
40W725 Aberdeen Lane, Saint Charles, IL 60175
Local realty services provided by:ERA Partners
40W725 Aberdeen Lane,St. Charles, IL 60175
$650,000
- 4 Beds
- 3 Baths
- 2,691 sq. ft.
- Single family
- Active
Listed by: martha harrison
Office: @properties christie's international real estate
MLS#:12777715
Source:MLSNI
Price summary
- Price:$650,000
- Price per sq. ft.:$241.55
- Monthly HOA dues:$25
About this home
Fabulous Corron Glen home in a picture perfect cul de sac location! Set on 1.24 private acres in highly regarded St. Charles School District 303, 40W725 Aberdeen Lane offers beautiful living inside and out. This spacious 4 bedroom, 2.5 bath home features 2,691 square feet above grade with a wonderful floor plan including separate living and dining rooms, a first floor home office, convenient first floor laundry and a three car garage. The beautifully refreshed kitchen features painted cabinetry, updated countertops and new hardware, creating a bright and welcoming space that serves as the heart of the home. The adjoining family room features a brick fireplace and beautiful views of the backyard. Outside, the private 1.24 acre setting is made for summer with an in ground pool, expansive patio and plenty of room for yard games and gatherings. The sellers have invested extensively in this home with updates including new Hardie Board siding, new windows and exterior doors, gutters and a beautifully remodeled primary bath. The pool has also been updated with a new liner, pump and sand filter. Additional improvements include a newer roof, A/C and water heater. With a fantastic setting, extensive improvements and highly regarded St. Charles schools, 40W725 Aberdeen Lane is a winner!...
Contact an agent
Home facts
- Year built:1994
- Subdivision & Development:Corron Glen
- Listing ID #:12777715
- Updated:October 22, 2026 at 11:17 AM
Rooms and interior
- Bedrooms:4
- Total bathrooms:3
- Full bathrooms:2
- Half bathrooms:1
- Rooms Total:10
- Dining Description:Eating Area, Separate Dining Room
- Bathrooms Description:Double Sinks, Separate Shower, Soaking Tub
- Kitchen Description:Dishwasher, Microwave, Range, Refrigerator
- Basement Description:Full, Unfinished
- Living area:2,691 sq. ft.
Heating and cooling
- Cooling:Central Air
- Heating:Forced Air, Gas
- Central air:Yes
Structure and exterior
- Roof:Asphalt
- Year built:1994
- Building area:2,691 sq. ft.
- Lot area:1.24 Acres
- Lot Features:Cul-De-Sac, Mature Trees
- Architectural Style:Colonial
- Foundation Description:Concrete Perimeter
- Levels:2 Story
Schools
- High school:St Charles North High School
- Middle school:Thompson Middle School
- Elementary school:Wasco Elementary School
Finances and disclosures
- Price:$650,000
- Price per sq. ft.:$241.55
- Tax amount:$11,068 (2025)
Features and amenities
- Laundry features:Dryer, Washer
- Amenities:CO Detectors, Ceiling Fan(s), Sump Pump, Water-Softener Owned
Parking
- Total parking spaces:3
- Parking description:Asphalt, Attached Garage, Garage
- Garage:Yes
- Garage spaces:3
 Copyright 2026 Midwest Real Estate Data LLC. All rights reserved. The data relating to real estate for sale on this web site comes in part from the Broker Reciprocity Program of the Midwest Real Estate Data LLC. Listing information is deemed reliable but not guaranteed. MLSNI Member Broker: Frank Scibior
New listings near 40W725 Aberdeen Lane
- New
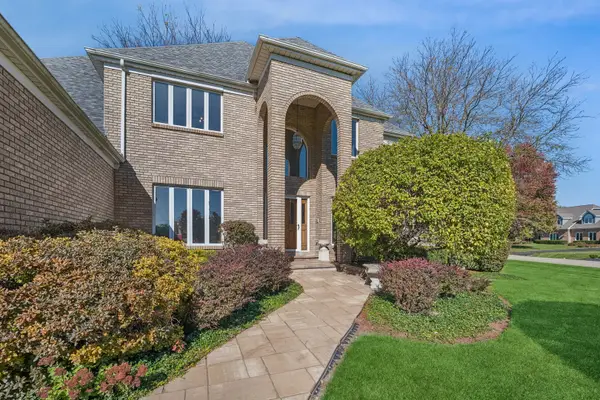 $585,000Active4 beds 4 baths4,470 sq. ft.
36W650 W Ridgewood Lane, St. Charles, IL 60175
MLS# 12786286Listed by: BAIRD & WARNER FOX VALLEY-GENEVA - New
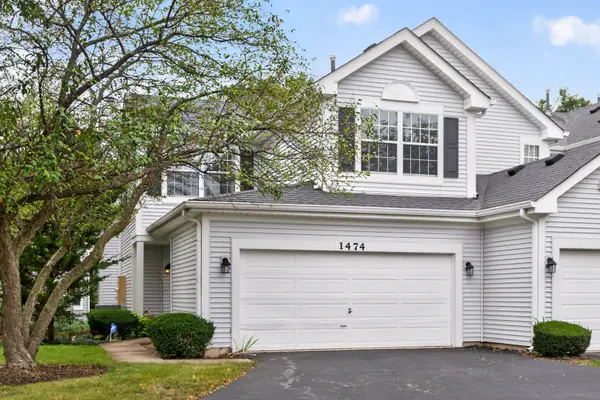 $359,900Active2 beds 3 baths1,488 sq. ft.
1474 Walnut Hill Avenue, St. Charles, IL 60174
MLS# 12790766Listed by: RE/MAX SUBURBAN - New
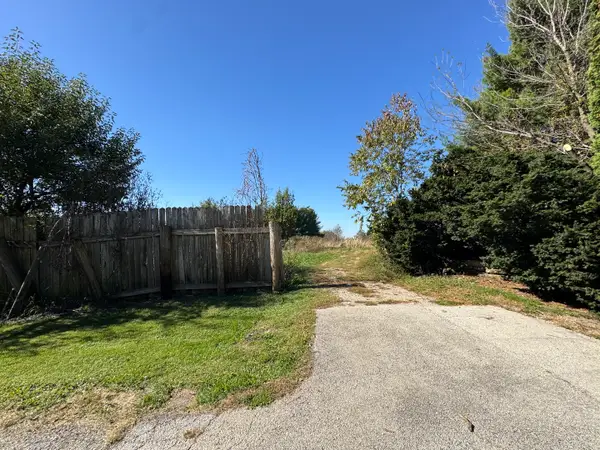 $650,000Active3 Acres
41W815 Laurel Drive, St. Charles, IL 60175
MLS# 12791210Listed by: CHARLES RUTENBERG REALTY OF IL - New
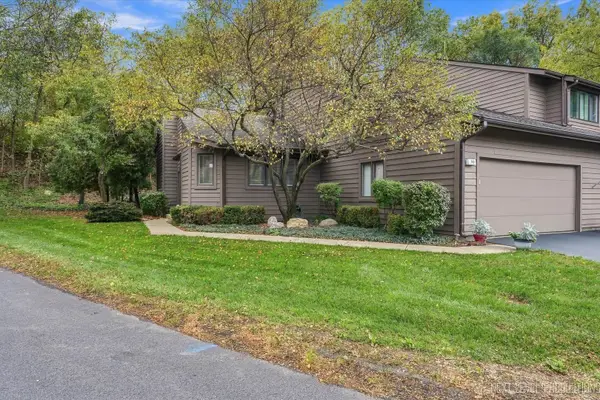 $368,900Active3 beds 3 baths1,390 sq. ft.
110 Elmtree Court, St. Charles, IL 60174
MLS# 12784539Listed by: KAREN DOUGLAS REALTY - Open Sat, 11am to 2pmNew
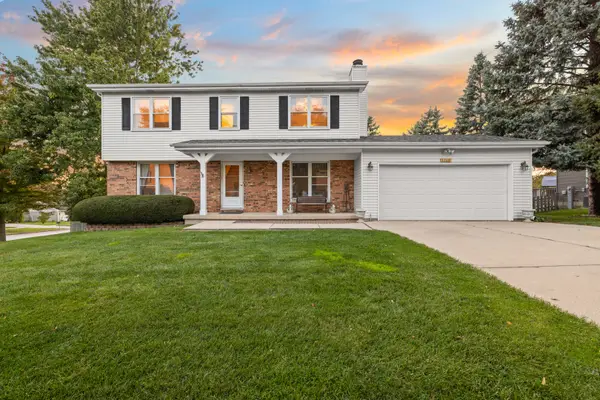 $489,000Active4 beds 3 baths2,200 sq. ft.
1769 Patricia Lane, St. Charles, IL 60174
MLS# 12778971Listed by: LEGACY PROPERTIES, A SARAH LEONARD COMPANY, LLC - New
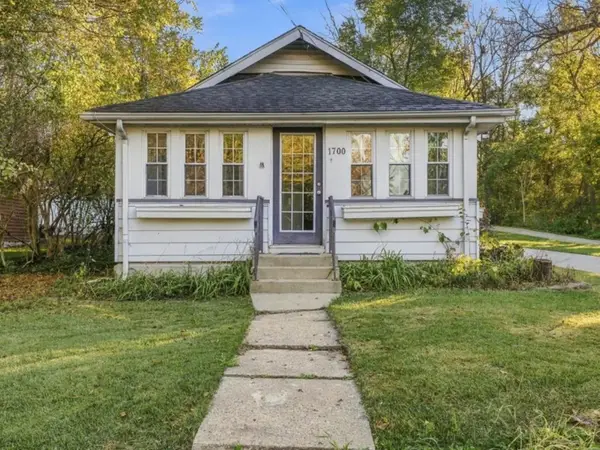 $244,000Active1 beds 1 baths736 sq. ft.
1700 Riverside Avenue, St. Charles, IL 60174
MLS# 12785566Listed by: REALTYWORKS - New
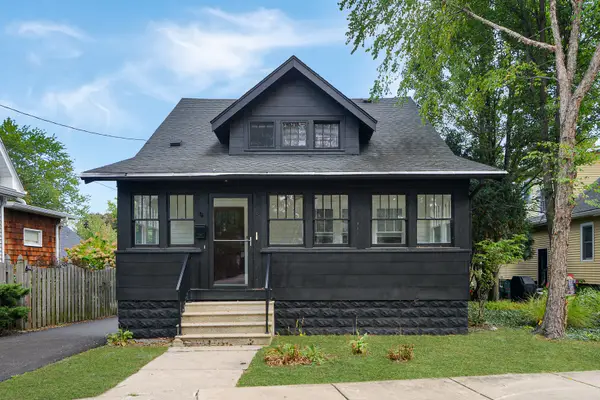 $439,500Active4 beds 2 baths1,546 sq. ft.
724 S 5th Street, St. Charles, IL 60174
MLS# 12756941Listed by: EXP REALTY - ST. CHARLES - New
 $360,000Active2 beds 3 baths1,868 sq. ft.
268 Grand Ridge Road #268, St. Charles, IL 60175
MLS# 12787324Listed by: AMY PECORARO AND ASSOCIATES - New
 $1,099,000Active3 beds 4 baths3,636 sq. ft.
1240 Willowgate Lane, St. Charles, IL 60174
MLS# 12788275Listed by: EXP REALTY - ST. CHARLES - New
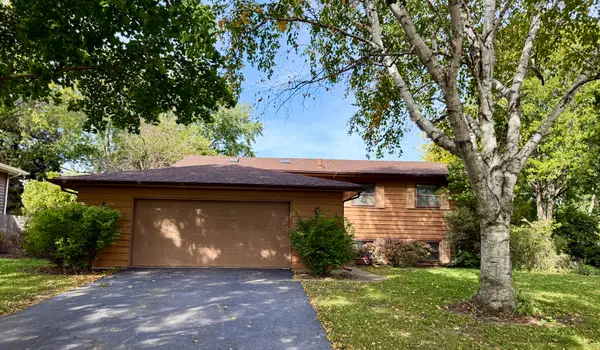 $250,000Active4 beds 2 baths2,288 sq. ft.
818 Horne Street, St. Charles, IL 60174
MLS# 12789581Listed by: HUBENY REALTY INC


Protect your home and budget from life's surprises with an Assurant Home Warranty, backed by a partner that supports you through every step of homeownership. Explore Plans.
© 2023 - 2026 ERA Franchise Systems LLC. All rights reserved. ERA Franchise Systems LLC fully supports the principles of the Fair Housing Act and the Equal Opportunity Act. ERA, ERA Real Estate powered, and their respective logos are registered service marks of ERA Franchise Systems LLC. Each office is independently owned and operated.