
42W264 Hidden Springs Drive, Saint Charles, IL 60175
Local realty services provided by:Results Realty ERA Powered
42W264 Hidden Springs Drive,St. Charles, IL 60175
$780,000
- 4 Beds
- 5 Baths
- - sq. ft.
- Single family
- Sold
Listed by: tina mastrangelo, cody salter
Office: great western properties
MLS#:12679947
Source:MLSNI
Sorry, we are unable to map this address
Price summary
- Price:$780,000
- Monthly HOA dues:$66.67
About this home
This is the one you've been waiting for! Stately and gorgeous throughout, this classic Georgian-style home is filled with character, craftsmanship, and incredible living space! Featuring 4 large bedrooms, 4.5 baths, a spacious bonus room, and an amazing "Gathering Room," this home offers something for everyone. The millwork throughout is pure artistry! From the extensive crown molding and wainscoting to the custom trim details, the quality and craftsmanship are simply stunning. The living room features glass French doors, providing privacy when desired. There is also a first-floor office with potential to be used as a bedroom, conveniently located adjacent to an oversized half bath with room to expand to full. The laundry room is located on the first floor for added convenience. Let's talk about the kitchen! You'll find abundant cabinet and counter space, a huge center island with decorative lighting, and an open layout that flows seamlessly into the eating area and family room featuring a cozy fireplace. Just beyond, step out onto the large deck overlooking a private, park-like backyard with gorgeous landscaping at every turn. Enjoy evenings by the outdoor fire pit. Need a place to unwind? The dedicated Spa Room features a hot tub and beautiful views of the backyard, creating the perfect retreat. Love to entertain? Then you'll absolutely love the incredible Gathering Room located above the oversized 4-car garage! Complete with a wet bar, fireplace, sitting area, game space, and full bath, this versatile area is ideal for entertaining, hosting guests, or creating the ultimate recreation room. Upstairs, you'll find generously sized bedrooms, incredible storage throughout, a bonus space with a multitude of uses, and two beautifully updated bathrooms featuring walk-in showers. The primary suite is a true retreat, complete with its own fireplace. The full unfinished basement offers endless possibilities and already includes a painted floor and full bath, making it ready for whatever your needs may be. The oversized 4-car garage is extra deep, providing ample room for vehicles, storage, hobbies, and more. With an epoxy floor and a sink. Other features include: irrigation system, central vac, and security system. Located in the highly coveted The Windings of Ferson Creek, residents enjoy a newly renovated clubhouse, community pool, playground, sledding hill, tennis courts, fishing pond, walking trails, community activities and direct access to the Great Western Trail. A truly special home offering exceptional space, timeless craftsmanship, and outstanding amenities both inside and out! (Pool table and accessories convey with home)...
Contact an agent
Home facts
- Year built:1988
- Subdivision & Development:The Windings of Ferson Creek
- Listing ID #:12679947
- Updated:September 06, 2026 at 07:07 AM
Rooms and interior
- Bedrooms:4
- Total bathrooms:5
- Full bathrooms:4
- Half bathrooms:1
- Rooms Total:11
- Dining Description:Separate Dining Room
- Kitchen Description:Cooktop, Dishwasher, Double Oven, Refrigerator, Stainless Steel Appliance(s), Wine Refrigerator
- Basement Description:Full, Partially Finished
Heating and cooling
- Cooling:Central Air
- Heating:Forced Air, Natural Gas
- Central air:Yes
Structure and exterior
- Roof:Asphalt
- Year built:1988
- Lot Features:Landscaped, Wooded
- Architectural Style:Traditional
- Foundation Description:Concrete Perimeter
- Levels:2 Story
Schools
- High school:Central High School
- Middle school:Central Middle School
- Elementary school:Lily Lake Grade School
Utilities
- Water:Shared Well
- Sewer:Public Sewer
Finances and disclosures
- Price:$780,000
- Tax amount:$17,264 (2025)
Features and amenities
- Laundry features:Dryer, Washer
- Amenities:Ceiling Fan(s), Central Vacuum, Intercom, Sprinkler-Lawn, Sump Pump, Water-Softener Rented
Parking
- Total parking spaces:4
- Parking description:Asphalt, Attached Garage, Garage
- Garage:Yes
- Garage spaces:4
 Copyright 2026 Midwest Real Estate Data LLC. All rights reserved. The data relating to real estate for sale on this web site comes in part from the Broker Reciprocity Program of the Midwest Real Estate Data LLC. Listing information is deemed reliable but not guaranteed.
New listings near 42W264 Hidden Springs Drive
- New
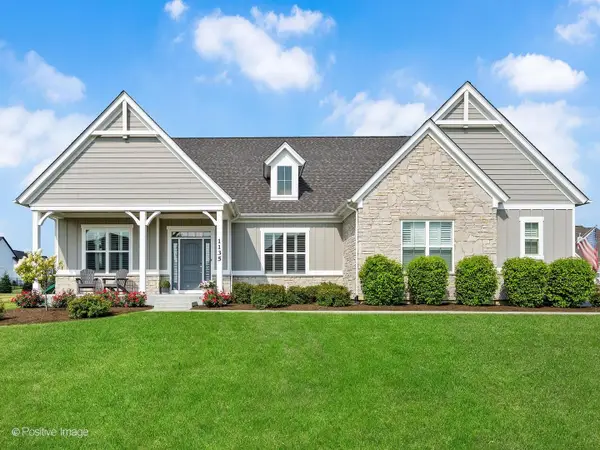 $1,049,000Active3 beds 3 baths2,491 sq. ft.
1135 Hilldale Drive, St. Charles, IL 60175
MLS# 12720782Listed by: WEICHERT, REALTORS - FIRST CHICAGO - New
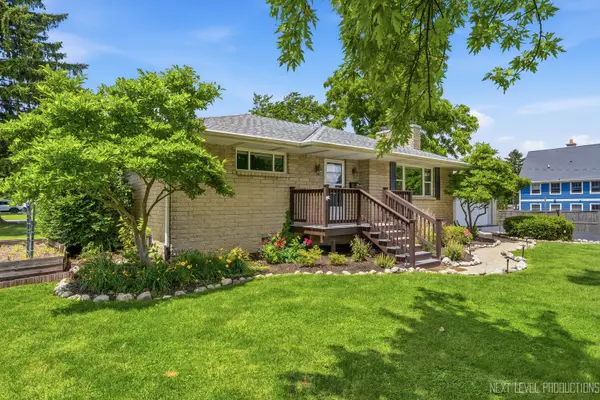 $395,000Active4 beds 2 baths1,171 sq. ft.
15 S 10th Street, St. Charles, IL 60174
MLS# 12752058Listed by: EXP REALTY - GENEVA - New
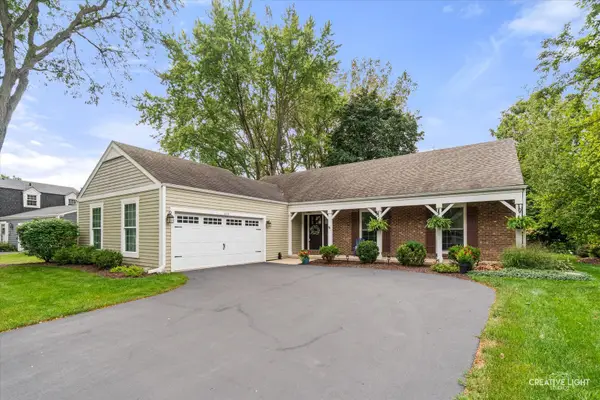 $599,000Active4 beds 3 baths1,880 sq. ft.
215 Chasse Circle, St. Charles, IL 60174
MLS# 12729132Listed by: REALSTAR REALTY, INC - New
 $409,000Active2 beds 3 baths1,645 sq. ft.
265 Birch Lane, St. Charles, IL 60175
MLS# 12751717Listed by: HOMESMART CONNECT LLC - Open Sun, 11am to 1pmNew
 $545,000Active4 beds 2 baths2,016 sq. ft.
1001 Geneva Road, St. Charles, IL 60174
MLS# 12750654Listed by: @PROPERTIES CHRISTIE'S INTERNATIONAL REAL ESTATE - New
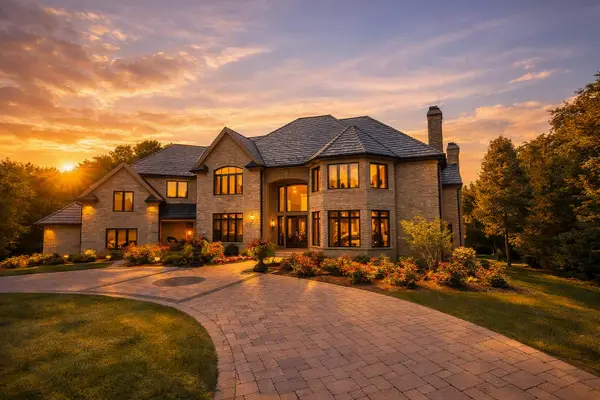 $2,890,000Active7 beds 7 baths10,924 sq. ft.
3001 Glen Eagles Court, St. Charles, IL 60174
MLS# 12751400Listed by: COMPASS - Open Sun, 1 to 3pmNew
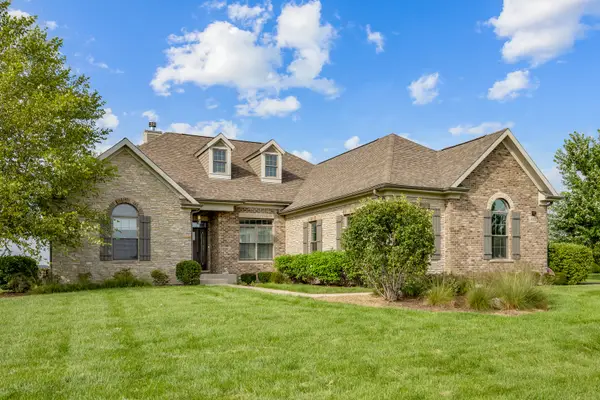 $799,000Active4 beds 4 baths2,612 sq. ft.
43W812 N Sunset Views Drive, St. Charles, IL 60175
MLS# 12749260Listed by: RE/MAX ALL PRO - ST CHARLES - New
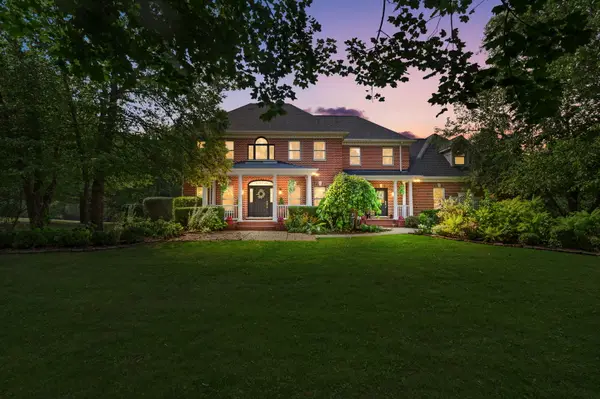 $920,000Active5 beds 4 baths4,139 sq. ft.
6N004 Westwood Lane, St. Charles, IL 60175
MLS# 12174129Listed by: COLDWELL BANKER REALTY - Open Sun, 12am to 2pmNew
 $1,250,000Active4 beds 5 baths4,035 sq. ft.
25 Horne Street, St. Charles, IL 60174
MLS# 12704127Listed by: BAIRD & WARNER FOX VALLEY - GENEVA - New
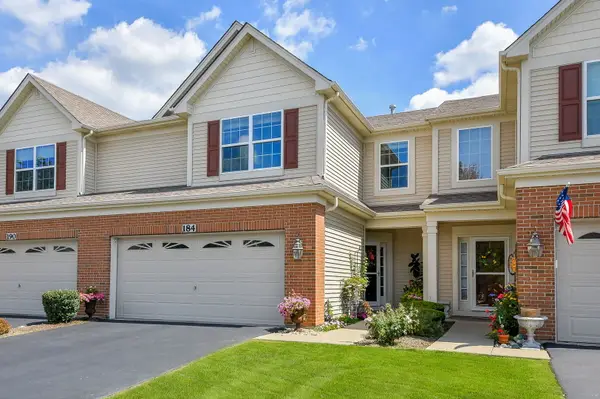 $398,000Active3 beds 3 baths1,774 sq. ft.
184 Birch Lane, St. Charles, IL 60175
MLS# 12742201Listed by: THE HOMECOURT REAL ESTATE


Protect your home and budget from life's surprises with an Assurant Home Warranty, backed by a partner that supports you through every step of homeownership. Explore Plans.
© 2023 - 2026 ERA Franchise Systems LLC. All rights reserved. ERA Franchise Systems LLC fully supports the principles of the Fair Housing Act and the Equal Opportunity Act. ERA, ERA Real Estate powered, and their respective logos are registered service marks of ERA Franchise Systems LLC. Each office is independently owned and operated.