
702 W 12th Street, Sterling, IL 61081
Local realty services provided by:Results Realty ERA Powered
702 W 12th Street,Sterling, IL 61081
$224,900
- 3 Beds
- 2 Baths
- - sq. ft.
- Single family
- Sold
Listed by: tracy devries, david devries
Office: xtreme realty
MLS#:12697650
Source:MLSNI
Sorry, we are unable to map this address
Price summary
- Price:$224,900
About this home
Move right on into this charming 3-bedroom, 2 bath home in Sterling. Beautiful hardwood floors throughout, lots of new including a newer furnace and central air, front door and storm and a split unit A/C in the upstairs Master suite. Waterproofing being done in the basement by MidAmerica Waterproofing. You will be able to relax in the fully enclosed backyard with vinyl fencing. Radon Mitigation already in place. There is a 2-car detached garage with a loft for storage. New concrete poured sidewalks and drive. This beautiful home will not last long!
Contact an agent
Home facts
- Year built:1940
- Listing ID #:12697650
- Updated:August 30, 2026 at 07:15 AM
Rooms and interior
- Bedrooms:3
- Total bathrooms:2
- Full bathrooms:2
- Rooms Total:6
- Dining Description:Separate Dining Room
- Kitchen Description:Dishwasher, Microwave, Range
- Basement Description:Partial, Unfinished
Heating and cooling
- Cooling:Central Air
- Heating:Forced Air
- Central air:Yes
Structure and exterior
- Roof:Asphalt
- Year built:1940
- Lot Features:Corner Lot
- Levels:1.5 Story
Utilities
- Water:Public
- Sewer:Public Sewer
Finances and disclosures
- Price:$224,900
- Tax amount:$4,139 (2025)
Parking
- Total parking spaces:2
- Parking description:Concrete, Detached Garage, Garage
- Garage:Yes
- Garage spaces:2
 Copyright 2026 Midwest Real Estate Data LLC. All rights reserved. The data relating to real estate for sale on this web site comes in part from the Broker Reciprocity Program of the Midwest Real Estate Data LLC. Listing information is deemed reliable but not guaranteed.
New listings near 702 W 12th Street
- New
 $179,900Active4 beds 2 baths2,592 sq. ft.
19660 Coleta Road, Sterling, IL 61081
MLS# 12745686Listed by: XTREME REALTY - New
 $27,000Active0 Acres
000 Como Road, Sterling, IL 61081
MLS# 12746250Listed by: XTREME REALTY - New
 $30,000Active2.42 Acres
000 Shinkle Avenue, Sterling, IL 61081
MLS# 12745492Listed by: RE/MAX SAUK VALLEY - New
 $99,900Active2 beds 1 baths759 sq. ft.
1306 13th Avenue, Sterling, IL 60181
MLS# 12743805Listed by: EPIQUE REALTY - New
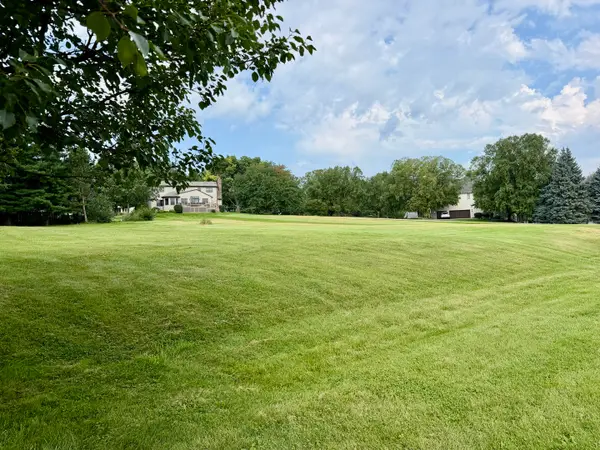 $17,000Active0.5 Acres
1725 Heritage Drive, Sterling, IL 61081
MLS# 12739130Listed by: RE/MAX SAUK VALLEY - New
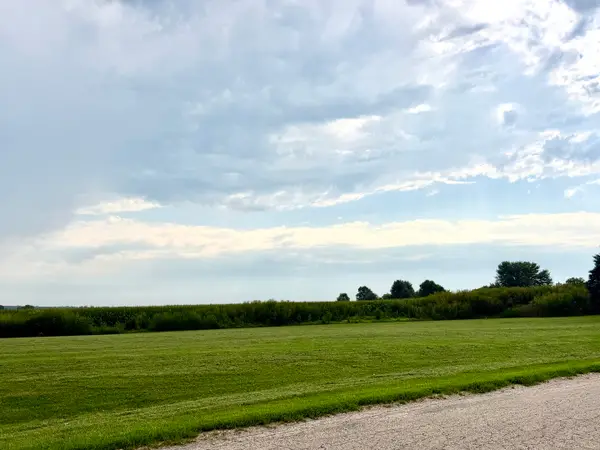 $79,900Active1.11 Acres
Lots 39 & 40 Hillcrest Drive, Sterling, IL 61081
MLS# 12739150Listed by: RE/MAX SAUK VALLEY - New
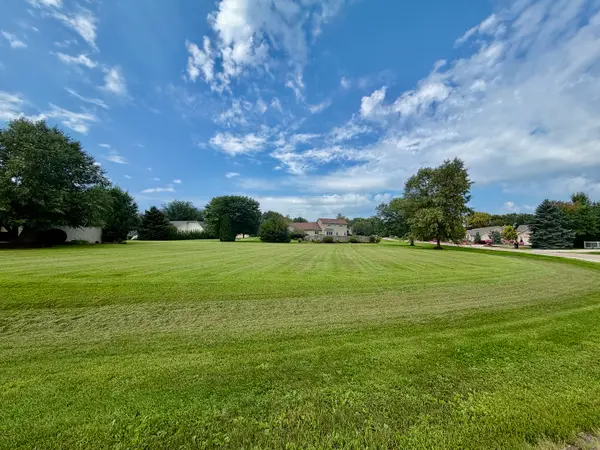 $39,900Active0.59 Acres
Lot 59 Prairie Drive, Sterling, IL 61081
MLS# 12739156Listed by: RE/MAX SAUK VALLEY - New
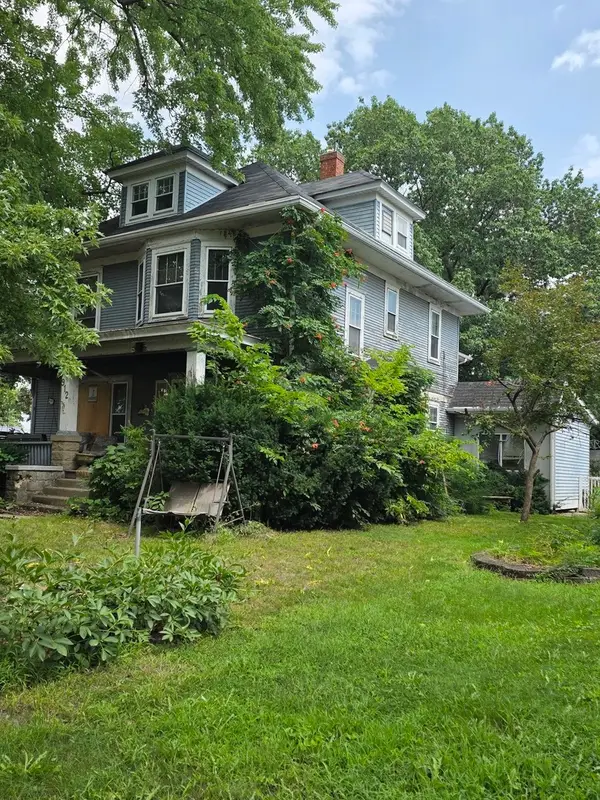 $30,000Active4 beds 1 baths2,053 sq. ft.
912 Locust Street, Sterling, IL 61081
MLS# 12740028Listed by: JUDY POWELL REALTY 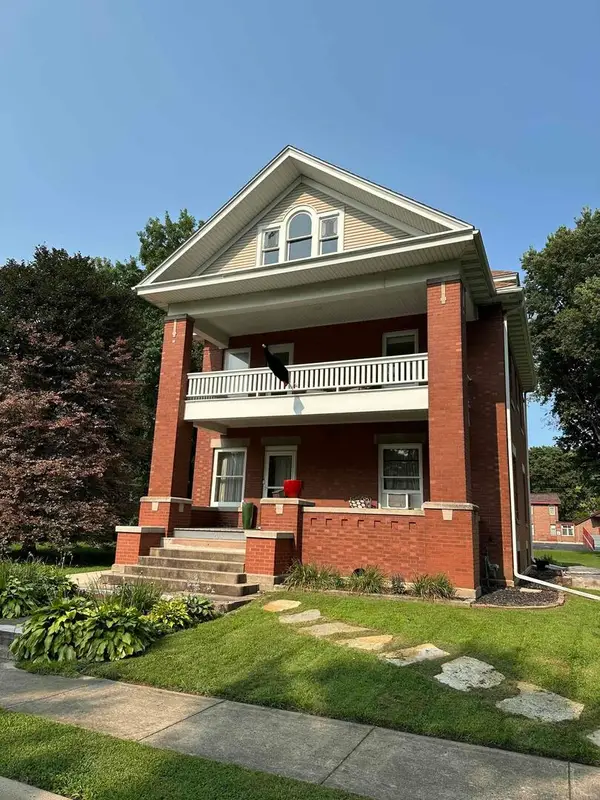 $179,900Pending4 beds 2 baths1,960 sq. ft.
706 2nd Avenue, Sterling, IL 61081
MLS# 12738057Listed by: BEYCOME BROKERAGE REALTY LLC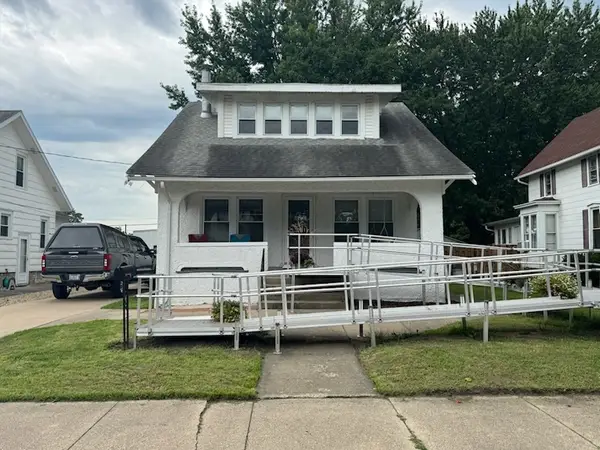 $165,000Pending3 beds 2 baths1,343 sq. ft.
609 12th Avenue, Sterling, IL 61081
MLS# 12736983Listed by: RE/MAX SAUK VALLEY


Protect your home and budget from life's surprises with an Assurant Home Warranty, backed by a partner that supports you through every step of homeownership. Explore Plans.
© 2023 - 2026 ERA Franchise Systems LLC. All rights reserved. ERA Franchise Systems LLC fully supports the principles of the Fair Housing Act and the Equal Opportunity Act. ERA, ERA Real Estate powered, and their respective logos are registered service marks of ERA Franchise Systems LLC. Each office is independently owned and operated.