
3933 Oak Park Avenue, Stickney, IL 60402
Local realty services provided by:ERA Partners
3933 Oak Park Avenue,Stickney, IL 60402
$270,000
- 2 Beds
- 2 Baths
- 991 sq. ft.
- Single family
- Active
Listed by: steve jasinski, giselle hurtado
Office: baird & warner
MLS#:12744304
Source:MLSNI
Price summary
- Price:$270,000
- Price per sq. ft.:$272.45
About this home
Welcome to this charming red-brick ranch in Stickney offering a surprisingly spacious layout and plenty of potential. The main level features 2 bedrooms, an eat-in kitchen with a convenient dinette area, and comfortable living space conveniently located close to highway, shopping and schools. The fully finished basement adds valuable additional living space and includes a recreation area, full bathroom, bar, and utility/laundry room. The property also offers a 2-car garage with a unique screened-in area in front, along with multiple pull-down staircases providing excellent overhead storage. A great opportunity for a buyer looking for a solid brick ranch with generous living space, a functional layout, and plenty of possibilities to make it their own. Property is being sold AS-IS, including any applicable Stickney Village violations (if any).
Contact an agent
Home facts
- Year built:1952
- Listing ID #:12744304
- Updated:September 06, 2026 at 11:02 AM
Rooms and interior
- Bedrooms:2
- Total bathrooms:2
- Full bathrooms:2
- Rooms Total:6
- Kitchen Description:Refrigerator
- Basement Description:Finished, Full
- Living area:991 sq. ft.
Heating and cooling
- Cooling:Central Air
- Heating:Natural Gas
- Central air:Yes
Structure and exterior
- Year built:1952
- Building area:991 sq. ft.
Utilities
- Water:Lake Michigan
- Sewer:Public Sewer
Finances and disclosures
- Price:$270,000
- Price per sq. ft.:$272.45
- Tax amount:$6,027 (2025)
Parking
- Total parking spaces:2
- Parking description:Detached Garage, Garage
- Garage:Yes
- Garage spaces:2
 Copyright 2026 Midwest Real Estate Data LLC. All rights reserved. The data relating to real estate for sale on this web site comes in part from the Broker Reciprocity Program of the Midwest Real Estate Data LLC. Listing information is deemed reliable but not guaranteed. MLSNI Member Broker: Frank Scibior
New listings near 3933 Oak Park Avenue
- New
 $394,900Active3 beds 3 baths2,700 sq. ft.
3936 Clarence Avenue, Stickney, IL 60402
MLS# 12743783Listed by: ELITE REALTY NETWORK LLC 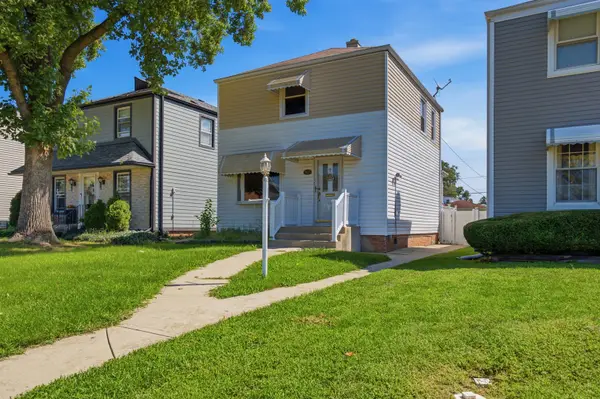 $270,000Pending2 beds 2 baths1,058 sq. ft.
3937 Clinton Avenue, Stickney, IL 60402
MLS# 12714654Listed by: KELLER WILLIAMS ONECHICAGO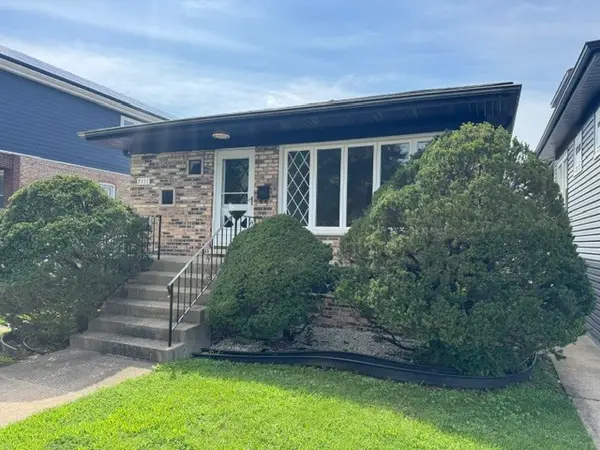 $359,900Active3 beds 3 baths1,152 sq. ft.
7111 40th Place, Stickney, IL 60402
MLS# 12736047Listed by: RE/MAX PARTNERS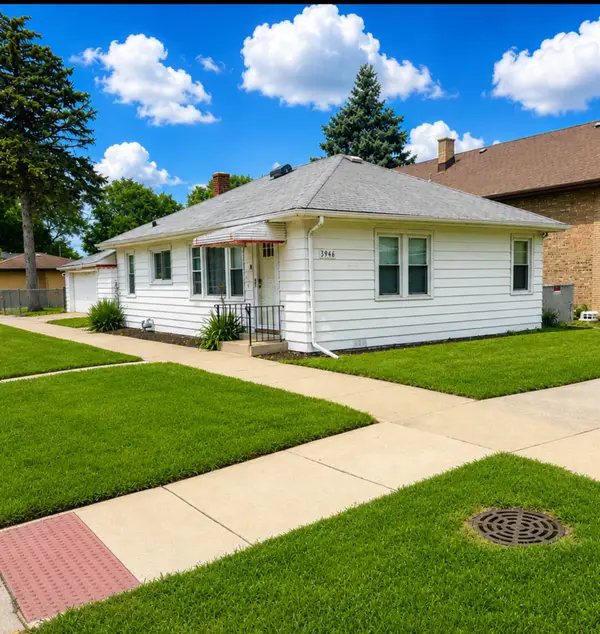 $224,900Pending2 beds 1 baths888 sq. ft.
3946 Gunderson Avenue, Stickney, IL 60402
MLS# 12727049Listed by: RE/MAX 1ST SERVICE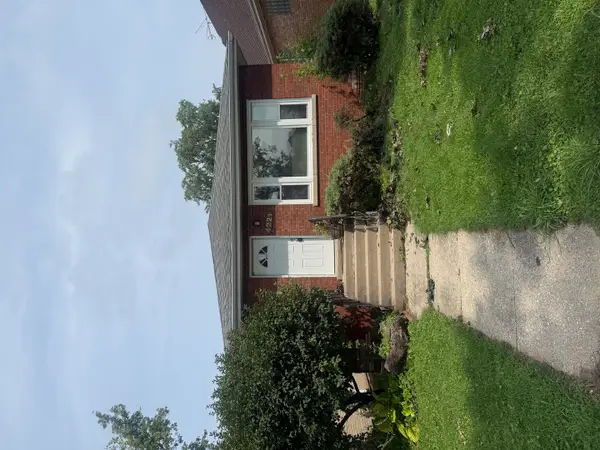 $285,000Active2 beds 1 baths960 sq. ft.
4221 Wenonah Avenue, Stickney, IL 60402
MLS# 12729888Listed by: CAGAN'S REALTY, INC.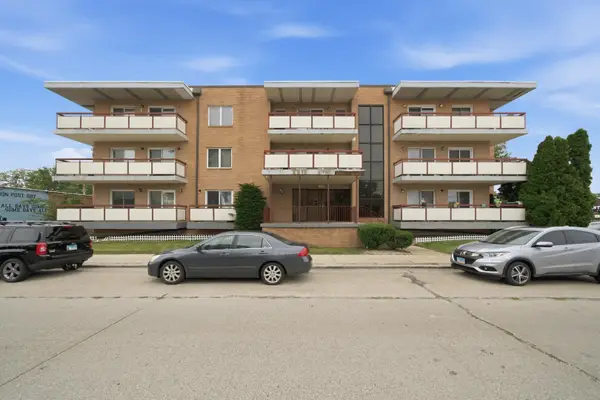 $119,900Pending1 beds 1 baths675 sq. ft.
6441 W Pershing Road #104, Stickney, IL 60402
MLS# 12726066Listed by: DUARTE REALTY COMPANY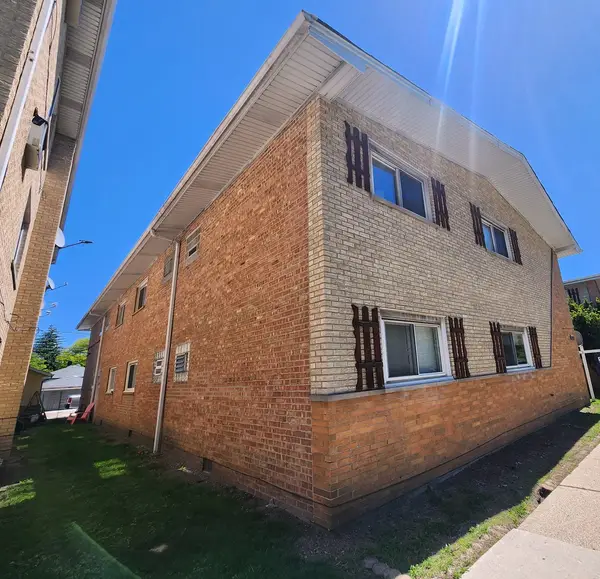 Active1 beds 1 baths700 sq. ft.
4215 S Harlem Avenue #3, Stickney, IL 60402
MLS# 12723839Listed by: AREA WIDE REALTY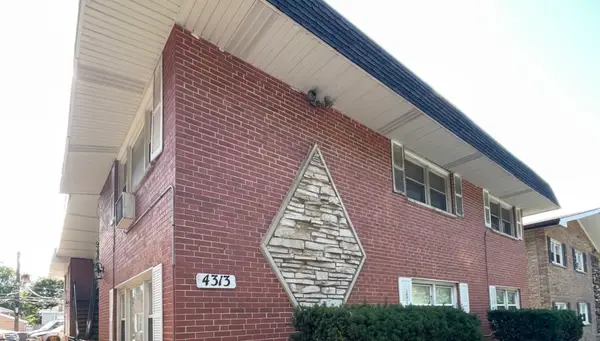 $143,900Pending2 beds 1 baths800 sq. ft.
4313 S Harlem Avenue #4, Stickney, IL 60402
MLS# 12715727Listed by: BERKSHIRE HATHAWAY HOMESERVICES CHICAGO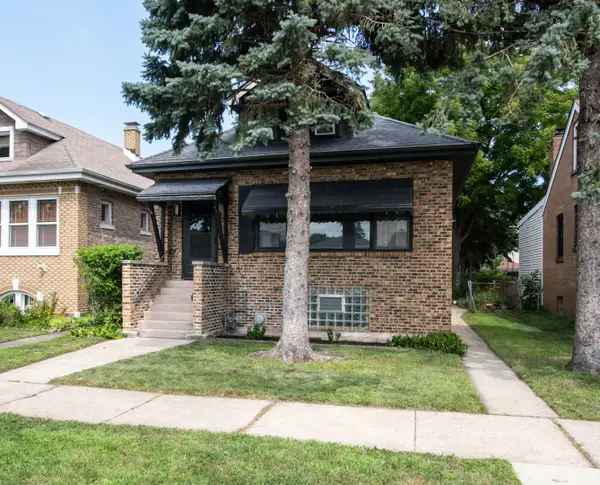 $350,000Pending4 beds 2 baths1,938 sq. ft.
4127 Grove Avenue, Stickney, IL 60402
MLS# 12706284Listed by: JOHN GREENE, REALTOR


Protect your home and budget from life's surprises with an Assurant Home Warranty, backed by a partner that supports you through every step of homeownership. Explore Plans.
© 2023 - 2026 ERA Franchise Systems LLC. All rights reserved. ERA Franchise Systems LLC fully supports the principles of the Fair Housing Act and the Equal Opportunity Act. ERA, ERA Real Estate powered, and their respective logos are registered service marks of ERA Franchise Systems LLC. Each office is independently owned and operated.