
165 Abbeywood Circle, Streamwood, IL 60107
Local realty services provided by:ERA Naper Realty
165 Abbeywood Circle,Streamwood, IL 60107
$415,000
- 4 Beds
- 3 Baths
- 1,809 sq. ft.
- Single family
- Active
Listed by: desislava vukov
Office: berkshire hathaway homeservices starck real estate
MLS#:12733725
Source:MLSNI
Price summary
- Price:$415,000
- Price per sq. ft.:$229.41
About this home
Beautiful split-level home offering 4 bedrooms, 3 full bathrooms, a 2-car garage, and a fully fenced backyard. Hardwood flooring extends throughout the upper, main, and lower levels, creating a warm and cohesive feel across the home. The main level features generous natural light and an inviting open flow between the living room, dining area, and kitchen. The updated kitchen includes 42-inch cabinetry, granite countertops, high end stainless steel appliances, breakfast bar seating, and connects directly to the dining area.Sliding doors from the dining area lead to the deck, where you can enjoy views of the natural setting, park, and lake across the street and beyond the backyard. The lower level expands the living space with a spacious family room featuring a fireplace, a private office, a full bathroom, a laundry area, and walkout access to the patio. The outdoor space is ideal for relaxing or entertaining, featuring a two-tier deck, a patio area below, mature landscaping, and a large fully fenced yard.Additional highlights include water filtration system on the whole house, updated bathrooms, a new tankless water heater, 200-amp electrical service, and 3 years old high-efficiency furnace and AC.A wonderful combination of space, updates, outdoor living, and scenic surroundings. Convenient location near Barrington Road shopping, restaurants, parks, lake, and walking paths, with easy access to I-90...
Contact an agent
Home facts
- Year built:1983
- Subdivision & Development:Settlers Lake
- Listing ID #:12733725
- Updated:October 05, 2026 at 11:29 AM
Rooms and interior
- Bedrooms:4
- Total bathrooms:3
- Full bathrooms:3
- Rooms Total:8
- Dining Description:Separate Dining Room
- Kitchen Description:Dishwasher, Disposal, Microwave, Range, Refrigerator
- Basement Description:Finished
- Living area:1,809 sq. ft.
Heating and cooling
- Cooling:Central Air
- Heating:Natural Gas
- Central air:Yes
Structure and exterior
- Roof:Asphalt
- Year built:1983
- Building area:1,809 sq. ft.
- Foundation Description:Concrete Perimeter
- Levels:Split Level
Schools
- High school:Streamwood High School
- Middle school:Canton Middle School
- Elementary school:Glenbrook Elementary School
Utilities
- Water:Lake Michigan
- Sewer:Public Sewer
Finances and disclosures
- Price:$415,000
- Price per sq. ft.:$229.41
- Tax amount:$6,837 (2024)
Features and amenities
- Laundry features:Dryer, Washer
- Amenities:CO Detectors, Ceiling Fan(s), Sump Pump, TV-Dish
Parking
- Total parking spaces:2
- Parking description:Attached Garage, Concrete, Garage
- Garage:Yes
- Garage spaces:2
 Copyright 2026 Midwest Real Estate Data LLC. All rights reserved. The data relating to real estate for sale on this web site comes in part from the Broker Reciprocity Program of the Midwest Real Estate Data LLC. Listing information is deemed reliable but not guaranteed.
New listings near 165 Abbeywood Circle
- New
 $610,000Active3 beds 4 baths2,799 sq. ft.
3 White Fence Trail, Streamwood, IL 60107
MLS# 12775372Listed by: ERA CHICAGO REALTY INC - New
 $399,900Active4 beds 3 baths1,859 sq. ft.
14 Woodridge Lane, Streamwood, IL 60107
MLS# 12775892Listed by: ROYAL FAMILY REAL ESTATE - New
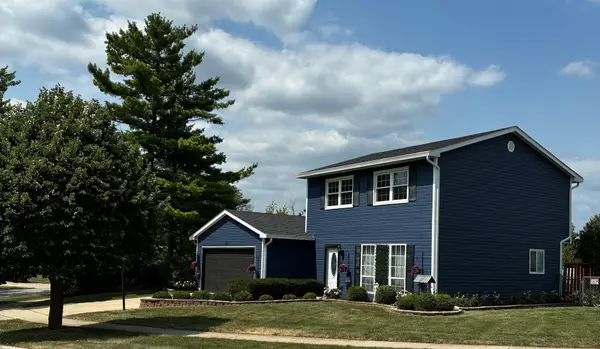 $359,000Active3 beds 2 baths
130 Lasalle Road, Streamwood, IL 60107
MLS# 12775781Listed by: REAL BROKER LLC - New
 $340,000Active3 beds 3 baths1,400 sq. ft.
5 Marion Lane, Streamwood, IL 60107
MLS# 12769338Listed by: COLDWELL BANKER REALTY - New
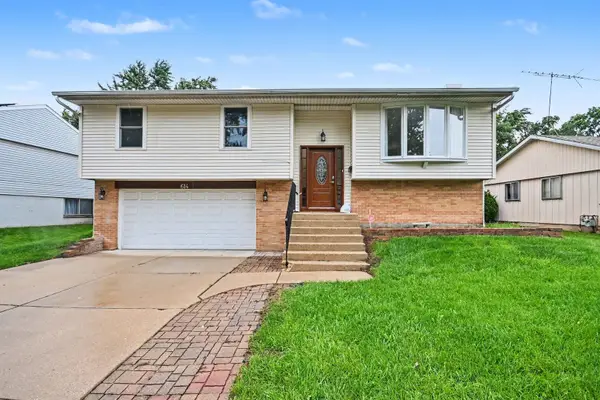 $399,000Active3 beds 2 baths1,168 sq. ft.
614 Oriole Drive, Streamwood, IL 60107
MLS# 12772013Listed by: REDFIN CORPORATION - New
 $280,000Active2 beds 3 baths1,384 sq. ft.
504 Ascot Lane, Streamwood, IL 60107
MLS# 12764583Listed by: KELLER WILLIAMS REALTY SIGNATURE 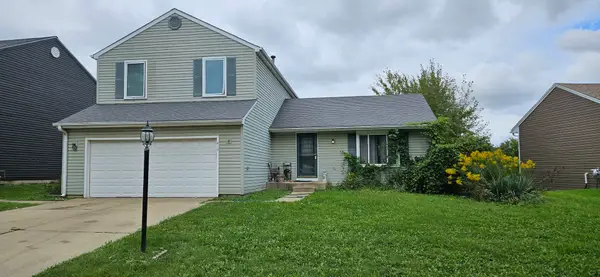 $319,900Pending3 beds 3 baths1,878 sq. ft.
419 Kensington Drive, Streamwood, IL 60107
MLS# 12750851Listed by: HOMESMART CONNECT LLC- New
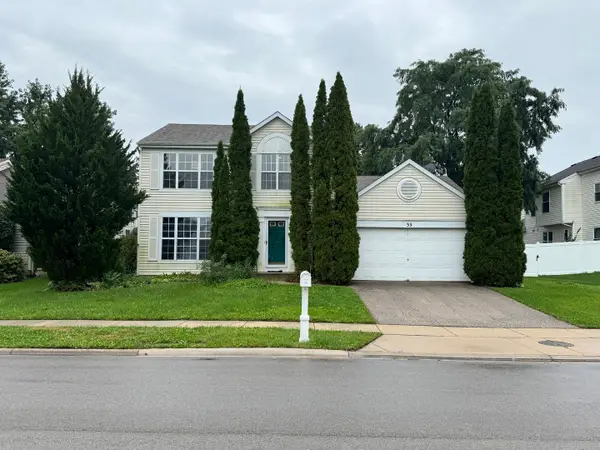 $420,000Active3 beds 3 baths1,743 sq. ft.
33 Buchanan Lane, Streamwood, IL 60107
MLS# 12774699Listed by: CHARLES RUTENBERG REALTY OF IL - New
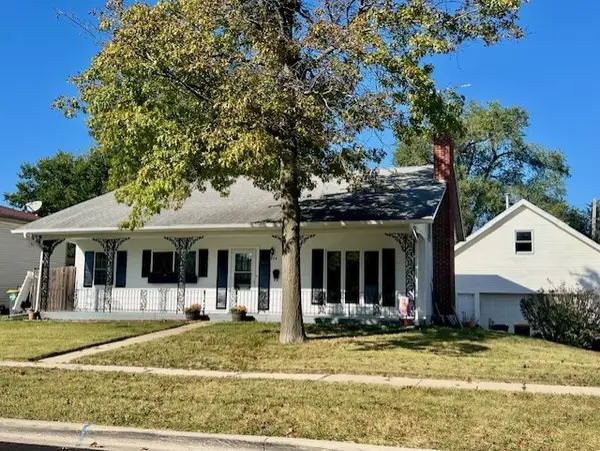 $359,000Active3 beds 3 baths1,404 sq. ft.
304 Andover Court, Streamwood, IL 60107
MLS# 12766916Listed by: COLDWELL BANKER REALTY - New
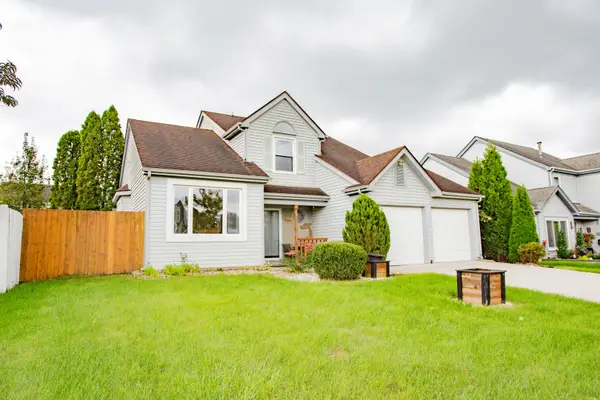 $415,000Active3 beds 2 baths1,609 sq. ft.
33 Fillmore Lane, Streamwood, IL 60107
MLS# 12769904Listed by: BERKSHIRE HATHAWAY HOMESERVICES CHICAGO


Protect your home and budget from life's surprises with an Assurant Home Warranty, backed by a partner that supports you through every step of homeownership. Explore Plans.
© 2023 - 2026 ERA Franchise Systems LLC. All rights reserved. ERA Franchise Systems LLC fully supports the principles of the Fair Housing Act and the Equal Opportunity Act. ERA, ERA Real Estate powered, and their respective logos are registered service marks of ERA Franchise Systems LLC. Each office is independently owned and operated.