
808 Sunset Circle, Streamwood, IL 60107
Local realty services provided by:Results Realty ERA Powered
808 Sunset Circle,Streamwood, IL 60107
$310,000
- 3 Beds
- 1 Baths
- 893 sq. ft.
- Single family
- Active
Listed by: luis serrano
Office: keller williams thrive
MLS#:12702173
Source:MLSNI
Price summary
- Price:$310,000
- Price per sq. ft.:$347.14
About this home
Wonderful 3 Bedroom, 1 Bath and 1 Car Garage home. Ideal located near Schaumburg and Barrington Rd, Shopping Centers, Restaurants, Parks, Schools and 390 expressway. Featuring open concept Kitchen, dining and living room. Enjoy the brand new kitchen with top of the line high ceiling cabinetry, stainless steel appliances, quartz counter tops and with a space for center island and large dining table. Also enjoy the gleaming brand new oak hardwood floors throughout the house, new bathroom with a walk-in stand shower, new vanity, water faucets, led lighting and porcelain tile. Furnace water heater and appliances were replaced approximately 2 years ago. Roof is brand. Also, enjoin the large closet on the master bedroom with a hardwood flooring on the 2nd and 3rd bath/office. Enjoy the summer in the full fenced back yard w a large deck and storage. Too much to list. This home is a 10+ and must be seen to appreciate.
Contact an agent
Home facts
- Year built:1968
- Listing ID #:12702173
- Updated:October 05, 2026 at 11:29 AM
Rooms and interior
- Bedrooms:3
- Total bathrooms:1
- Full bathrooms:1
- Rooms Total:6
- Kitchen Description:Dishwasher, Microwave, Range, Refrigerator, Stainless Steel Appliance(s)
- Living area:893 sq. ft.
Heating and cooling
- Cooling:Central Air
- Heating:Forced Air, Natural Gas
- Central air:Yes
Structure and exterior
- Roof:Asphalt
- Year built:1968
- Building area:893 sq. ft.
- Architectural Style:Ranch
- Levels:1 Story
Utilities
- Water:Public
- Sewer:Public Sewer
Finances and disclosures
- Price:$310,000
- Price per sq. ft.:$347.14
- Tax amount:$4,793 (2024)
Parking
- Total parking spaces:1
- Parking description:Attached Garage, Concrete, Garage
- Garage:Yes
- Garage spaces:1
 Copyright 2026 Midwest Real Estate Data LLC. All rights reserved. The data relating to real estate for sale on this web site comes in part from the Broker Reciprocity Program of the Midwest Real Estate Data LLC. Listing information is deemed reliable but not guaranteed.
New listings near 808 Sunset Circle
- New
 $610,000Active3 beds 4 baths2,799 sq. ft.
3 White Fence Trail, Streamwood, IL 60107
MLS# 12775372Listed by: ERA CHICAGO REALTY INC - New
 $399,900Active4 beds 3 baths1,859 sq. ft.
14 Woodridge Lane, Streamwood, IL 60107
MLS# 12775892Listed by: ROYAL FAMILY REAL ESTATE - New
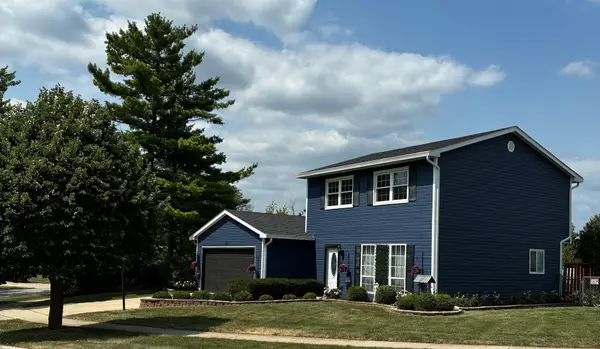 $359,000Active3 beds 2 baths
130 Lasalle Road, Streamwood, IL 60107
MLS# 12775781Listed by: REAL BROKER LLC - New
 $340,000Active3 beds 3 baths1,400 sq. ft.
5 Marion Lane, Streamwood, IL 60107
MLS# 12769338Listed by: COLDWELL BANKER REALTY - New
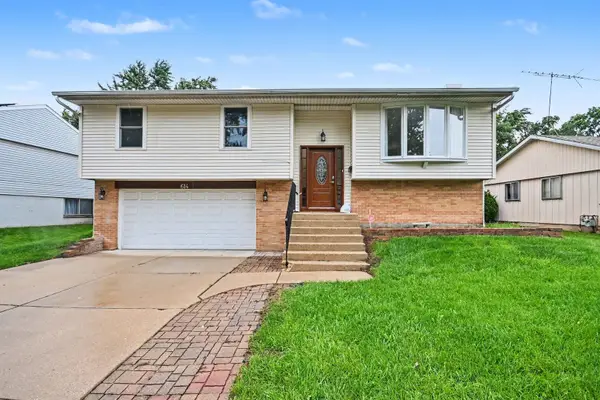 $399,000Active3 beds 2 baths1,168 sq. ft.
614 Oriole Drive, Streamwood, IL 60107
MLS# 12772013Listed by: REDFIN CORPORATION - New
 $280,000Active2 beds 3 baths1,384 sq. ft.
504 Ascot Lane, Streamwood, IL 60107
MLS# 12764583Listed by: KELLER WILLIAMS REALTY SIGNATURE 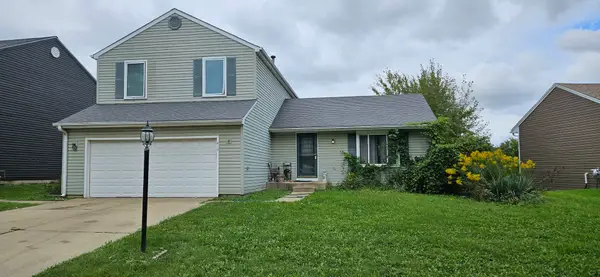 $319,900Pending3 beds 3 baths1,878 sq. ft.
419 Kensington Drive, Streamwood, IL 60107
MLS# 12750851Listed by: HOMESMART CONNECT LLC- New
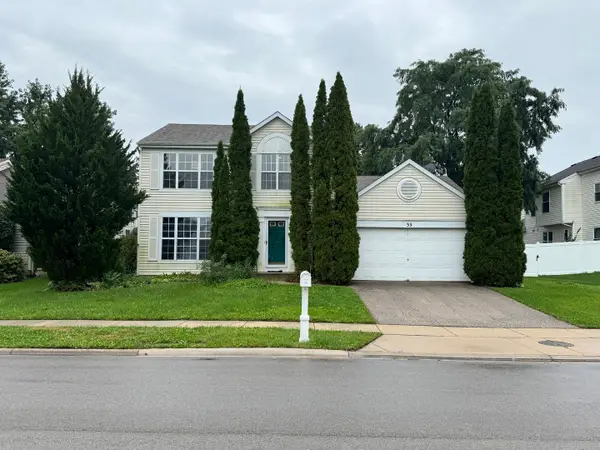 $420,000Active3 beds 3 baths1,743 sq. ft.
33 Buchanan Lane, Streamwood, IL 60107
MLS# 12774699Listed by: CHARLES RUTENBERG REALTY OF IL - New
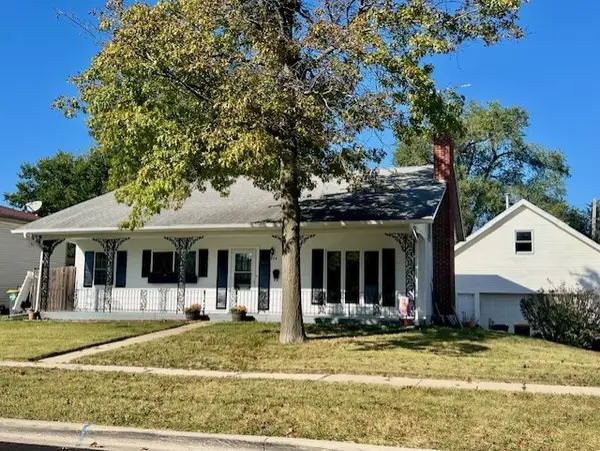 $359,000Active3 beds 3 baths1,404 sq. ft.
304 Andover Court, Streamwood, IL 60107
MLS# 12766916Listed by: COLDWELL BANKER REALTY - New
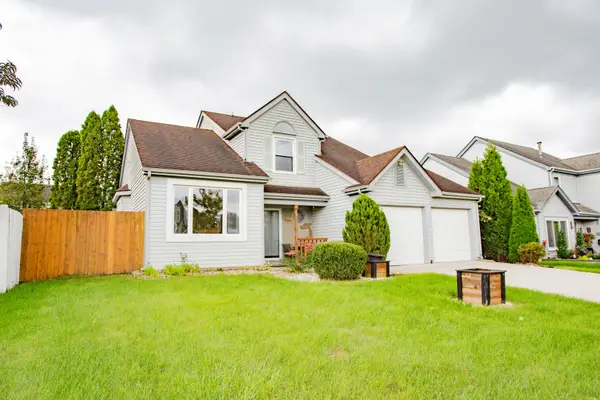 $415,000Active3 beds 2 baths1,609 sq. ft.
33 Fillmore Lane, Streamwood, IL 60107
MLS# 12769904Listed by: BERKSHIRE HATHAWAY HOMESERVICES CHICAGO


Protect your home and budget from life's surprises with an Assurant Home Warranty, backed by a partner that supports you through every step of homeownership. Explore Plans.
© 2023 - 2026 ERA Franchise Systems LLC. All rights reserved. ERA Franchise Systems LLC fully supports the principles of the Fair Housing Act and the Equal Opportunity Act. ERA, ERA Real Estate powered, and their respective logos are registered service marks of ERA Franchise Systems LLC. Each office is independently owned and operated.