
125 Goldenrod Drive, Sugar Grove, IL 60554
Local realty services provided by:Results Realty ERA Powered
125 Goldenrod Drive,Sugar Grove, IL 60554
$699,000
- 5 Beds
- 5 Baths
- 3,326 sq. ft.
- Single family
- Active
Listed by: frank lardino, maria ivette hollendoner
Office: keller williams preferred realty
MLS#:12699505
Source:MLSNI
Price summary
- Price:$699,000
- Price per sq. ft.:$210.16
- Monthly HOA dues:$118
About this home
Custom home in one of the most desirable subdivisions in town, Settlers Ridge. With some cosmetic TLC, this will be one of the nicest homes in Sugar Grove. 5 bedrooms, 5 full baths with related living set up on first level. Gourmet kitchen with Wolf and Sub-Zero appliances, granite counters, ample cabinets, walk-in pantry and full sized eating area. Formal dining room, office and full bath on main level. Two story family room with custom wet bar. Main level AND second level laundry. Upstairs, 4 large bedrooms, multiple walk-in closets and 3 full baths. High-end finished walk-out basement with spectacular bar, fluted columns, fireplace, full luxury bath and several gaming/recreation areas. Over $100K spent in the back yard on gazebo, brick pizza oven and circular stone firepit with seating for 10. This house has it all and awaiting your finishing touches.
Contact an agent
Home facts
- Year built:2006
- Listing ID #:12699505
- Updated:July 08, 2026 at 10:46 PM
Rooms and interior
- Bedrooms:5
- Total bathrooms:5
- Full bathrooms:5
- Rooms Total:9
- Dining Description:Separate Dining Room
- Bathrooms Description:Double Sinks, Separate Shower
- Basement Description:Finished, Full
- Living area:3,326 sq. ft.
Heating and cooling
- Cooling:Central Air
- Heating:Forced Air, Natural Gas
- Central air:Yes
Structure and exterior
- Year built:2006
- Building area:3,326 sq. ft.
- Levels:2 Story
Schools
- High school:Kaneland High School
Utilities
- Water:Public
- Sewer:Public Sewer
Finances and disclosures
- Price:$699,000
- Price per sq. ft.:$210.16
- Tax amount:$13,263 (2025)
Parking
- Total parking spaces:3
- Parking description:Attached Garage, Garage
- Garage:Yes
- Garage spaces:3
 Copyright 2026 Midwest Real Estate Data LLC. All rights reserved. The data relating to real estate for sale on this web site comes in part from the Broker Reciprocity Program of the Midwest Real Estate Data LLC. Listing information is deemed reliable but not guaranteed.
New listings near 125 Goldenrod Drive
- New
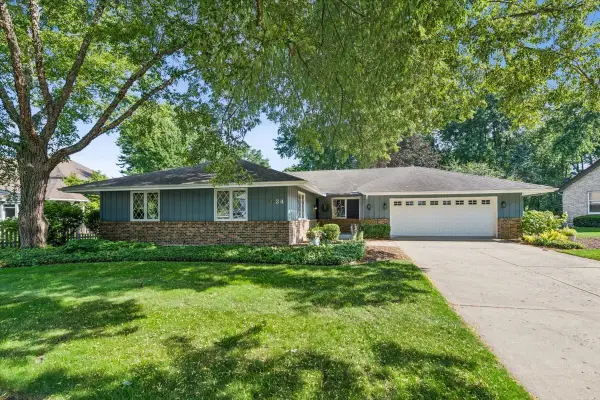 $475,000Active3 beds 2 baths2,013 sq. ft.
24 Briargate Circle, Sugar Grove, IL 60554
MLS# 12695384Listed by: NEST EQUITY REALTY - Open Sat, 11am to 1pmNew
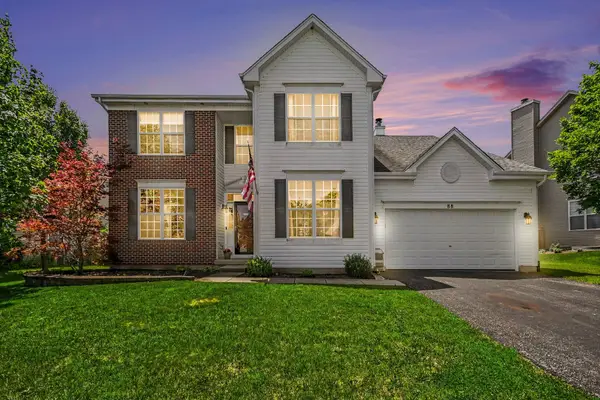 $500,000Active6 beds 5 baths3,166 sq. ft.
88 Westbourne Avenue, Sugar Grove, IL 60554
MLS# 12682248Listed by: O'NEIL PROPERTY GROUP, LLC - New
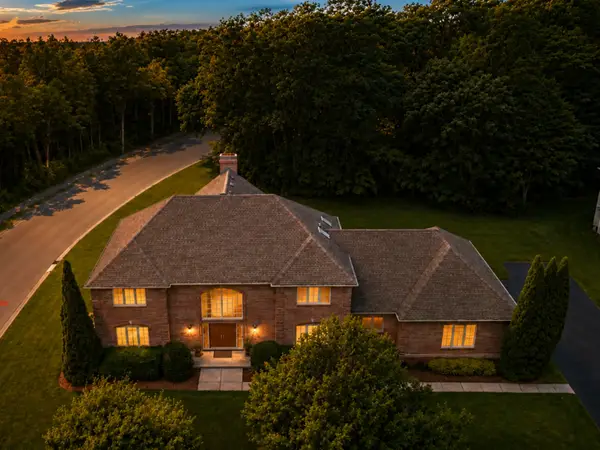 $767,000Active4 beds 5 baths4,500 sq. ft.
130 N Buckingham Drive, Sugar Grove, IL 60554
MLS# 12680632Listed by: COLDWELL BANKER REALTY - New
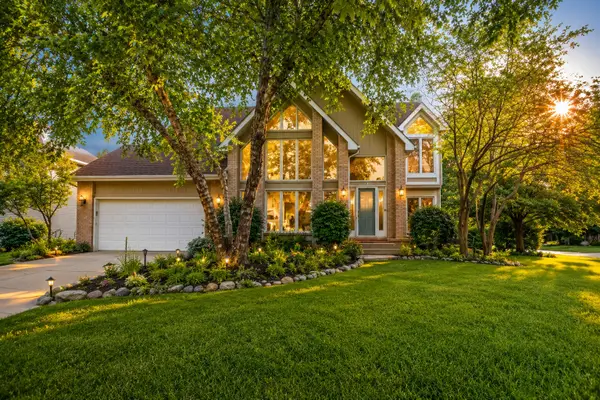 $525,000Active3 beds 3 baths2,940 sq. ft.
954 Black Walnut Drive, Sugar Grove, IL 60554
MLS# 12693175Listed by: @PROPERTIES CHRISTIE'S INTERNATIONAL REAL ESTATE - New
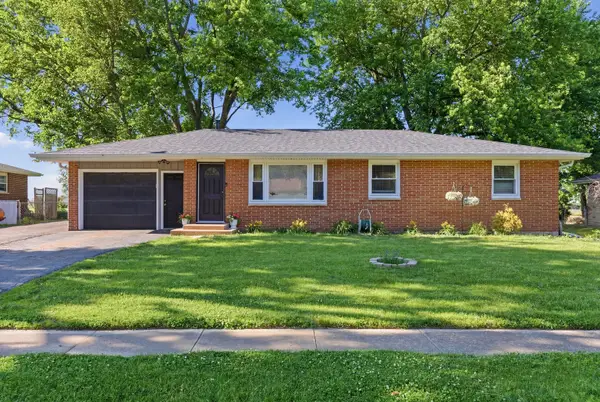 $320,000Active3 beds 1 baths1,134 sq. ft.
120 Terry Drive, Sugar Grove, IL 60554
MLS# 12692924Listed by: JOHN GREENE REALTOR 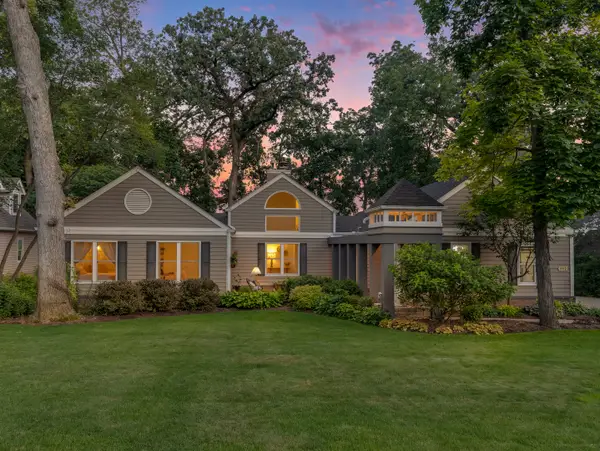 $500,000Pending3 beds 3 baths2,716 sq. ft.
1912 Whispering Oaks Lane, Sugar Grove, IL 60554
MLS# 12687967Listed by: COLDWELL BANKER REAL ESTATE GROUP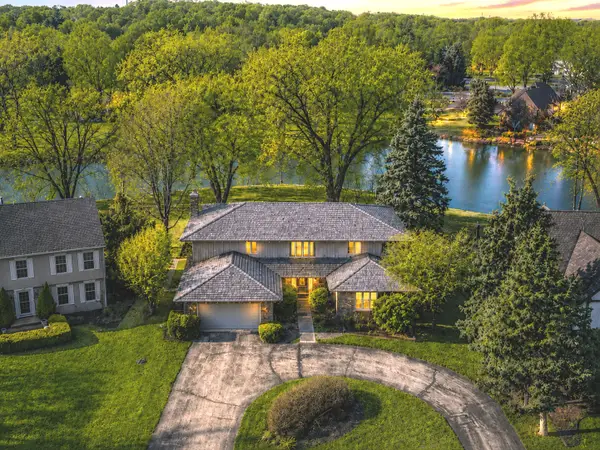 $575,000Pending4 beds 3 baths3,604 sq. ft.
9 Buckingham Drive, Sugar Grove, IL 60554
MLS# 12687602Listed by: KELLER WILLIAMS INNOVATE - AURORA $650,000Active5 beds 2 baths2,500 sq. ft.
44W698 Scott Road, Sugar Grove, IL 60554
MLS# 12687423Listed by: PATRIOT HOMES GROUP INC.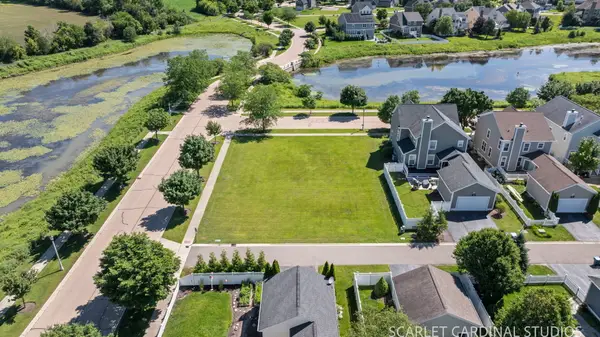 $79,900Active0.3 Acres
75 Atkinson Drive, Sugar Grove, IL 60554
MLS# 12687346Listed by: FATHOM REALTY IL LLC


Protect your home and budget from life's surprises with an Assurant Home Warranty, backed by a partner that supports you through every step of homeownership. Explore Plans.
© 2023 - 2026 ERA Franchise Systems LLC. All rights reserved. ERA Franchise Systems LLC fully supports the principles of the Fair Housing Act and the Equal Opportunity Act. ERA, ERA Real Estate powered, and their respective logos are registered service marks of ERA Franchise Systems LLC. Each office is independently owned and operated.