
24 Briargate Circle, Sugar Grove, IL 60554
Local realty services provided by:Results Realty ERA Powered
24 Briargate Circle,Sugar Grove, IL 60554
$470,000
- 3 Beds
- 2 Baths
- - sq. ft.
- Single family
- Sold
Listed by: whitney caruso
Office: nest equity realty
MLS#:12695384
Source:MLSNI
Sorry, we are unable to map this address
Price summary
- Price:$470,000
- Monthly HOA dues:$155
About this home
Welcome to this beautifully updated ranch home nestled on a quiet cul-de-sac in the highly desirable Prestbury Subdivision. Offering over 2,000 square feet of thoughtfully designed living space, this home features 3 spacious bedrooms, 2 full bathrooms, and a full unfinished basement ready for your personal finishing touches. The updated kitchen and bathrooms blend modern style with everyday functionality, while the inviting family room showcases a stunning brick gas fireplace, creating the perfect space to relax or entertain. Enjoy the convenience of main-level laundry, a spacious kitchen pantry, and an abundance of closet space throughout the home. Step outside to a welcoming covered front porch for your morning coffee or unwind out back on the Trex deck overlooking the mature trees and a fully fenced backyard. As part of the sought-after Prestbury community, you'll have access to exceptional amenities including a clubhouse, swimming pool, tennis and volleyball courts, parks, ponds, and scenic walking paths. Schedule your showing today....
Contact an agent
Home facts
- Year built:1979
- Listing ID #:12695384
- Updated:August 22, 2026 at 07:31 AM
Rooms and interior
- Bedrooms:3
- Total bathrooms:2
- Full bathrooms:2
- Rooms Total:7
- Bathrooms Description:Double Sinks
- Kitchen Description:Dishwasher, Disposal, Microwave, Range, Refrigerator
- Basement Description:Full, Unfinished
Heating and cooling
- Cooling:Central Air
- Heating:Natural Gas
- Central air:Yes
Structure and exterior
- Year built:1979
- Architectural Style:Ranch
- Foundation Description:Concrete Perimeter
- Levels:1 Story
Schools
- High school:West Aurora High School
Utilities
- Water:Lake Michigan
- Sewer:Public Sewer
Finances and disclosures
- Price:$470,000
- Tax amount:$8,391 (2025)
Features and amenities
- Laundry features:Dryer, Washer
- Amenities:Radon Mitigation System, Sump Pump, Water-Softener Owned
Parking
- Total parking spaces:2
- Parking description:Attached Garage, Concrete, Garage
- Garage:Yes
- Garage spaces:2
 Copyright 2026 Midwest Real Estate Data LLC. All rights reserved. The data relating to real estate for sale on this web site comes in part from the Broker Reciprocity Program of the Midwest Real Estate Data LLC. Listing information is deemed reliable but not guaranteed.
New listings near 24 Briargate Circle
- Open Sun, 12 to 2pmNew
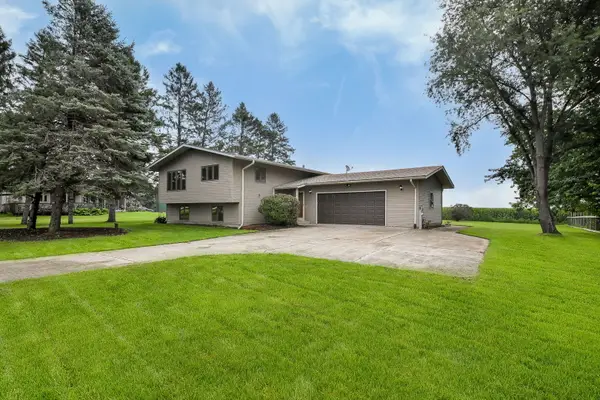 $409,500Active3 beds 2 baths1,753 sq. ft.
2S557 Bliss Road, Sugar Grove, IL 60554
MLS# 12706336Listed by: KELLER WILLIAMS INFINITY - New
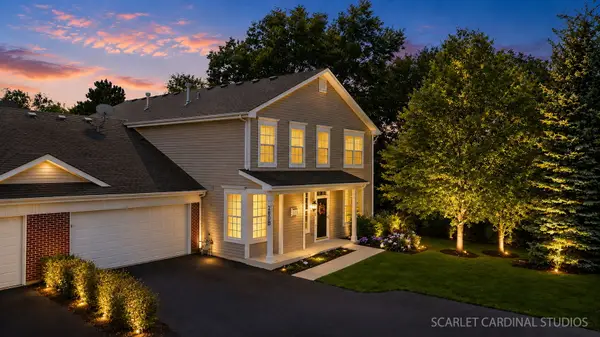 $299,900Active3 beds 3 baths1,806 sq. ft.
280 Whitfield Drive #B, Sugar Grove, IL 60554
MLS# 12736401Listed by: FATHOM REALTY IL LLC 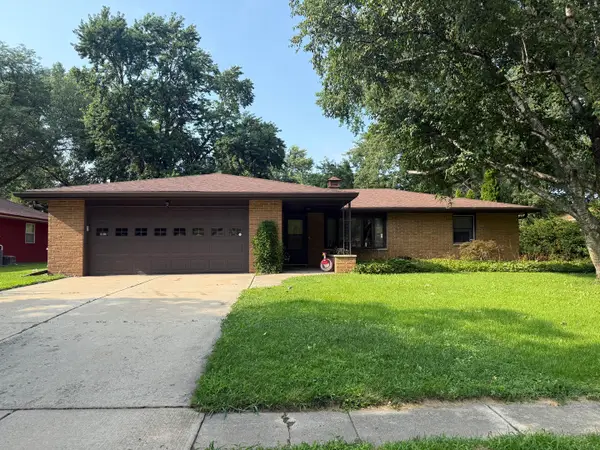 $375,000Pending5 beds 3 baths1,400 sq. ft.
Address Withheld By Seller, Sugar Grove, IL 60554
MLS# 12732101Listed by: COLDWELL BANKER REAL ESTATE GROUP- Open Sun, 12 to 2pmNew
 $620,000Active5 beds 5 baths3,800 sq. ft.
926 Edgewood Drive, Sugar Grove, IL 60554
MLS# 12738453Listed by: REALTY OF AMERICA, LLC - New
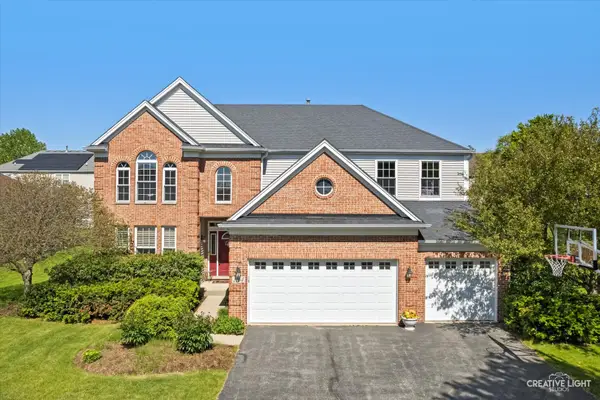 $539,900Active4 beds 5 baths3,760 sq. ft.
1164 Dorr Drive, Sugar Grove, IL 60554
MLS# 12738154Listed by: LEGACY PROPERTIES, A SARAH LEONARD COMPANY, LLC 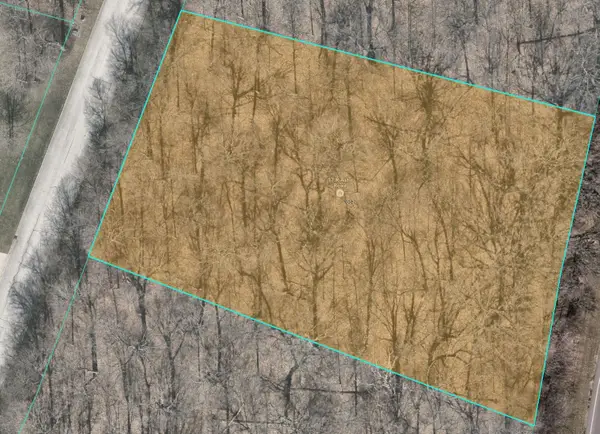 $95,000Pending1.09 Acres
17 Ashe Road, Sugar Grove, IL 60554
MLS# 12735877Listed by: RE/MAX ALL PRO - ST CHARLES- Open Sat, 1 to 3pmNew
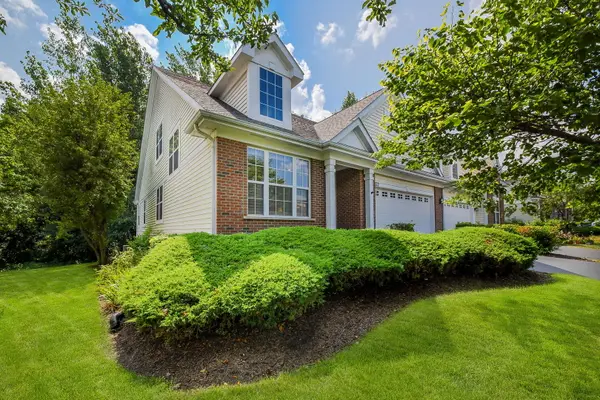 $480,000Active2 beds 4 baths2,066 sq. ft.
322 Quarry Ridge Circle, Sugar Grove, IL 60554
MLS# 12737508Listed by: @PROPERTIES CHRISTIE'S INTERNATIONAL REAL ESTATE - New
 $308,500Active3 beds 2 baths1,466 sq. ft.
54 Rolling Oaks Road #C, Sugar Grove, IL 60554
MLS# 12738036Listed by: LEGACY PROPERTIES, A SARAH LEONARD COMPANY, LLC 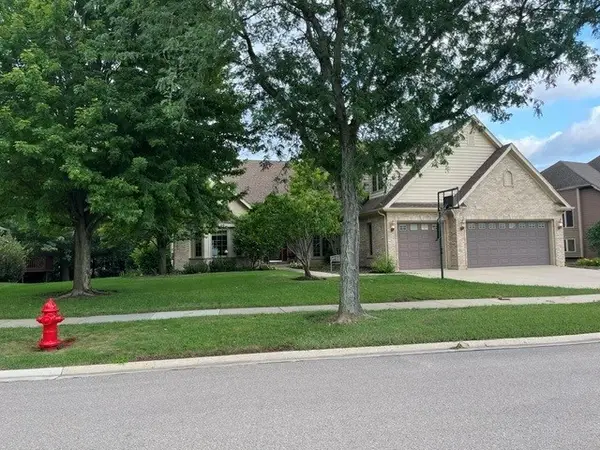 $669,000Pending7 beds 5 baths3,189 sq. ft.
Address Withheld By Seller, Sugar Grove, IL 60554
MLS# 12732162Listed by: CENTURY 21 CIRCLE- New
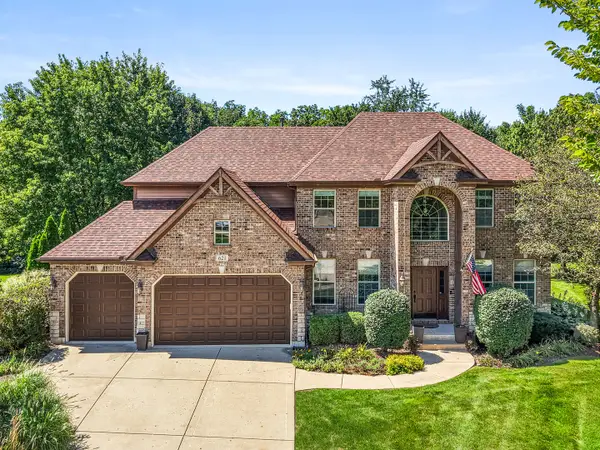 $574,900Active4 beds 3 baths2,702 sq. ft.
621 Sheffield Circle, Sugar Grove, IL 60554
MLS# 12721903Listed by: KELLER WILLIAMS INNOVATE - AURORA


Protect your home and budget from life's surprises with an Assurant Home Warranty, backed by a partner that supports you through every step of homeownership. Explore Plans.
© 2023 - 2026 ERA Franchise Systems LLC. All rights reserved. ERA Franchise Systems LLC fully supports the principles of the Fair Housing Act and the Equal Opportunity Act. ERA, ERA Real Estate powered, and their respective logos are registered service marks of ERA Franchise Systems LLC. Each office is independently owned and operated.