
149 Goldenrod Drive, Sugar Grove, IL 60554
Local realty services provided by:ERA Partners
149 Goldenrod Drive,Sugar Grove, IL 60554
$790,000
- 4 Beds
- 5 Baths
- - sq. ft.
- Single family
- Sold
Listed by: matthew kombrink, miles tischhauser
Office: one source realty
MLS#:12687319
Source:MLSNI
Sorry, we are unable to map this address
Price summary
- Price:$790,000
- Monthly HOA dues:$95
About this home
An exceptional custom home in the desirable Settlers Ridge neighborhood, this award-winning Midwest Custom Home showcases impressive design, craftsmanship and more than 6,000 square feet of living space, including the fully finished walkout basement. Located within the sought-after Kaneland school district, this beautifully appointed home offers a 3-car garage, professionally landscaped fenced yard, inground sprinkler system, brick paver patio and scenic pond views, all with convenient access to the interstate. Inside, a dramatic 2-story foyer introduces an interior filled with hickory hardwood floors, granite surfaces, stained trim and woodwork, coffered ceilings, closet organizers, a central vacuum system and intercom. The formal dining room features a coffered ceiling, while the private office is lined with built-in bookcases. Designed for both everyday living and entertaining, the impressive kitchen offers granite countertops, Wolf appliances, Sub-Zero refrigeration, cooling drawers, a center island, eating area, walk-in pantry and adjoining butler's pantry. A welcoming sitting room features a fireplace flanked by built-ins, while the spectacular 2-story family room is anchored by a floor-to-ceiling stone fireplace. Upstairs, the spacious primary bedroom is enhanced by its own coffered ceiling. The newly painted interior continues into the finished walkout basement, complete with new flooring, heated floors powered by a new boiler and hydronic heating system, a large rec room with a stone fireplace, game room with wet bar, dedicated home theater and full bath. With its generous living areas, walkout access and full bath, the lower level also offers excellent potential for an in-law or multigenerational living arrangement. With three fireplaces, luxury finishes, thoughtful upgrades and a remarkable setting overlooking the pond, this home offers an exceptional combination of space, style and comfort....
Contact an agent
Home facts
- Year built:2006
- Subdivision & Development:Settlers Ridge
- Listing ID #:12687319
- Updated:August 29, 2026 at 07:37 AM
Rooms and interior
- Bedrooms:4
- Total bathrooms:5
- Full bathrooms:4
- Half bathrooms:1
- Rooms Total:8
- Dining Description:Separate Dining Room
- Bathrooms Description:Double Sinks, Separate Shower, Whirlpool
- Kitchen Description:Dishwasher, Disposal, Microwave, Range, Refrigerator
- Basement Description:Finished, Full
Heating and cooling
- Cooling:Central Air
- Heating:Forced Air, Natural Gas, Sep Heating Systems - 2+
- Central air:Yes
Structure and exterior
- Roof:Asphalt
- Year built:2006
- Lot Features:Landscaped
- Levels:2 Story
Schools
- High school:Kaneland High School
- Middle school:Harter Middle School
- Elementary school:Mcdole Elementary School
Utilities
- Water:Public
- Sewer:Public Sewer
Finances and disclosures
- Price:$790,000
- Tax amount:$16,930 (2025)
Features and amenities
- Laundry features:Dryer, Washer
- Amenities:CO Detectors, Ceiling Fan(s), Intercom, Sprinkler-Lawn, Sump Pump
Parking
- Total parking spaces:3
- Parking description:Attached Garage, Concrete, Garage, Tandem
- Garage:Yes
- Garage spaces:3
 Copyright 2026 Midwest Real Estate Data LLC. All rights reserved. The data relating to real estate for sale on this web site comes in part from the Broker Reciprocity Program of the Midwest Real Estate Data LLC. Listing information is deemed reliable but not guaranteed. MLSNI Member Broker: Frank Scibior
New listings near 149 Goldenrod Drive
- Open Sun, 1 to 4pmNew
 $529,900Active5 beds 3 baths4,200 sq. ft.
712 Brighton Drive, Sugar Grove, IL 60554
MLS# 12745397Listed by: JAMES REALTY INC. - Open Thu, 4 to 6pmNew
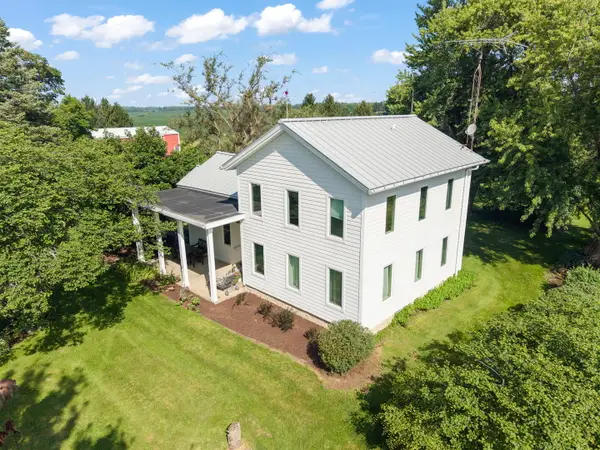 $625,000Active3 beds 2 baths1,807 sq. ft.
41W020 Seavey Road, Sugar Grove, IL 60554
MLS# 12745522Listed by: @PROPERTIES CHRISTIE'S INTERNATIONAL REAL ESTATE - New
 $649,000Active4 beds 3 baths3,275 sq. ft.
972 Pembridge Place, Sugar Grove, IL 60554
MLS# 12743709Listed by: SOUTHWESTERN REAL ESTATE, INC. - New
 $765,000Active5 beds 5 baths5,110 sq. ft.
698 Greenfield Road, Sugar Grove, IL 60554
MLS# 12742208Listed by: KELLER WILLIAMS INNOVATE - AURORA - New
 $500,000Active4 beds 3 baths2,207 sq. ft.
756 Pembridge Place, Sugar Grove, IL 60554
MLS# 12744212Listed by: BAIRD & WARNER - New
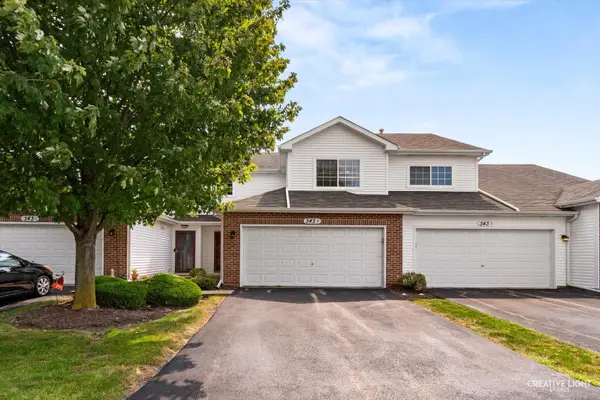 $299,900Active2 beds 2 baths1,251 sq. ft.
343 Capitol Drive, Sugar Grove, IL 60554
MLS# 12744518Listed by: SIWY REAL ESTATE, INC. - New
 $593,121Active4 beds 3 baths3,084 sq. ft.
428 Redwood Avenue, Sugar Grove, IL 60554
MLS# 12744315Listed by: HOMESMART CONNECT LLC - New
 $425,000Active3 beds 4 baths1,814 sq. ft.
163 Meadows Court, Sugar Grove, IL 60554
MLS# 12737403Listed by: KELLER WILLIAMS PREMIERE PROPERTIES - New
 $385,000Active4 beds 4 baths
242 Berkshire Lane, Sugar Grove, IL 60554
MLS# 12742663Listed by: FOUR SEASONS REALTY, INC.  $250,000Pending3 beds 2 baths1,600 sq. ft.
105 Meadows Drive, Sugar Grove, IL 60554
MLS# 12691887Listed by: EXP REALTY


Protect your home and budget from life's surprises with an Assurant Home Warranty, backed by a partner that supports you through every step of homeownership. Explore Plans.
© 2023 - 2026 ERA Franchise Systems LLC. All rights reserved. ERA Franchise Systems LLC fully supports the principles of the Fair Housing Act and the Equal Opportunity Act. ERA, ERA Real Estate powered, and their respective logos are registered service marks of ERA Franchise Systems LLC. Each office is independently owned and operated.