
712 Brighton Drive, Sugar Grove, IL 60554
Local realty services provided by:ERA Partners
712 Brighton Drive,Sugar Grove, IL 60554
$529,900
- 5 Beds
- 3 Baths
- 4,200 sq. ft.
- Single family
- Pending
Listed by: dorothy zielinski
Office: james realty inc.
MLS#:12745397
Source:MLSNI
Price summary
- Price:$529,900
- Price per sq. ft.:$126.17
- Monthly HOA dues:$37.5
About this home
WELCOME TO THIS BEAUTIFUL LARGE RANCH HOME W/CATHEDRAL HIGH CEILINGS. 5 BEDROOMS, 3 FULL BATHROOMS, PROFESSIONALLY FINISHED BASEMENT, ALONG WITH LARGE FAMILY ROOM, BONUS ROOM, COULD BE ADDITIONAL KITCHEN, 2 BEDROOMS, FULL BATH. TONS OF STORAGE. THIS CUSTOM-BUILT HOME HAS IT ALL. BEAUTIFUL RECENTLY REFINISHED HARDWOOD FLOORS, GORGEOUS LIVING ROOM W/LARGE NEW WINDOWS, MASONARY 2-SIDED FIREPLACE BETWEEN LIVING ROOM AND KITCHEN/DINETTE. ELEGANT SEPERATE DINING ROOM W/COVED CEILING. LOVELY KITCHEN W/OAK CABINETS, NEW STAINLESS-STEEL APPLIANCES, CORIAN COUNTERTOPS, ISLAND, BREAKFAST AREA W/SLIDING DOOR TO OUTDOOR PATIO. LUXURY MASTER SUITE W/WALK-IN CLOSET, HARDWOOD FLOORS, COVED CEILING, MASTER BATH W/JACUZZI TUB, DOUBLE VANITY, SEP SHOWER. PERFECT FLOOR PLAN. CEILINGS FANS IN EVERY ROOM, SAVES $$ ON ENERGY BILLS. NEW ROOF 2014. NEW A/C AND NEW TOP OF THE LINE TRANE FURNACE (2022). NEW HOT WATER TANK (2026). NEW GE PROFILE FRONT LOADER WASHER AND DRYER (2025). OVERSIZE 2,5 ATTACHED CAR GARAGE. PROF LANDSCAPE YARD, PATIO. WALKING DISTANCE TO TENNIS COURTS, CLOSE TO SHOPS AND RESTAURANTS, GOLF COURSE AND MORE. TRULY A CUSTOM BUILT HOME WITH QUALITY. PERFECT "10". MUST SEE!...
Contact an agent
Home facts
- Year built:2005
- Subdivision & Development:Black Walnut Trails
- Listing ID #:12745397
- Updated:September 06, 2026 at 08:11 AM
Rooms and interior
- Bedrooms:5
- Total bathrooms:3
- Full bathrooms:3
- Rooms Total:10
- Dining Description:Breakfast Room, Separate Dining Room
- Bathrooms Description:Double Sinks, Separate Shower, Whirlpool
- Kitchen Description:Dishwasher, Disposal, High End Refrigerator, Microwave, Range, Stainless Steel Appliance(s)
- Basement Description:Finished, Full
- Living area:4,200 sq. ft.
Heating and cooling
- Cooling:Central Air
- Heating:Natural Gas
- Central air:Yes
Structure and exterior
- Year built:2005
- Building area:4,200 sq. ft.
- Lot Features:Landscaped, Mature Trees
- Architectural Style:Ranch
- Levels:1 Story
Schools
- High school:Kaneland High School
- Elementary school:Kaneland North Elementary School
Utilities
- Water:Lake Michigan
- Sewer:Public Sewer
Finances and disclosures
- Price:$529,900
- Price per sq. ft.:$126.17
- Tax amount:$11,490 (2025)
Features and amenities
- Laundry features:Dryer, Washer
Parking
- Total parking spaces:2
- Parking description:Attached Garage, Concrete, Garage
- Garage:Yes
- Garage spaces:2
 Copyright 2026 Midwest Real Estate Data LLC. All rights reserved. The data relating to real estate for sale on this web site comes in part from the Broker Reciprocity Program of the Midwest Real Estate Data LLC. Listing information is deemed reliable but not guaranteed. MLSNI Member Broker: Frank Scibior
New listings near 712 Brighton Drive
- New
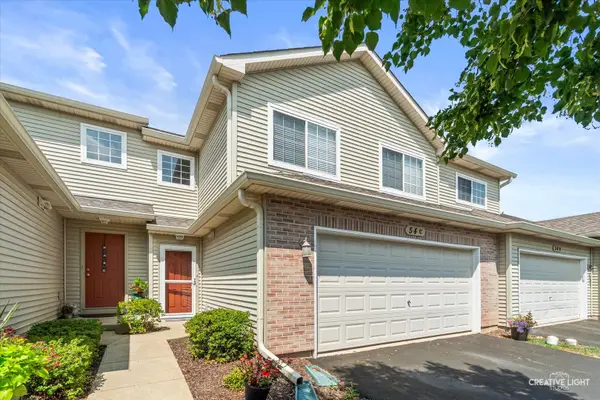 $305,000Active3 beds 2 baths1,466 sq. ft.
54 Rolling Oaks Road #C, Sugar Grove, IL 60554
MLS# 12752330Listed by: LEGACY PROPERTIES, A SARAH LEONARD COMPANY, LLC - New
 $105,000Active1.03 Acres
17 Ashe Road, Sugar Grove, IL 60554
MLS# 12748684Listed by: RE/MAX ALL PRO - ST CHARLES - New
 $275,000Active2 beds 3 baths1,615 sq. ft.
134 W Park Avenue #A, Sugar Grove, IL 60554
MLS# 12748909Listed by: WORTH CLARK REALTY - New
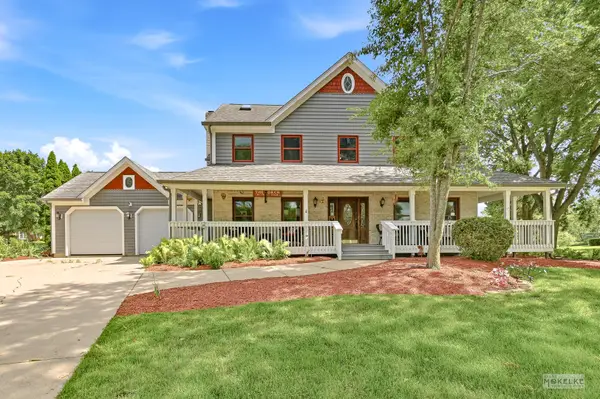 $575,000Active4 beds 4 baths4,368 sq. ft.
925 Merrill New Road, Sugar Grove, IL 60554
MLS# 12749052Listed by: BERKSHIRE HATHAWAY HOMESERVICES CHICAGO - New
 $550,000Active5 beds 3 baths2,703 sq. ft.
707 Evergreen Lane, Sugar Grove, IL 60554
MLS# 12738123Listed by: COLDWELL BANKER REAL ESTATE GROUP - New
 $324,900Active3 beds 2 baths1,513 sq. ft.
205 Main Street, Sugar Grove, IL 60554
MLS# 12747217Listed by: MBC REALTY & INSURANCE GROUP I 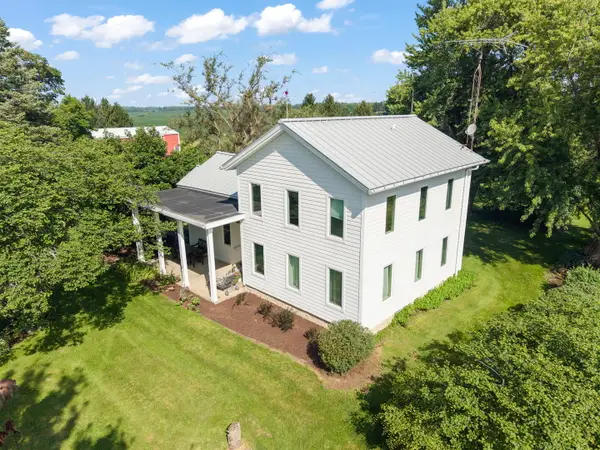 $625,000Pending3 beds 2 baths1,807 sq. ft.
41W020 Seavey Road, Sugar Grove, IL 60554
MLS# 12745522Listed by: @PROPERTIES CHRISTIE'S INTERNATIONAL REAL ESTATE $649,000Pending4 beds 3 baths3,275 sq. ft.
972 Pembridge Place, Sugar Grove, IL 60554
MLS# 12743709Listed by: SOUTHWESTERN REAL ESTATE, INC. $765,000Pending5 beds 5 baths5,110 sq. ft.
698 Greenfield Road, Sugar Grove, IL 60554
MLS# 12742208Listed by: KELLER WILLIAMS INNOVATE - AURORA


Protect your home and budget from life's surprises with an Assurant Home Warranty, backed by a partner that supports you through every step of homeownership. Explore Plans.
© 2023 - 2026 ERA Franchise Systems LLC. All rights reserved. ERA Franchise Systems LLC fully supports the principles of the Fair Housing Act and the Equal Opportunity Act. ERA, ERA Real Estate powered, and their respective logos are registered service marks of ERA Franchise Systems LLC. Each office is independently owned and operated.