
7424 W 57th Place, Summit, IL 60501
Local realty services provided by:Results Realty ERA Powered
7424 W 57th Place,Summit, IL 60501
$389,000
- 5 Beds
- 2 Baths
- 1,236 sq. ft.
- Single family
- Active
Listed by: maiky celis
Office: homesmart connect llc.
MLS#:12761977
Source:MLSNI
Price summary
- Price:$389,000
- Price per sq. ft.:$314.72
About this home
Exceptional fully renovated home located in the quiet and highly desirable Summit community. Every detail of this property has been thoughtfully updated with quality craftsmanship and high-end finishes. All renovations have been completed in full compliance with municipal requirements, approved permits, plans, and inspections, providing confidence, safety, and long-term value. Designed with both comfort and functionality in mind, the home features a spacious open-concept living and dining area that creates a bright and welcoming atmosphere, perfect for everyday living and entertaining. With five generously sized bedrooms featuring closets, plus the flexibility of a potential sixth bedroom or additional living space, this home offers plenty of room to accommodate a variety of lifestyles. The stunning modern kitchen is the heart of the home, featuring brand-new custom cabinetry, new stainless steel appliances, elegant stone countertops, and a large center island ideal for cooking, dining, and gathering with family and friends. Additional improvements include an entirely new plumbing system, updated electrical system, new flooring throughout, abundant natural light, and recessed lighting. The home's structure has been reinforced with new steel support columns built to municipal standards, while the front porch and entrance stairway have been tastefully renovated to enhance both curb appeal and durability. The property also features a detached two-car garage and is ideally situated in a quiet residential neighborhood with convenient access to schools, parks, shopping, restaurants, major highways, and public transportation. This is a truly move-in-ready home where quality construction, modern design, and exceptional attention to detail come together to create an outstanding opportunity for its next owner....
Contact an agent
Home facts
- Year built:1923
- Listing ID #:12761977
- Updated:September 17, 2026 at 03:44 AM
Rooms and interior
- Bedrooms:5
- Total bathrooms:2
- Full bathrooms:2
- Rooms Total:8
- Dining Description:Combined With Living Room
- Basement Description:Full, Unfinished
- Living area:1,236 sq. ft.
Heating and cooling
- Heating:Natural Gas
Structure and exterior
- Year built:1923
- Building area:1,236 sq. ft.
Schools
- High school:Argo Community High School
Utilities
- Water:Public
- Sewer:Public Sewer
Finances and disclosures
- Price:$389,000
- Price per sq. ft.:$314.72
- Tax amount:$5,846 (2024)
Parking
- Total parking spaces:2
- Parking description:Detached Garage, Garage
- Garage:Yes
- Garage spaces:2
 Copyright 2026 Midwest Real Estate Data LLC. All rights reserved. The data relating to real estate for sale on this web site comes in part from the Broker Reciprocity Program of the Midwest Real Estate Data LLC. Listing information is deemed reliable but not guaranteed.
New listings near 7424 W 57th Place
- New
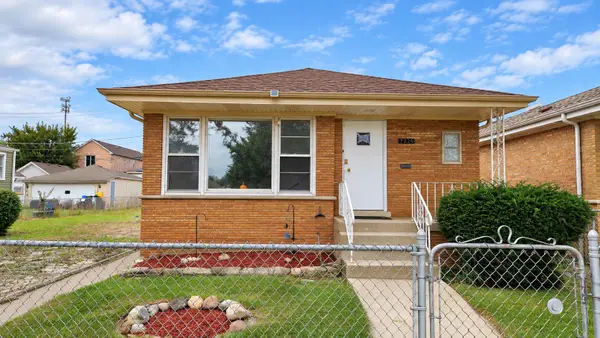 $310,000Active3 beds 1 baths1,128 sq. ft.
7226 W 60th Place, Summit, IL 60501
MLS# 12698195Listed by: RE/MAX MI CASA 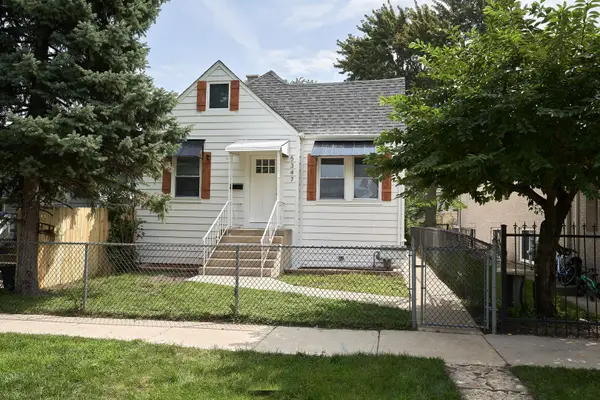 $345,900Pending5 beds 2 baths2,500 sq. ft.
5347 S 73 Avenue, Summit, IL 60501
MLS# 12740582Listed by: HAPPY HOMES REALTY INC.- Open Sat, 12 to 2pm
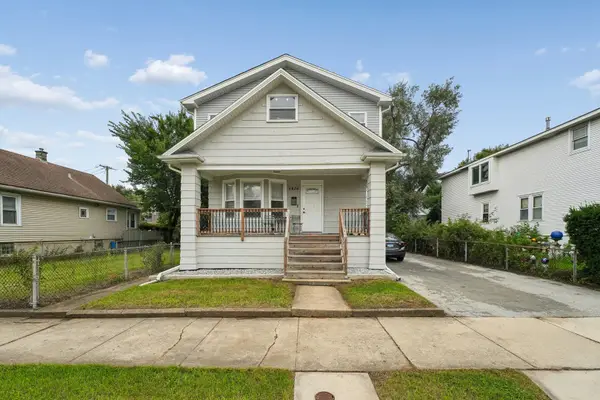 $474,900Active5 beds 3 baths2,400 sq. ft.
5436 S 73rd Court, Summit, IL 60501
MLS# 12730167Listed by: UNITED REAL ESTATE - CHICAGO 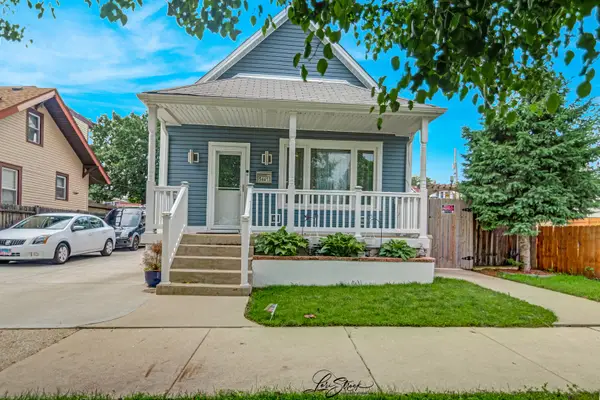 $379,000Active4 beds 3 baths1,150 sq. ft.
5441 S Hunt Avenue, Summit, IL 60501
MLS# 12731645Listed by: AVONDALE REALTY LLC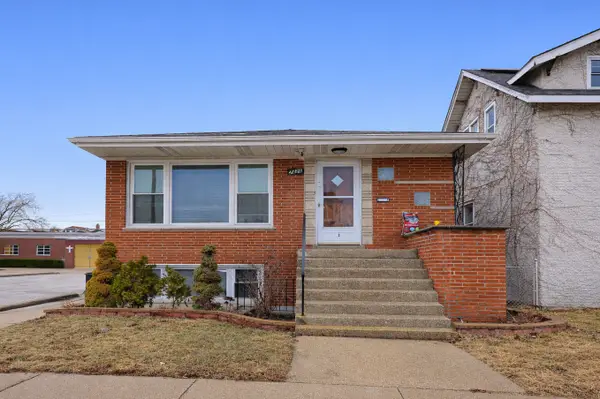 $450,000Active6 beds 3 baths
7426 W 62nd Place, Summit, IL 60501
MLS# 12729747Listed by: JOHN GREENE REALTOR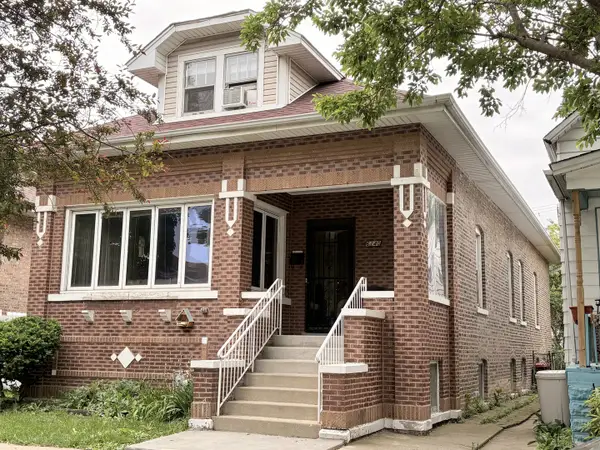 $329,000Pending5 beds 2 baths
6140 S 75th Avenue, Summit, IL 60501
MLS# 12714854Listed by: COLDWELL BANKER REAL ESTATE GROUP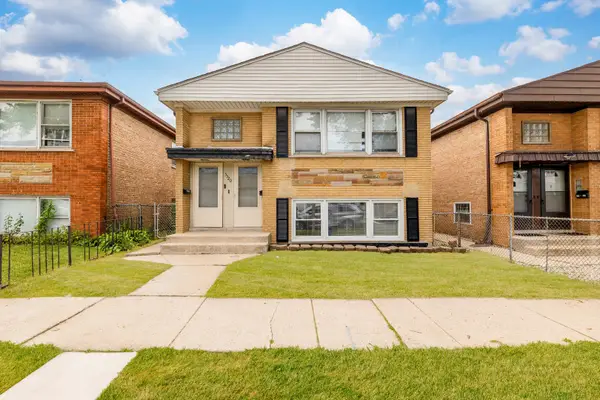 $430,000Active5 beds 2 baths
5320 S 73rd Avenue, Summit, IL 60501
MLS# 12716108Listed by: SMART HOME REALTY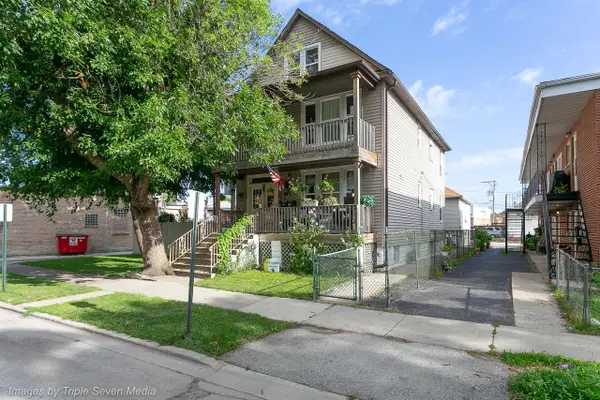 $399,000Pending6 beds 3 baths
7638 W 61st Place, Summit, IL 60501
MLS# 12713760Listed by: CHOICE REALTY GROUP INC.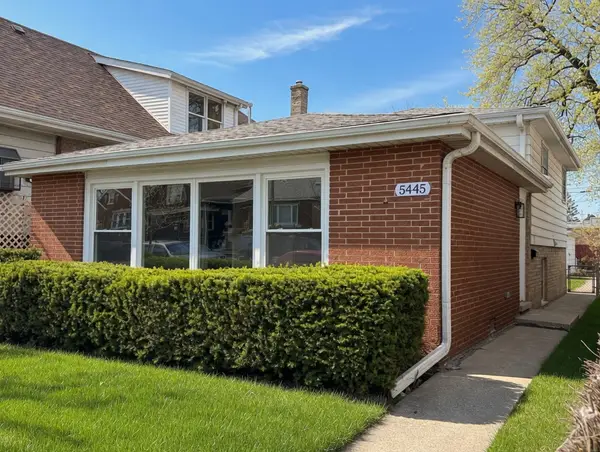 $349,700Pending3 beds 2 baths1,753 sq. ft.
5445 S 73rd Avenue, Summit, IL 60501
MLS# 12709514Listed by: CHASE REAL ESTATE LLC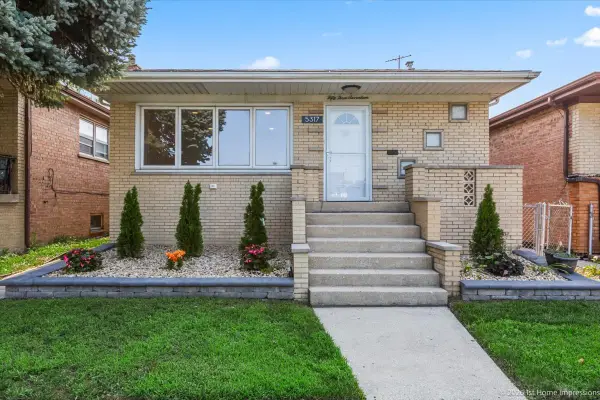 $379,900Pending4 beds 2 baths1,144 sq. ft.
5317 S Hunt Avenue, Summit, IL 60501
MLS# 12707634Listed by: FIRST UNITED REALTORS, INC.


Protect your home and budget from life's surprises with an Assurant Home Warranty, backed by a partner that supports you through every step of homeownership. Explore Plans.
© 2023 - 2026 ERA Franchise Systems LLC. All rights reserved. ERA Franchise Systems LLC fully supports the principles of the Fair Housing Act and the Equal Opportunity Act. ERA, ERA Real Estate powered, and their respective logos are registered service marks of ERA Franchise Systems LLC. Each office is independently owned and operated.