
7610 W 60th Place, Summit, IL 60501
Local realty services provided by:Results Realty ERA Powered
7610 W 60th Place,Summit, IL 60501
$509,000
- 4 Beds
- 3 Baths
- 2,500 sq. ft.
- Single family
- Active
Listed by: ilona staszel
Office: coldwell banker real estate group
MLS#:12695350
Source:MLSNI
Price summary
- Price:$509,000
- Price per sq. ft.:$203.6
About this home
NEW custom built two story home. The stunning exterior boasts brick and LP Smart Siding. Featuring 4 bedrooms, a flex room on main level and 3 full baths. The first floor features 9ft ceilings and modern luxury vinyl flooring. Upon entering, you're greeted with the family room that showcases an electric fireplace and a custom entertainment center. The attached dining room makes for easy entertaining between the two spaces. In the kitchen, you'll find an oversized quartz island, stainless steel appliances, beautiful backsplash and ample space for a kitchen table. On the second level you'll find the primary suite, 3 bedrooms, laundry room and an additional bathroom. The primary bedroom has raised tray ceilings, a walk-in closet, and a luxurious ensuite bathroom with a large shower, double vanity, and a soaking tub. Tankless water heater and washer and dryer included. Detached 2-car garage. Don't miss the opportunity to own a brand new construction home in the heart of Summit.
Contact an agent
Home facts
- Year built:2026
- Listing ID #:12695350
- Updated:September 06, 2026 at 11:02 AM
Rooms and interior
- Bedrooms:4
- Total bathrooms:3
- Full bathrooms:3
- Rooms Total:8
- Dining Description:Combined With Family Room
- Bathrooms Description:Double Sinks, Separate Shower, Soaking Tub
- Kitchen Description:Dishwasher, Microwave, Range, Refrigerator
- Living area:2,500 sq. ft.
Heating and cooling
- Cooling:Central Air
- Heating:Natural Gas
- Central air:Yes
Structure and exterior
- Roof:Asphalt
- Year built:2026
- Building area:2,500 sq. ft.
- Lot Features:Landscaped
- Foundation Description:Concrete Perimeter
- Levels:2 Story
Schools
- High school:Argo Community High School
Utilities
- Water:Public
- Sewer:Public Sewer
Finances and disclosures
- Price:$509,000
- Price per sq. ft.:$203.6
Features and amenities
- Laundry features:Dryer, Washer
- Amenities:CO Detectors, Ceiling Fan(s), TV-Cable
Parking
- Total parking spaces:2
- Parking description:Concrete, Detached Garage, Garage, Off Alley
- Garage:Yes
- Garage spaces:2
 Copyright 2026 Midwest Real Estate Data LLC. All rights reserved. The data relating to real estate for sale on this web site comes in part from the Broker Reciprocity Program of the Midwest Real Estate Data LLC. Listing information is deemed reliable but not guaranteed.
New listings near 7610 W 60th Place
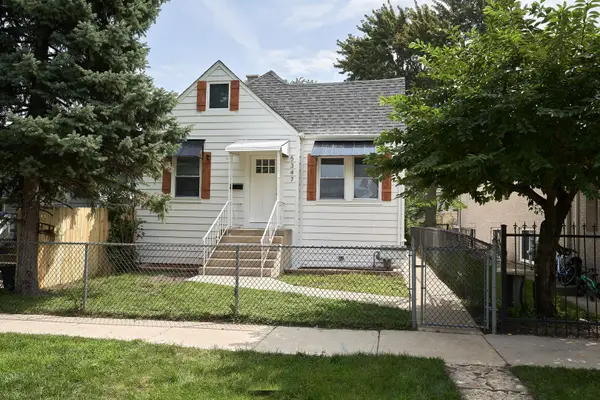 $345,900Pending5 beds 2 baths2,500 sq. ft.
5347 S 73 Avenue, Summit, IL 60501
MLS# 12740582Listed by: HAPPY HOMES REALTY INC.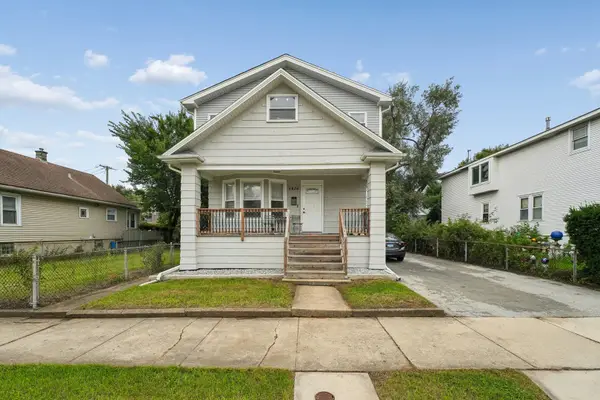 $474,900Active5 beds 3 baths2,400 sq. ft.
5436 S 73rd Court, Summit, IL 60501
MLS# 12730167Listed by: UNITED REAL ESTATE - CHICAGO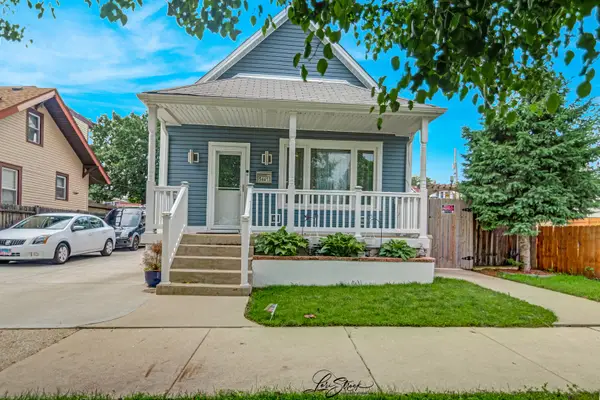 $379,000Active4 beds 3 baths1,150 sq. ft.
5441 S Hunt Avenue, Summit, IL 60501
MLS# 12731645Listed by: AVONDALE REALTY LLC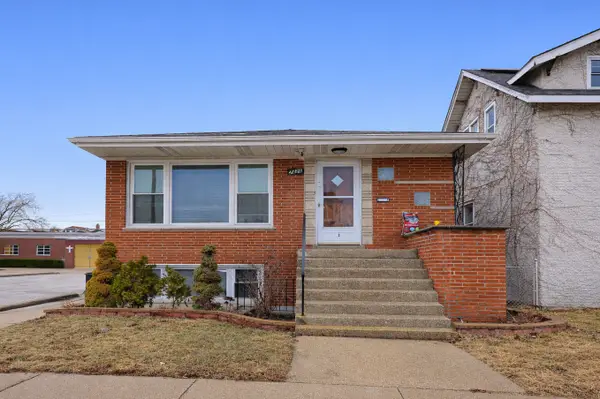 $450,000Active6 beds 3 baths
7426 W 62nd Place, Summit, IL 60501
MLS# 12729747Listed by: JOHN GREENE REALTOR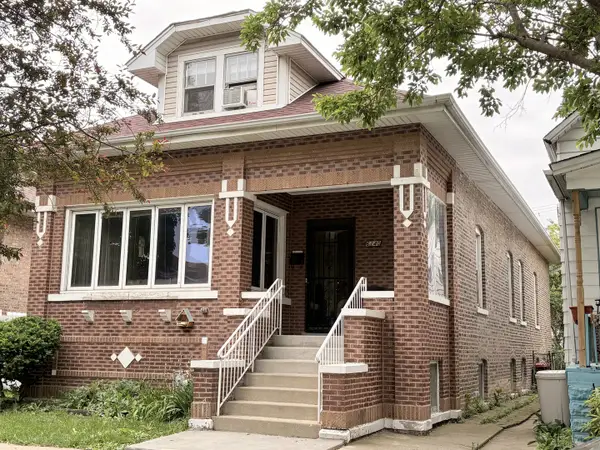 $329,000Pending5 beds 2 baths
6140 S 75th Avenue, Summit, IL 60501
MLS# 12714854Listed by: COLDWELL BANKER REAL ESTATE GROUP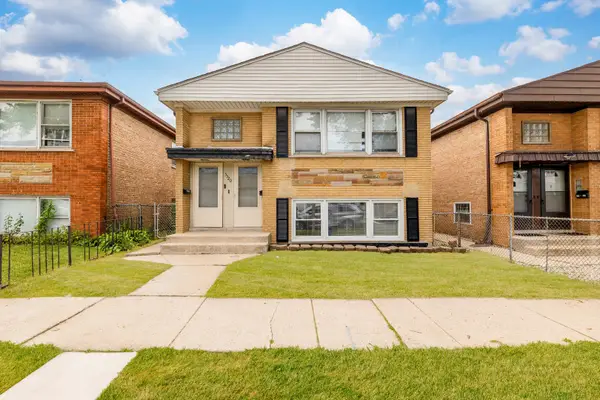 $430,000Active5 beds 2 baths
5320 S 73rd Avenue, Summit, IL 60501
MLS# 12716108Listed by: SMART HOME REALTY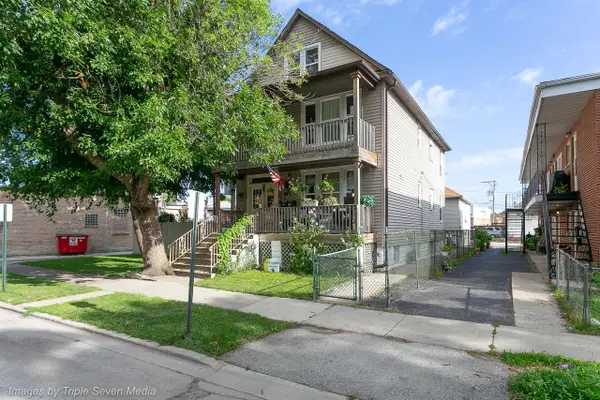 $399,000Pending6 beds 3 baths
7638 W 61st Place, Summit, IL 60501
MLS# 12713760Listed by: CHOICE REALTY GROUP INC.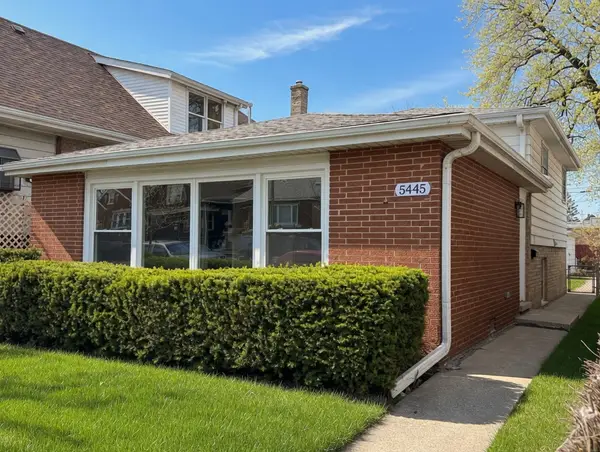 $349,700Pending3 beds 2 baths1,753 sq. ft.
5445 S 73rd Avenue, Summit, IL 60501
MLS# 12709514Listed by: CHASE REAL ESTATE LLC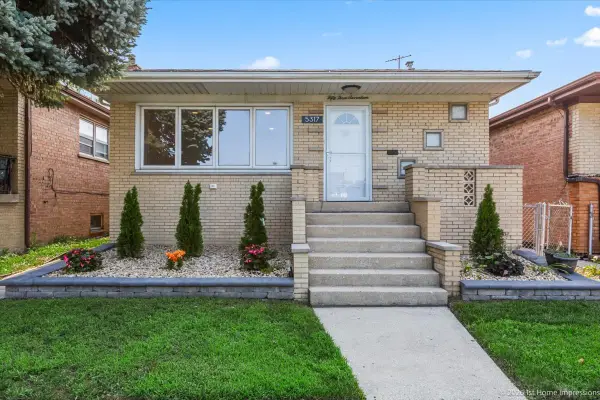 $379,900Pending4 beds 2 baths1,144 sq. ft.
5317 S Hunt Avenue, Summit, IL 60501
MLS# 12707634Listed by: FIRST UNITED REALTORS, INC. $449,900Pending6 beds 3 baths
5441 S 74th Avenue, Summit, IL 60501
MLS# 12705339Listed by: EXIT REALTY REDEFINED


Protect your home and budget from life's surprises with an Assurant Home Warranty, backed by a partner that supports you through every step of homeownership. Explore Plans.
© 2023 - 2026 ERA Franchise Systems LLC. All rights reserved. ERA Franchise Systems LLC fully supports the principles of the Fair Housing Act and the Equal Opportunity Act. ERA, ERA Real Estate powered, and their respective logos are registered service marks of ERA Franchise Systems LLC. Each office is independently owned and operated.