
1442 Ridge Drive, Sycamore, IL 60178
Local realty services provided by:ERA Naper Realty
1442 Ridge Drive,Sycamore, IL 60178
$340,900
- 4 Beds
- 3 Baths
- 2,000 sq. ft.
- Townhouse
- Active
Listed by: rafael villagomez
Office: epic real estate group
MLS#:12769321
Source:MLSNI
Price summary
- Price:$340,900
- Price per sq. ft.:$170.45
- Monthly HOA dues:$175
About this home
Welcome home to this custom-designed Prairie Ridge townhome in a quiet corner of Sycamore, with 3 bedrooms, 2.5 updated baths, and stylish upgrades throughout. The open, airy entry makes a great first impression, and the main level delivers with wood laminate flooring (2024), modern ceiling fans and lighting (2024), and a shiplap and tile fireplace that anchors the living space (2024). The kitchen brings the wow factor with granite countertops a fresh tile backsplash and shiplap accent wall (2024). Take your coffee outside to the deck just off the dining area and start the day right. Upstairs, a flexible loft works as your home office, lounge, or movie spot. The main suite features a vaulted ceiling and a refreshed private bath, plus two additional bedrooms and an updated hall bath. The partially finished basement adds has an egress window, and a rough-in for a future bath. A low HOA fee takes care of exterior maintenance, landscaping, and snow removal, so your weekends are yours. Minutes from NIU, shopping, dining, and recreation. Stylish, updated, and ready for you. Book your showing today!...
Contact an agent
Home facts
- Year built:2005
- Listing ID #:12769321
- Updated:October 02, 2026 at 12:28 PM
Rooms and interior
- Bedrooms:4
- Total bathrooms:3
- Full bathrooms:2
- Half bathrooms:1
- Rooms Total:8
- Dining Description:Separate Dining Room
- Bathrooms Description:Double Sinks, Separate Shower
- Kitchen Description:Dishwasher, Disposal, Microwave, Range, Refrigerator
- Basement Description:Full, Partially Finished
- Living area:2,000 sq. ft.
Heating and cooling
- Cooling:Central Air
- Heating:Forced Air, Natural Gas
- Central air:Yes
Structure and exterior
- Year built:2005
- Building area:2,000 sq. ft.
Utilities
- Water:Public
- Sewer:Public Sewer
Finances and disclosures
- Price:$340,900
- Price per sq. ft.:$170.45
- Tax amount:$5,246 (2025)
Features and amenities
- Laundry features:Dryer, Washer
Parking
- Total parking spaces:4
- Parking description:Attached Garage, Garage
- Garage:Yes
- Garage spaces:2
 Copyright 2026 Midwest Real Estate Data LLC. All rights reserved. The data relating to real estate for sale on this web site comes in part from the Broker Reciprocity Program of the Midwest Real Estate Data LLC. Listing information is deemed reliable but not guaranteed.
New listings near 1442 Ridge Drive
- New
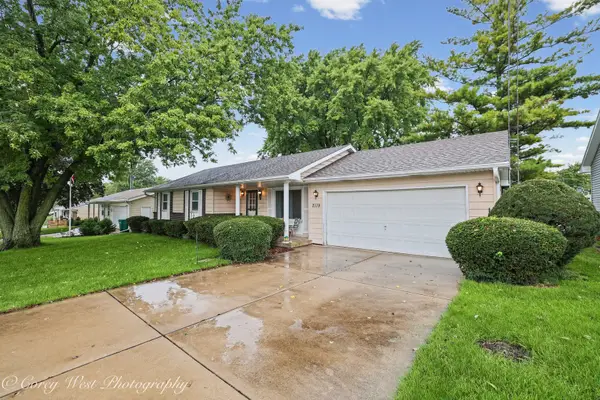 $250,000Active3 beds 2 baths984 sq. ft.
2119 Highland Drive, Sycamore, IL 60178
MLS# 12773179Listed by: NORTHERN ILLINOIS REALTY LLC - New
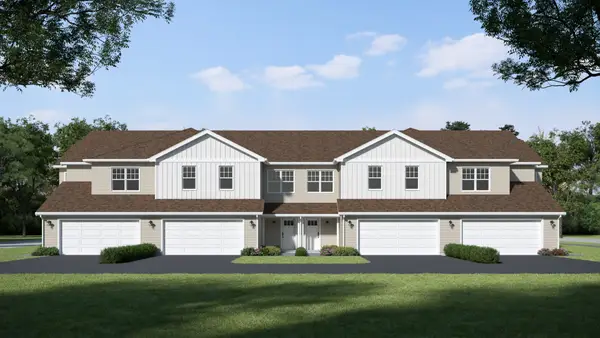 $349,900Active4 beds 3 baths2,107 sq. ft.
542 Buckboard Lane, Sycamore, IL 60178
MLS# 12773489Listed by: SUBURBAN LIFE REALTY, LTD - New
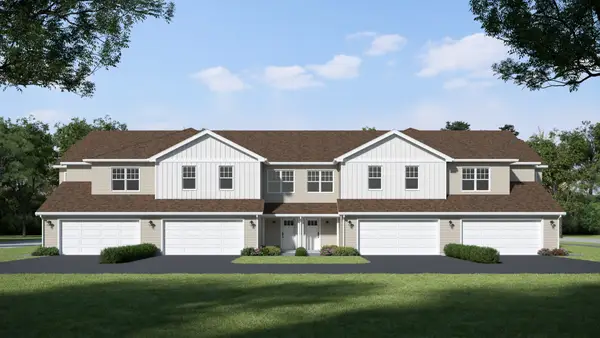 $349,900Active4 beds 3 baths2,107 sq. ft.
544 Buckboard Lane, Sycamore, IL 60178
MLS# 12773675Listed by: SUBURBAN LIFE REALTY, LTD - New
 $260,000Active2 beds 3 baths1,529 sq. ft.
1134 Rose Drive, Sycamore, IL 60178
MLS# 12768725Listed by: COLDWELL BANKER REALTY - Open Sat, 10am to 12pmNew
 $270,000Active2 beds 2 baths1,216 sq. ft.
493 E Exchange Street, Sycamore, IL 60178
MLS# 12771472Listed by: INSPIRE REALTY GROUP LLC - Open Sat, 12 to 3pmNew
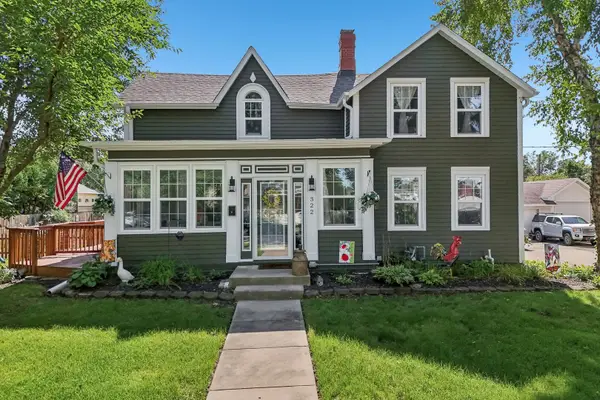 $500,000Active4 beds 3 baths2,629 sq. ft.
322 W High Street, Sycamore, IL 60178
MLS# 12766233Listed by: REDFIN CORPORATION - New
 $182,500Active3 beds 1 baths1,056 sq. ft.
1534 Timberwood Court #1534, Sycamore, IL 60178
MLS# 12758285Listed by: COLDWELL BANKER REAL ESTATE GROUP - New
 $464,900Active2 beds 2 baths1,860 sq. ft.
4 Kloe Lane #4, Sycamore, IL 60178
MLS# 12771799Listed by: O'NEIL PROPERTY GROUP, LLC - New
 $439,900Active3 beds 3 baths1,766 sq. ft.
451 Mary Ann Circle, Sycamore, IL 60178
MLS# 12771692Listed by: BERKSHIRE HATHAWAY HOMESERVICES STARCK REAL ESTATE  $140,000Pending1 beds 1 baths528 sq. ft.
406 Cottage Row, Sycamore, IL 60178
MLS# 12766314Listed by: ELM STREET REALTORS


Protect your home and budget from life's surprises with an Assurant Home Warranty, backed by a partner that supports you through every step of homeownership. Explore Plans.
© 2023 - 2026 ERA Franchise Systems LLC. All rights reserved. ERA Franchise Systems LLC fully supports the principles of the Fair Housing Act and the Equal Opportunity Act. ERA, ERA Real Estate powered, and their respective logos are registered service marks of ERA Franchise Systems LLC. Each office is independently owned and operated.