
1534 Timberwood Court #1534, Sycamore, IL 60178
Local realty services provided by:ERA Naper Realty
1534 Timberwood Court #1534,Sycamore, IL 60178
$182,500
- 3 Beds
- 1 Baths
- 1,056 sq. ft.
- Condominium
- Active
Listed by: diane hammon, lexie leffelman
Office: coldwell banker real estate group
MLS#:12758285
Source:MLSNI
Price summary
- Price:$182,500
- Price per sq. ft.:$172.82
- Monthly HOA dues:$223
About this home
Low-maintenance living meets comfort and convenience in this beautifully updated Woodgate condo! This spacious 3-bedroom, 1-bath ranch-style condo offers a desirable one-story layout on the second level, with the unit thoughtfully redone in 2018. Step inside to an open-concept floor plan filled with natural light, featuring a generous living room that flows seamlessly into the dining area, complete with a sliding glass door leading to your private balcony. The kitchen offers plenty of cabinet storage and a convenient pass-through cutout above the sink, creating an open connection to the living space. Down the hall, you'll find three comfortable bedrooms, each offering ample closet space, along with a full bathroom and the added convenience of in-unit laundry. Step outside and enjoy your spacious balcony overlooking the beautifully maintained common areas-a perfect spot to relax, entertain, or take in the amenities of Woodgate, including the outdoor pool, clubhouse, tennis courts, and basketball courts. Lawn care and snow removal are included in the monthly association dues, making everyday living even easier. A great home, great amenities, and a great location-this one is ready to welcome you home!...
Contact an agent
Home facts
- Year built:1974
- Subdivision & Development:Woodgate
- Listing ID #:12758285
- Updated:October 01, 2026 at 01:10 PM
Rooms and interior
- Bedrooms:3
- Total bathrooms:1
- Full bathrooms:1
- Rooms Total:6
- Dining Description:Separate Dining Room
- Kitchen Description:Dishwasher, Microwave, Range, Refrigerator
- Living area:1,056 sq. ft.
Heating and cooling
- Cooling:Central Air
- Heating:Electric
- Central air:Yes
Structure and exterior
- Year built:1974
- Building area:1,056 sq. ft.
- Exterior Features:Balcony
- Foundation Description:Concrete Perimeter
Schools
- High school:Sycamore High School
- Middle school:Sycamore Middle School
Utilities
- Water:Public
- Sewer:Public Sewer
Finances and disclosures
- Price:$182,500
- Price per sq. ft.:$172.82
- Tax amount:$3,402 (2025)
Features and amenities
- Laundry features:Dryer, Washer
- Amenities:CO Detectors
- Pool features:Pool
Parking
- Total parking spaces:1
- Parking description:Asphalt, Attached Garage, Garage
- Garage:Yes
- Garage spaces:1
 Copyright 2026 Midwest Real Estate Data LLC. All rights reserved. The data relating to real estate for sale on this web site comes in part from the Broker Reciprocity Program of the Midwest Real Estate Data LLC. Listing information is deemed reliable but not guaranteed.
New listings near 1534 Timberwood Court #1534
- Open Sat, 12 to 3pmNew
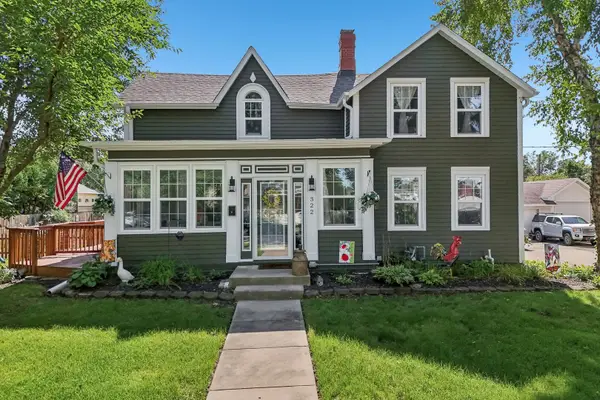 $500,000Active4 beds 3 baths2,629 sq. ft.
322 W High Street, Sycamore, IL 60178
MLS# 12766233Listed by: REDFIN CORPORATION - New
 $464,900Active2 beds 2 baths1,860 sq. ft.
4 Kloe Lane #4, Sycamore, IL 60178
MLS# 12771799Listed by: O'NEIL PROPERTY GROUP, LLC - New
 $439,900Active3 beds 3 baths1,766 sq. ft.
451 Mary Ann Circle, Sycamore, IL 60178
MLS# 12771692Listed by: BERKSHIRE HATHAWAY HOMESERVICES STARCK REAL ESTATE  $140,000Pending1 beds 1 baths528 sq. ft.
406 Cottage Row, Sycamore, IL 60178
MLS# 12766314Listed by: ELM STREET REALTORS- New
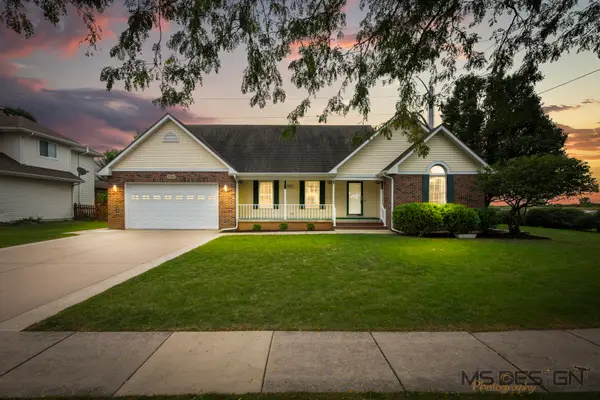 $429,900Active3 beds 2 baths1,850 sq. ft.
1338 Foxbend Drive, Sycamore, IL 60178
MLS# 12766069Listed by: COLDWELL BANKER REAL ESTATE GROUP - New
 $374,900Active2 beds 2 baths1,430 sq. ft.
72 Kloe Lane #72, Sycamore, IL 60178
MLS# 12770778Listed by: O'NEIL PROPERTY GROUP, LLC - New
 $340,900Active4 beds 3 baths2,000 sq. ft.
1442 Ridge Drive, Sycamore, IL 60178
MLS# 12769321Listed by: EPIC REAL ESTATE GROUP 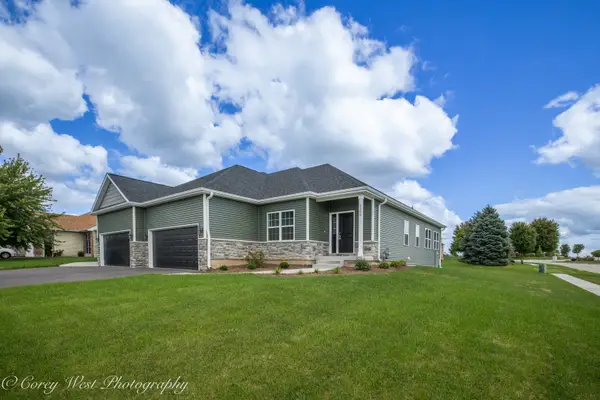 $359,900Pending2 beds 2 baths1,571 sq. ft.
2206 Maggie Lane, Sycamore, IL 60178
MLS# 12769296Listed by: ELM STREET REALTORS $325,000Pending3 beds 2 baths1,750 sq. ft.
320 E High Street, Sycamore, IL 60178
MLS# 12766377Listed by: KELLER WILLIAMS INSPIRE


Protect your home and budget from life's surprises with an Assurant Home Warranty, backed by a partner that supports you through every step of homeownership. Explore Plans.
© 2023 - 2026 ERA Franchise Systems LLC. All rights reserved. ERA Franchise Systems LLC fully supports the principles of the Fair Housing Act and the Equal Opportunity Act. ERA, ERA Real Estate powered, and their respective logos are registered service marks of ERA Franchise Systems LLC. Each office is independently owned and operated.