
418 Fairway Lane, Sycamore, IL 60178
Local realty services provided by:ERA Partners
418 Fairway Lane,Sycamore, IL 60178
$430,000
- 4 Beds
- 3 Baths
- 2,387 sq. ft.
- Single family
- Active
Listed by: lisa soltesz, leori bolivar
Office: opendoor brokerage, llc.
MLS#:12756875
Source:MLSNI
Price summary
- Price:$430,000
- Price per sq. ft.:$180.14
About this home
418 Fairway Ln is a two-story Sycamore home with a bright, open main-floor layout. The kitchen centers on an island with a sink and breakfast bar, complemented by white cabinetry, stone counters, and stainless steel appliances. Wood-look flooring runs through the connected living and dining areas, where large windows bring in natural light near the staircase. Upstairs, the primary bedroom connects to a bathroom with a double vanity and a glass walk-in shower, while additional carpeted bedrooms provide flexible resting space. A second full bathroom includes a tub, and a half bath serves the main level. A fully fenced backyard provides open outdoor space, and a two-car attached garage completes this well-maintained residence with practical amenities throughout.
Contact an agent
Home facts
- Year built:2026
- Subdivision & Development:Reston Ponds
- Listing ID #:12756875
- Updated:September 15, 2026 at 02:09 PM
Rooms and interior
- Bedrooms:4
- Total bathrooms:3
- Full bathrooms:2
- Half bathrooms:1
- Rooms Total:4
- Kitchen Description:Dishwasher, Electric Oven, Microwave
- Living area:2,387 sq. ft.
Heating and cooling
- Heating:Forced Air, Natural Gas
Structure and exterior
- Roof:Asphalt
- Year built:2026
- Building area:2,387 sq. ft.
- Levels:2 Story
Utilities
- Water:Public
- Sewer:Public Sewer
Finances and disclosures
- Price:$430,000
- Price per sq. ft.:$180.14
- Tax amount:$1,637 (2025)
Parking
- Total parking spaces:2
- Parking description:Attached Garage, Garage
- Garage:Yes
- Garage spaces:2
 Copyright 2026 Midwest Real Estate Data LLC. All rights reserved. The data relating to real estate for sale on this web site comes in part from the Broker Reciprocity Program of the Midwest Real Estate Data LLC. Listing information is deemed reliable but not guaranteed. MLSNI Member Broker: Frank Scibior
New listings near 418 Fairway Lane
- New
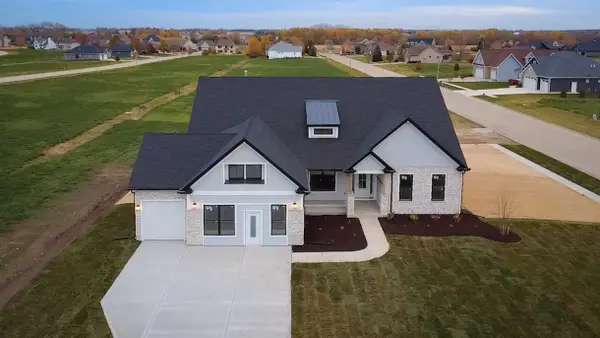 $479,990Active4 beds 2 baths2,371 sq. ft.
656 Zagreb Avenue, Sycamore, IL 60178
MLS# 12758591Listed by: HOME SELL FLAT LLC - New
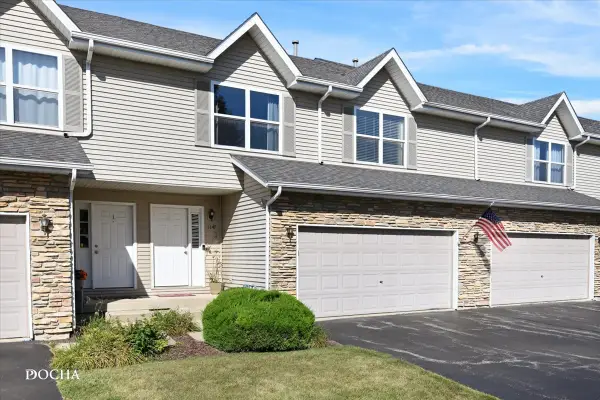 $279,000Active3 beds 4 baths1,546 sq. ft.
1147 Alexandria Drive, Sycamore, IL 60178
MLS# 12758585Listed by: J.JILL REALTY GROUP - New
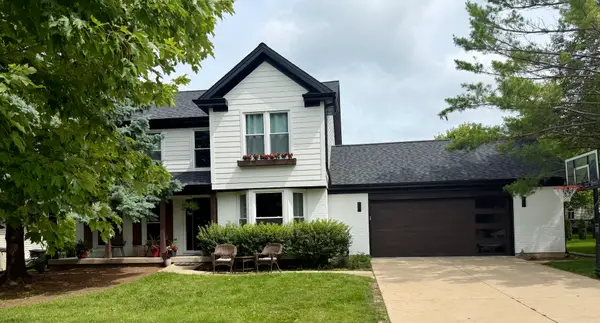 $449,000Active4 beds 4 baths1,960 sq. ft.
1127 Yorkshire Drive N, Sycamore, IL 60178
MLS# 12759017Listed by: COLDWELL BANKER REALTY - New
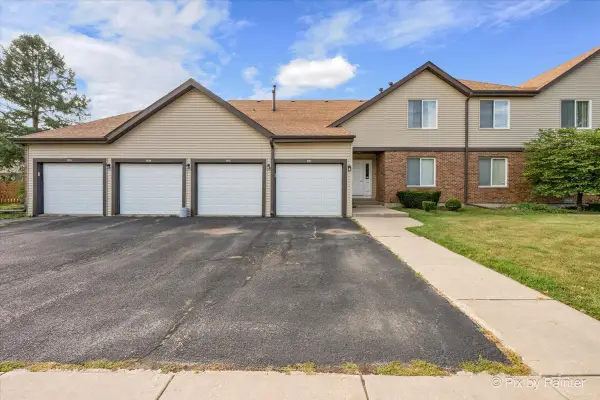 $189,500Active2 beds 2 baths1,088 sq. ft.
1511 Longwood Drive #1511, Sycamore, IL 60178
MLS# 12757876Listed by: RE/MAX PLAZA - New
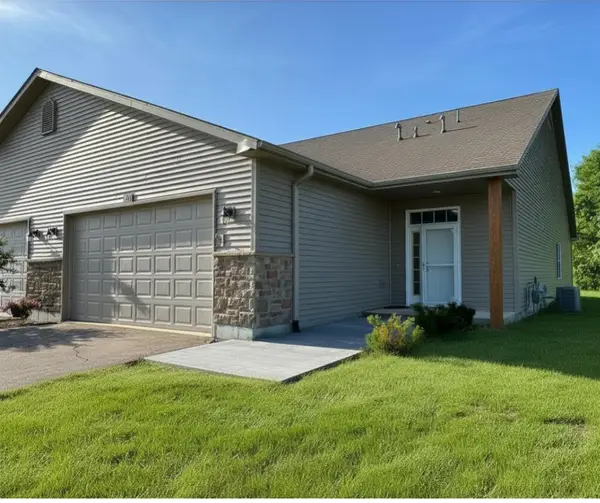 $379,900Active2 beds 2 baths1,800 sq. ft.
366 Millbridge Drive, Sycamore, IL 60178
MLS# 12705571Listed by: O'NEIL PROPERTY GROUP, LLC - New
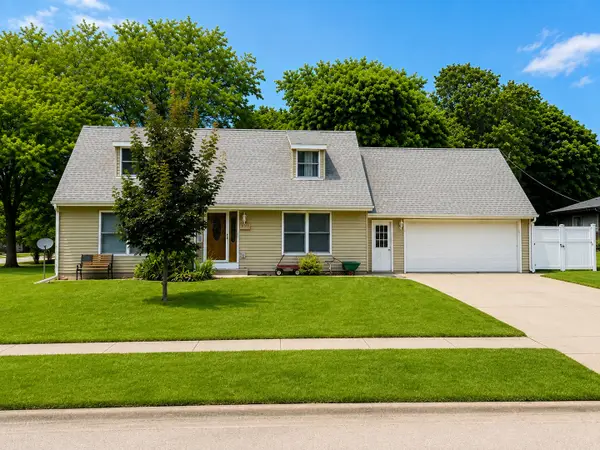 $365,000Active4 beds 2 baths1,440 sq. ft.
2219 Highland Drive, Sycamore, IL 60178
MLS# 12746646Listed by: SUBURBAN LIFE REALTY - New
 $300,000Active3 beds 2 baths1,280 sq. ft.
2136 Highland Drive, Sycamore, IL 60178
MLS# 12752761Listed by: WILLOW REAL ESTATE, INC - New
 $589,000Active2 beds 3 baths1,810 sq. ft.
2 Briden Lane #2, Sycamore, IL 60178
MLS# 12751394Listed by: CENTURY 21 NEW HERITAGE - HAMPSHIRE - New
 $349,000Active3 beds 2 baths1,382 sq. ft.
1301 Larson Street, Sycamore, IL 60178
MLS# 12748196Listed by: HOMESMART CONNECT LLC


Protect your home and budget from life's surprises with an Assurant Home Warranty, backed by a partner that supports you through every step of homeownership. Explore Plans.
© 2023 - 2026 ERA Franchise Systems LLC. All rights reserved. ERA Franchise Systems LLC fully supports the principles of the Fair Housing Act and the Equal Opportunity Act. ERA, ERA Real Estate powered, and their respective logos are registered service marks of ERA Franchise Systems LLC. Each office is independently owned and operated.