
511 Amherst Drive, Sycamore, IL 60178
Local realty services provided by:Results Realty ERA Powered
Listed by: kasey zeimet
Office: american realty illinois llc.
MLS#:12701279
Source:MLSNI
Price summary
- Price:$419,900
- Price per sq. ft.:$233.28
- Monthly HOA dues:$150
About this home
Looking for a home that can adapt to every stage of life? This nearly new 3-bedroom, 2.5-bath townhome offers the rare combination of a first-floor primary suite, spacious upstairs bedrooms, and a full basement-creating an incredibly flexible layout for downsizing, multigenerational living, guests, or simply having room to grow. From the moment you step inside, soaring vaulted ceilings and an open-concept design give the home a bright, spacious feel. The main living area centers around a cozy gas-log fireplace and flows seamlessly into a beautifully upgraded kitchen featuring painted maple cabinetry with soft-close doors and drawers, quartz countertops, designer tile backsplash, upgraded GE appliances, a stylish range hood, and plenty of space for gathering and entertaining. The first-floor primary suite makes everyday living easy, offering a generous walk-in closet and private bath, while a convenient mudroom/laundry room is located just off the attached two-car garage. Upstairs, two additional bedrooms provide wonderful flexibility for family, guests, home offices, or hobbies. The full bath is thoughtfully designed with double sinks, linen storage, and a separate toilet and shower area-an especially practical setup when sharing the space. And there's even more potential downstairs. The expansive unfinished basement features impressive 9-foot ceilings and rough-in plumbing, giving you the opportunity to create a recreation room, home gym, office, additional living space, or simply enjoy exceptional storage. Only about a year old and meticulously maintained, this home offers the fresh feel of newer construction with beautiful upgrades already completed. Live comfortably on the main level, welcome family or guests upstairs, and still have an entire basement ready for whatever comes next. If you've been waiting for a move-in-ready home that offers style, flexibility, and a floor plan designed to grow and change with you, 511 Amherst Drive deserves a closer look....
Contact an agent
Home facts
- Year built:2025
- Subdivision & Development:North Grove Crossings
- Listing ID #:12701279
- Updated:October 22, 2026 at 11:17 AM
Rooms and interior
- Bedrooms:3
- Total bathrooms:3
- Full bathrooms:2
- Half bathrooms:1
- Rooms Total:5
- Bathrooms Description:Double Sinks
- Kitchen Description:Dishwasher, Disposal, Microwave, Range, Range Hood, Refrigerator
- Basement Description:Full, Unfinished
- Living area:1,800 sq. ft.
Heating and cooling
- Cooling:Central Air
- Heating:Natural Gas
- Central air:Yes
Structure and exterior
- Roof:Asphalt
- Year built:2025
- Building area:1,800 sq. ft.
- Lot Features:Corner Lot
- Foundation Description:Concrete Perimeter
Schools
- High school:Sycamore High School
- Middle school:Sycamore Middle School
- Elementary school:North Grove Elementary School
Utilities
- Water:Public
- Sewer:Public Sewer
Finances and disclosures
- Price:$419,900
- Price per sq. ft.:$233.28
- Tax amount:$4,984 (2025)
Features and amenities
- Amenities:Ceiling Fan(s), Sump Pump
Parking
- Total parking spaces:2
- Parking description:Asphalt, Attached Garage, Garage
- Garage:Yes
- Garage spaces:2
 Copyright 2026 Midwest Real Estate Data LLC. All rights reserved. The data relating to real estate for sale on this web site comes in part from the Broker Reciprocity Program of the Midwest Real Estate Data LLC. Listing information is deemed reliable but not guaranteed.
New listings near 511 Amherst Drive
- New
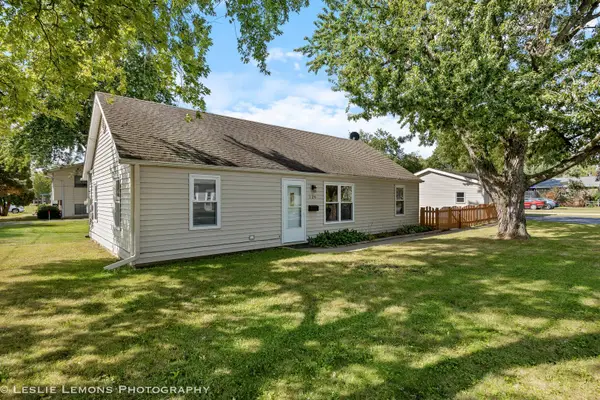 $254,900Active3 beds 1 baths725 sq. ft.
126 E Kerr Street, Sycamore, IL 60178
MLS# 12791368Listed by: PATRICK R. E. GROUP OF IL - New
 $349,990Active4 beds 2 baths
502 Charles Street, Sycamore, IL 60178
MLS# 12787337Listed by: ANTAR REALTY LLC - New
 $210,000Active3 beds 2 baths1,092 sq. ft.
1233 Commercial Street, Sycamore, IL 60178
MLS# 12789423Listed by: JEAN SMITH REALTY - New
 $439,800Active3 beds 2 baths2,051 sq. ft.
1426 Beach Lane, Sycamore, IL 60178
MLS# 12789558Listed by: COLDWELL BANKER REAL ESTATE GROUP - New
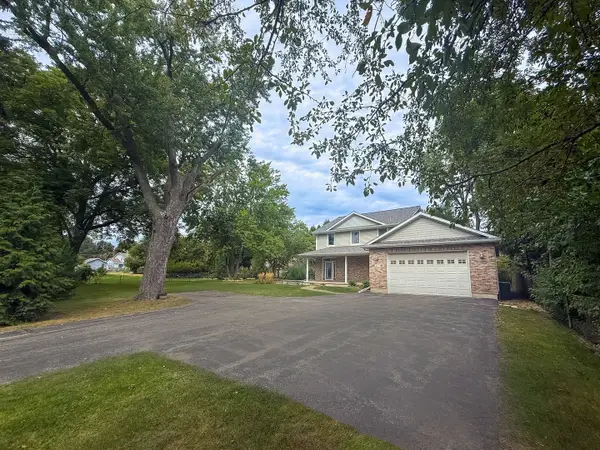 $482,500Active4 beds 3 baths3,518 sq. ft.
617 Edward Street, Sycamore, IL 60178
MLS# 12762971Listed by: J.JILL REALTY GROUP 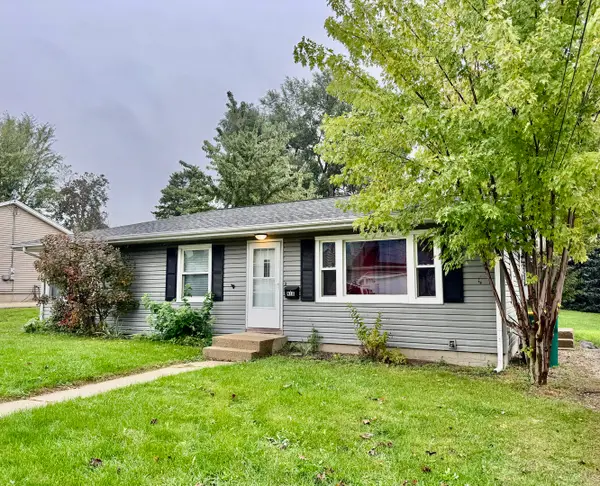 $219,900Pending2 beds 2 baths1,056 sq. ft.
918 Townsend Street, Sycamore, IL 60178
MLS# 12789370Listed by: RE/MAX EXPERIENCE- New
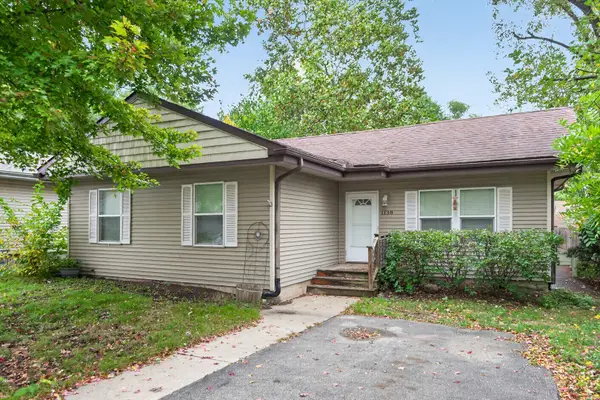 $225,000Active3 beds 1 baths960 sq. ft.
1138 Wild Street, Sycamore, IL 60178
MLS# 12787376Listed by: HOMETOWN REALTY GROUP - New
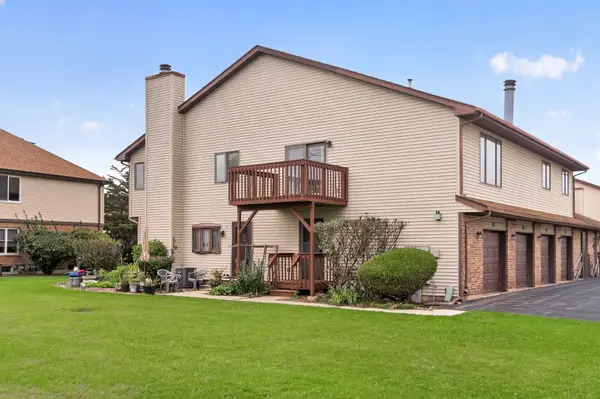 $187,000Active2 beds 1 baths1,096 sq. ft.
1802 Kennicott Court #1802, Sycamore, IL 60178
MLS# 12781135Listed by: O'NEIL PROPERTY GROUP, LLC  $369,000Pending4 beds 4 baths2,700 sq. ft.
426 S Walnut Street, Sycamore, IL 60178
MLS# 12759746Listed by: AMERICAN REALTY ILLINOIS LLC- New
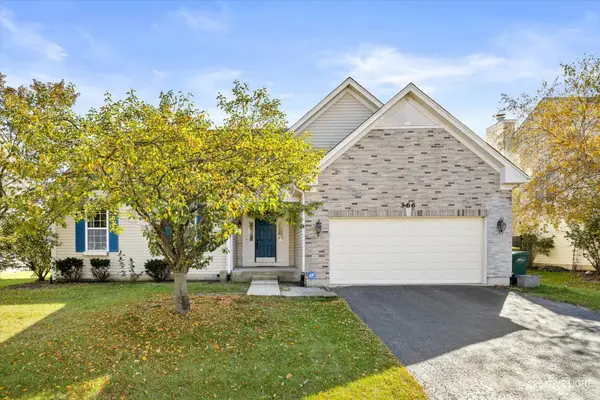 $389,000Active3 beds 2 baths4,586 sq. ft.
366 Chautauqua Lane, Sycamore, IL 60178
MLS# 12785688Listed by: LPT REALTY LLC


Protect your home and budget from life's surprises with an Assurant Home Warranty, backed by a partner that supports you through every step of homeownership. Explore Plans.
© 2023 - 2026 ERA Franchise Systems LLC. All rights reserved. ERA Franchise Systems LLC fully supports the principles of the Fair Housing Act and the Equal Opportunity Act. ERA, ERA Real Estate powered, and their respective logos are registered service marks of ERA Franchise Systems LLC. Each office is independently owned and operated.