
99 Indianwood Drive, Thornton, IL 60476
Local realty services provided by:Results Realty ERA Powered
99 Indianwood Drive,Thornton, IL 60476
$195,000
- 3 Beds
- 1 Baths
- 1,581 sq. ft.
- Single family
- Active
Listed by: danny ross
Office: homesmart connect llc.
MLS#:12700622
Source:MLSNI
Price summary
- Price:$195,000
- Price per sq. ft.:$123.34
About this home
Offered for the first time since it was built in 1956, this cherished one-owner home is nestled in a long-established neighborhood where generations of families have put down roots. Many who grew up on these streets later returned to purchase their family homes or homes nearby, continuing a tradition of community that has endured for decades. It is the kind of neighborhood where neighbors know one another, memories are shared across generations, and pride of ownership remains evident throughout. Lovingly cared for over the years, this home offers solid construction, timeless character, and a spacious layout ready for its next chapter. Beautiful solid oak flooring extends throughout much of the main living areas and bedrooms and was recently uncovered after being protected beneath carpeting for decades. The inviting living room features a fireplace, currently configured for gas, with the option to return it to its original wood-burning design. The kitchen was thoughtfully updated with custom handcrafted wood cabinetry built by a local craftsman, creating a warm and functional space. A spacious two-car garage was added in the late 1970s, and the finished basement provides additional living space ideal for entertaining, recreation, hobbies, or a home office. A second bathroom adds extra convenience for family and guests. Additional improvements include quality double-pane casement windows throughout much of the home, along with updates to the gas heating system and water heater. Being sold As-Is, this home presents a wonderful opportunity to appreciate its enduring craftsmanship, established setting, and meaningful history while adding your own personal touches over time. More than just a house, this is a home with a story - and the next owner has the opportunity to continue it....
Contact an agent
Home facts
- Year built:1956
- Listing ID #:12700622
- Updated:September 06, 2026 at 11:02 AM
Rooms and interior
- Bedrooms:3
- Total bathrooms:1
- Full bathrooms:1
- Rooms Total:7
- Dining Description:Combined With Living Room
- Kitchen Description:Dishwasher, Microwave, Refrigerator
- Basement Description:Finished, Full
- Living area:1,581 sq. ft.
Heating and cooling
- Cooling:Central Air
- Heating:Forced Air, Natural Gas
- Central air:Yes
Structure and exterior
- Roof:Asphalt
- Year built:1956
- Building area:1,581 sq. ft.
- Lot area:0.14 Acres
- Foundation Description:Concrete Perimeter
- Levels:1 Story
Schools
- High school:Thornwood High School
- Middle school:Wolcott School
- Elementary school:Wolcott School
Utilities
- Water:Lake Michigan, Public
- Sewer:Public Sewer
Finances and disclosures
- Price:$195,000
- Price per sq. ft.:$123.34
- Tax amount:$4,047 (2023)
Features and amenities
- Laundry features:Dryer, Washer
Parking
- Total parking spaces:2
- Parking description:Concrete, Detached Garage, Garage
- Garage:Yes
- Garage spaces:2
 Copyright 2026 Midwest Real Estate Data LLC. All rights reserved. The data relating to real estate for sale on this web site comes in part from the Broker Reciprocity Program of the Midwest Real Estate Data LLC. Listing information is deemed reliable but not guaranteed.
New listings near 99 Indianwood Drive
 $179,900Pending5 beds 2 baths1,850 sq. ft.
21 Pawnee Drive, Thornton, IL 60476
MLS# 12743827Listed by: EXP REALTY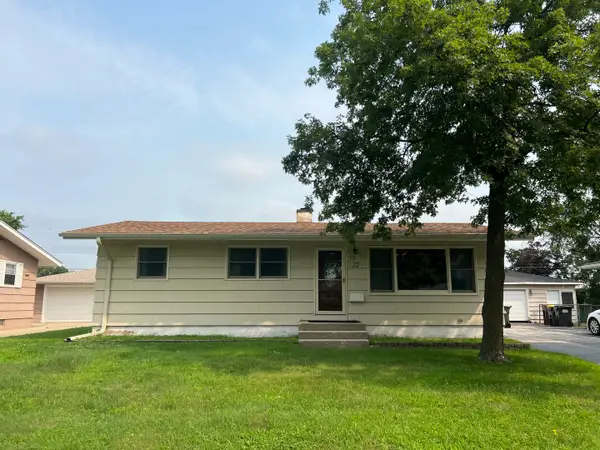 $189,900Active3 beds 2 baths1,056 sq. ft.
22 Arrowhead Drive, Thornton, IL 60476
MLS# 12729641Listed by: VYLLA HOME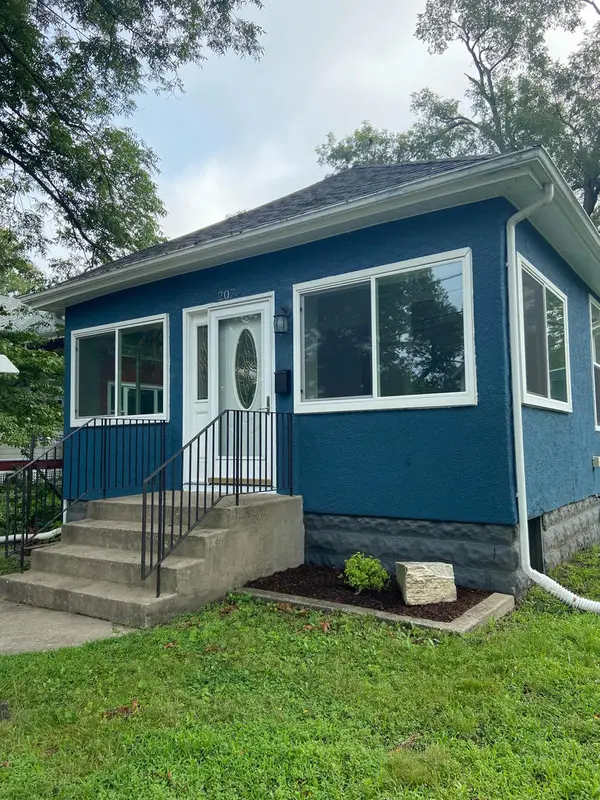 $289,900Active3 beds 2 baths1,786 sq. ft.
207 Schwab Street, Thornton, IL 60476
MLS# 12721270Listed by: COLDWELL BANKER REAL ESTATE GROUP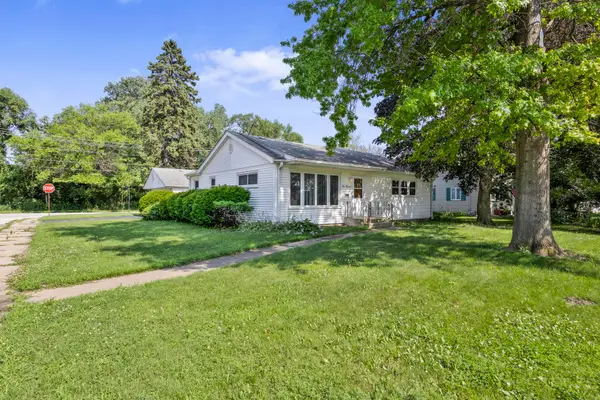 $169,900Pending2 beds 1 baths1,115 sq. ft.
413 Water Street, Thornton, IL 60476
MLS# 12666960Listed by: COLDWELL BANKER REALTY $179,500Pending3 beds 3 baths1,439 sq. ft.
39 Arapaho Drive, Thornton, IL 60476
MLS# 12702633Listed by: COLDWELL BANKER REALTY $300,000Pending5 beds 2 baths2,633 sq. ft.
825 Cherry Lane, Thornton, IL 60476
MLS# 12697782Listed by: REDFIN CORPORATION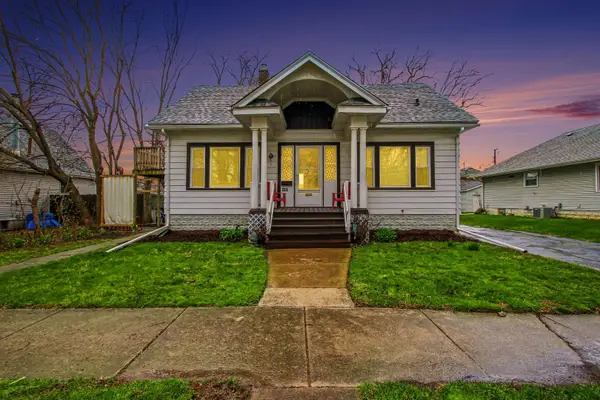 $273,900Active5 beds 3 baths1,347 sq. ft.
120 S Kinzie Street, Thornton, IL 60476
MLS# 12613169Listed by: EVERS REALTY GROUP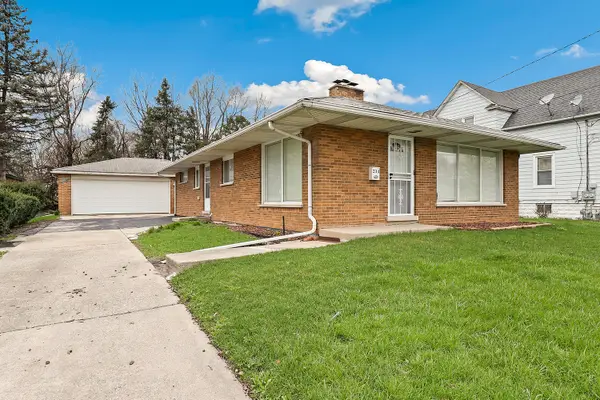 $194,000Pending3 beds 1 baths2,777 sq. ft.
214 N Hunter Street, Thornton, IL 60476
MLS# 12614738Listed by: REDFIN CORPORATION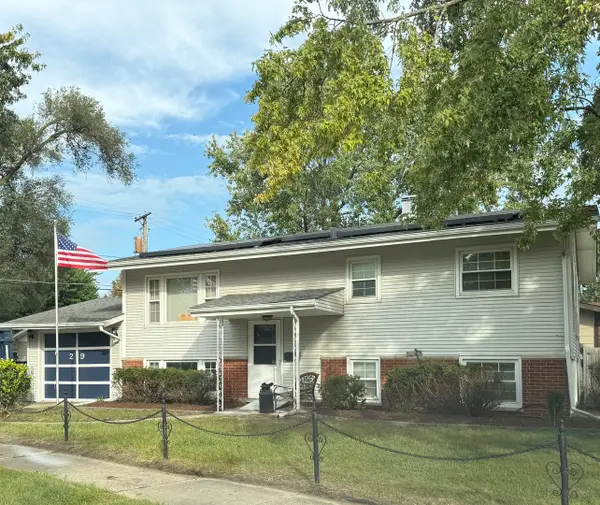 $229,000Pending4 beds 2 baths1,800 sq. ft.
29 Arapaho Drive, Thornton, IL 60476
MLS# 12529109Listed by: COMPASS


Protect your home and budget from life's surprises with an Assurant Home Warranty, backed by a partner that supports you through every step of homeownership. Explore Plans.
© 2023 - 2026 ERA Franchise Systems LLC. All rights reserved. ERA Franchise Systems LLC fully supports the principles of the Fair Housing Act and the Equal Opportunity Act. ERA, ERA Real Estate powered, and their respective logos are registered service marks of ERA Franchise Systems LLC. Each office is independently owned and operated.