
16737 Sayre Avenue, Tinley Park, IL 60477
Local realty services provided by:Results Realty ERA Powered
16737 Sayre Avenue,Tinley Park, IL 60477
$275,000
- 2 Beds
- 1 Baths
- - sq. ft.
- Single family
- Sold
Listed by: steve budzik
Office: icandy realty llc.
MLS#:12707126
Source:MLSNI
Sorry, we are unable to map this address
Price summary
- Price:$275,000
About this home
Welcome home to this fully updated 2-bedroom, 1-bathroom ranch in the heart of Tinley Park! Step inside to a bright, open-concept living space with a modern electric fireplace that creates the perfect ambiance. The chef-inspired kitchen features stainless steel appliances, sleek finishes, and plenty of workspace. Outside, enjoy a generously sized back yard perfect on the large, 270 foot deep lot. Perfect for outdoor entertaining, along with a 2.5-car detached garage offering tons of storage and parking space. Nestled in top-rated school districts with easy access to commuter trains, local dining, and parks. Schedule your showing today!
Contact an agent
Home facts
- Year built:1951
- Listing ID #:12707126
- Updated:September 01, 2026 at 07:37 AM
Rooms and interior
- Bedrooms:2
- Total bathrooms:1
- Full bathrooms:1
- Rooms Total:4
- Kitchen Description:Dishwasher, Freezer, Microwave, Range, Refrigerator, Stainless Steel Appliance(s)
Heating and cooling
- Heating:Natural Gas
Structure and exterior
- Roof:Asphalt
- Year built:1951
- Architectural Style:Ranch
- Levels:1 Story
Utilities
- Water:Public
- Sewer:Public Sewer
Finances and disclosures
- Price:$275,000
- Tax amount:$2,758 (2024)
Parking
- Total parking spaces:2
- Parking description:Asphalt, Detached Garage, Garage
- Garage:Yes
- Garage spaces:2.5
 Copyright 2026 Midwest Real Estate Data LLC. All rights reserved. The data relating to real estate for sale on this web site comes in part from the Broker Reciprocity Program of the Midwest Real Estate Data LLC. Listing information is deemed reliable but not guaranteed.
New listings near 16737 Sayre Avenue
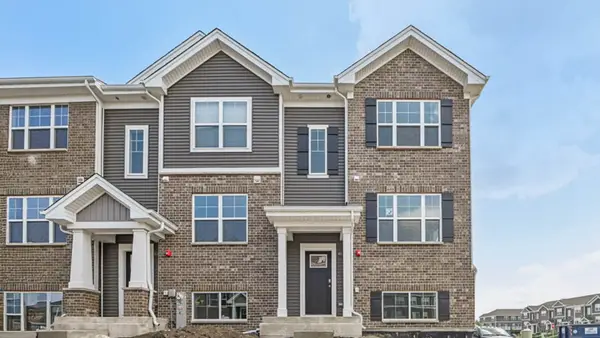 $379,990Pending3 beds 3 baths1,756 sq. ft.
17391 Ulster Drive, Tinley Park, IL 60477
MLS# 12596445Listed by: DAYNAE GAUDIO- New
 $279,000Active2 beds 2 baths1,800 sq. ft.
18650 Pine Lake Drive #1D, Tinley Park, IL 60477
MLS# 12742186Listed by: MURPHY REAL ESTATE GROUP - New
 $219,900Active2 beds 2 baths1,200 sq. ft.
6419 Oak Forest Avenue #1N, Tinley Park, IL 60477
MLS# 12742410Listed by: LINCOLN-WAY REALTY, INC - New
 $299,000Active2 beds 2 baths1,600 sq. ft.
7050 183rd Street #409, Tinley Park, IL 60477
MLS# 12746966Listed by: RE/MAX 1ST SERVICE - New
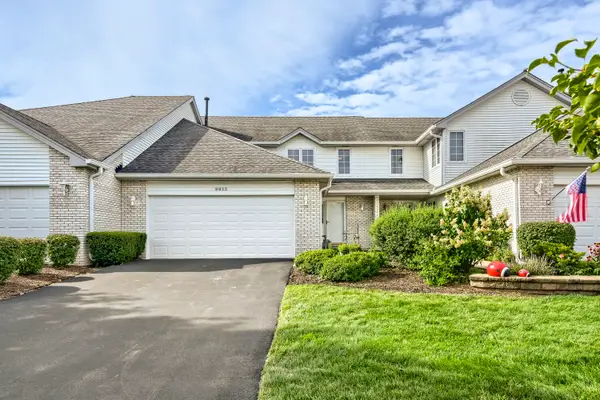 $359,000Active3 beds 3 baths1,681 sq. ft.
8833 Bluebird Drive, Tinley Park, IL 60487
MLS# 12718963Listed by: COLDWELL BANKER REAL ESTATE GROUP - New
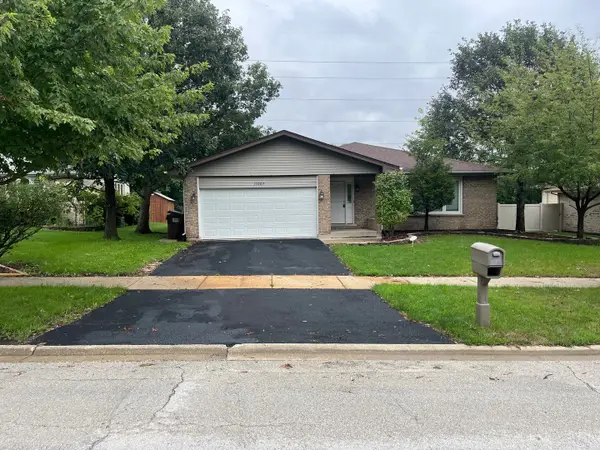 $449,000Active3 beds 3 baths2,479 sq. ft.
17007 Marilyn Drive, Tinley Park, IL 60477
MLS# 12745699Listed by: CHICAGO RETAIL BROKERS - New
 $449,900Active3 beds 4 baths2,150 sq. ft.
18145 94th Avenue, Tinley Park, IL 60487
MLS# 12745919Listed by: LUXE LIVING REALTY, INC - New
 $400,000Active4 beds 3 baths1,789 sq. ft.
17329 S Carlyle Court, Tinley Park, IL 60487
MLS# 12741477Listed by: BAIRD & WARNER - New
 $299,000Active2 beds 2 baths1,400 sq. ft.
18471 Millennium Drive, Tinley Park, IL 60477
MLS# 12745907Listed by: HOMESMART REALTY GROUP - New
 $210,000Active2 beds 2 baths1,100 sq. ft.
8148 169th Street #3E, Tinley Park, IL 60477
MLS# 12702899Listed by: VILLAGE REALTY, INC.


Protect your home and budget from life's surprises with an Assurant Home Warranty, backed by a partner that supports you through every step of homeownership. Explore Plans.
© 2023 - 2026 ERA Franchise Systems LLC. All rights reserved. ERA Franchise Systems LLC fully supports the principles of the Fair Housing Act and the Equal Opportunity Act. ERA, ERA Real Estate powered, and their respective logos are registered service marks of ERA Franchise Systems LLC. Each office is independently owned and operated.