
16829 Creekside Avenue, Tinley Park, IL 60487
Local realty services provided by:ERA Naper Realty
Listed by: effy delmedico
Office: realty champions, inc.
MLS#:12693657
Source:MLSNI
Price summary
- Price:$437,000
- Price per sq. ft.:$288.26
About this home
WELCOME TO THE HIGHLY SOUGHT-AFTER CHERRY HILLS FARM SUBDIVISION IN TINLEY PARK! This beautifully maintained, TURN-KEY, and LOW-MAINTENANCE split-level home offers a spacious formal living room, dining room, and a large kitchen designed for both everyday living and entertaining. The kitchen is complemented by NEWER STAINLESS STEEL APPLIANCES, including a stove, refrigerator, dishwasher, washer, and dryer-ALL STILL UNDER WARRANTY! The second level features three generously sized bedrooms and a full bath, with GLEAMING HARDWOOD FLOORS and stone tile throughout. COMPLETELY CARPET-FREE, this home is an excellent option for allergy-sensitive buyers. The lower level offers a sizeable family room highlighted by a STONE FIREPLACE, a full bathroom, AMPLE STORAGE SPACE, and a large utility room with DIRECT ACCESS TO THE GARAGE. Designed with efficiency and functionality in mind, the smart layout helps promote LOWER UTILITY COSTS and comfortable living. Vehicles and storage are easily accommodated by the RECENTLY REFRESHED 2.5-CAR SIDE-LOAD GARAGE, which provides added privacy from the street. A long driveway offers ABUNDANT PARKING FOR GUESTS, while additional storage areas throughout the property add convenience. Step outside and enjoy PEACEFUL, UNOBSTRUCTED VIEWS WITH NO BACKYARD NEIGHBORS! MAJOR RECENT IMPROVEMENTS INCLUDE: * NEW ROOF & SKYLIGHTS (2025) * NEW CENTRAL AIR CONDITIONING (2025) * NEW HEATING SYSTEM (2023) * NEW WATER HEATER (2026) These significant updates, combined with thoughtful improvements throughout, make this home TRULY MOVE-IN READY and an EXCEPTIONAL VALUE!...
Contact an agent
Home facts
- Year built:1992
- Listing ID #:12693657
- Updated:August 24, 2026 at 11:28 AM
Rooms and interior
- Bedrooms:3
- Total bathrooms:2
- Full bathrooms:2
- Rooms Total:7
- Kitchen Description:Dishwasher, Range, Range Hood, Refrigerator, Stainless Steel Appliance(s)
- Basement Description:Partially Finished
- Living area:1,516 sq. ft.
Heating and cooling
- Cooling:Central Air
- Heating:Forced Air, Natural Gas
- Central air:Yes
Structure and exterior
- Roof:Asphalt
- Year built:1992
- Building area:1,516 sq. ft.
- Levels:Split Level
Utilities
- Water:Lake Michigan, Public
- Sewer:Public Sewer
Finances and disclosures
- Price:$437,000
- Price per sq. ft.:$288.26
- Tax amount:$7,534 (2023)
Features and amenities
- Laundry features:Dryer, Washer
Parking
- Total parking spaces:8
- Parking description:Attached Garage, Driveway, Garage
- Garage:Yes
- Garage spaces:2
 Copyright 2026 Midwest Real Estate Data LLC. All rights reserved. The data relating to real estate for sale on this web site comes in part from the Broker Reciprocity Program of the Midwest Real Estate Data LLC. Listing information is deemed reliable but not guaranteed.
New listings near 16829 Creekside Avenue
- New
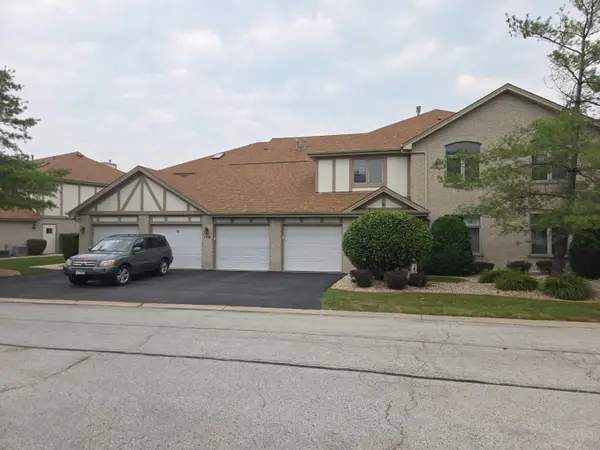 $265,000Active2 beds 2 baths1,405 sq. ft.
6506 Pine Trail Lane #4, Tinley Park, IL 60477
MLS# 12734607Listed by: MAGIERA CITY LLC - New
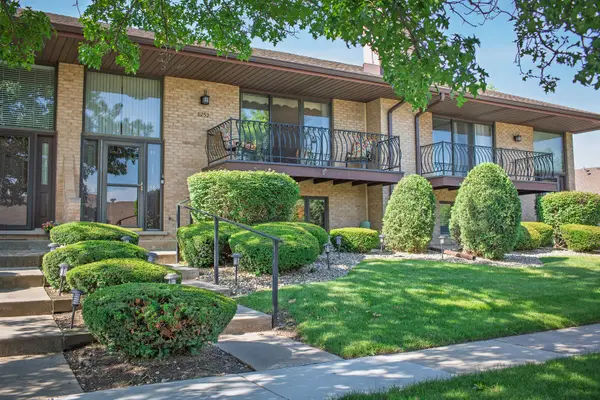 $315,000Active2 beds 3 baths2,000 sq. ft.
8252 Ashley Lane, Tinley Park, IL 60477
MLS# 12740059Listed by: LISTING LEADERS NORTHWEST, INC - New
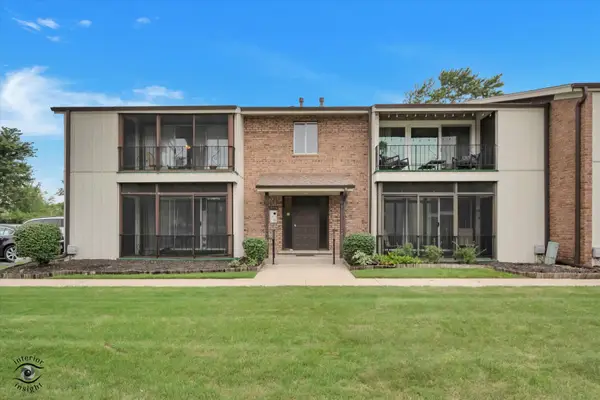 $189,900Active2 beds 2 baths1,000 sq. ft.
17713 Harlem Avenue #15, Tinley Park, IL 60477
MLS# 12736631Listed by: HOMESMART CONNECT LLC - New
 $250,000Active2 beds 2 baths1,450 sq. ft.
17940 Royal Oak Court #3W, Tinley Park, IL 60477
MLS# 12738152Listed by: REAL PEOPLE REALTY - New
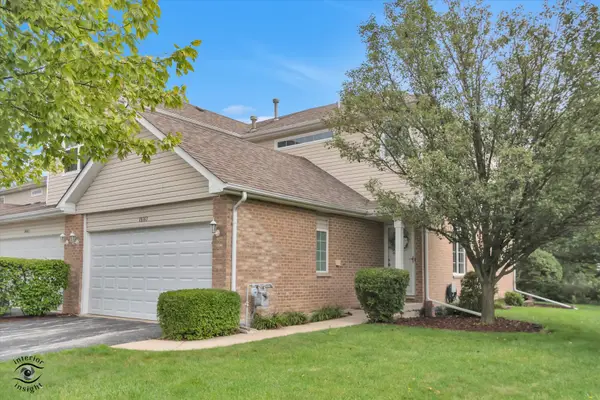 $330,000Active2 beds 2 baths1,500 sq. ft.
18167 Mager Drive, Tinley Park, IL 60487
MLS# 12738218Listed by: SCANLAN REALTY LLC - New
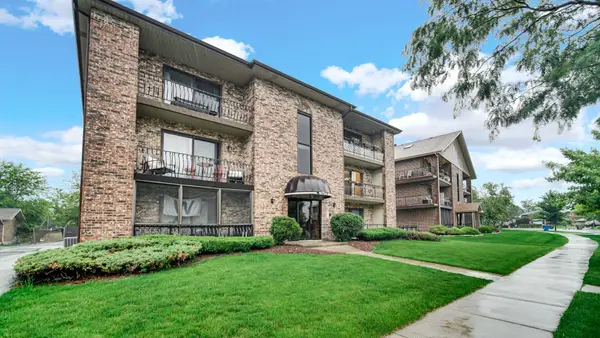 $225,900Active2 beds 2 baths1,500 sq. ft.
16724 Paxton Avenue #2N, Tinley Park, IL 60477
MLS# 12737685Listed by: CHICAGOLAND BROKERS, INC - New
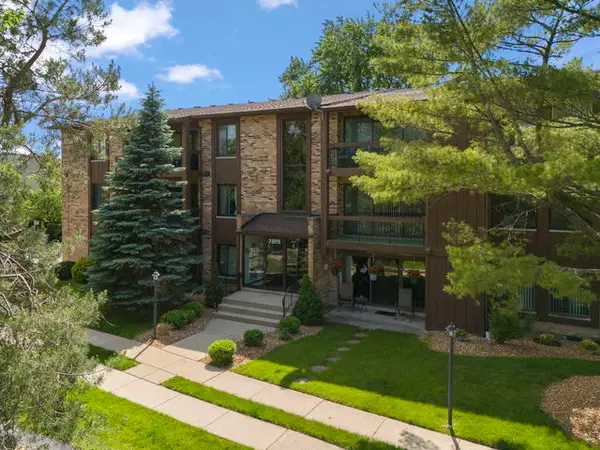 $192,500Active2 beds 2 baths1,100 sq. ft.
7505 175th Street #124, Tinley Park, IL 60477
MLS# 12726620Listed by: RE/MAX 10 - New
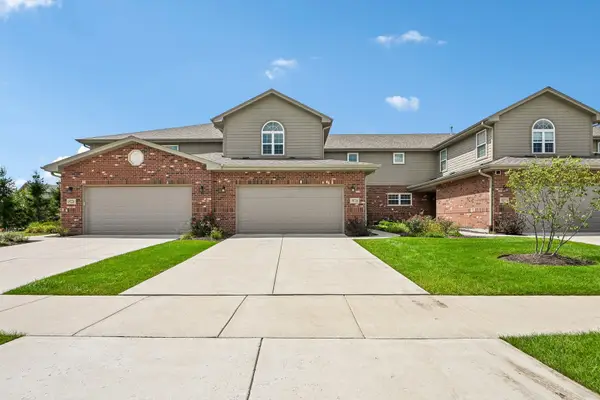 $434,900Active3 beds 3 baths2,118 sq. ft.
19726 Sunset Court, Tinley Park, IL 60487
MLS# 12737223Listed by: CROSSTOWN REALTORS INC - New
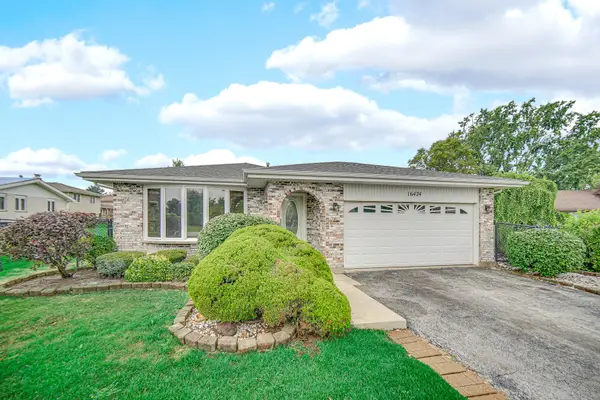 $379,900Active4 beds 2 baths2,100 sq. ft.
16424 Maplewood Court, Tinley Park, IL 60477
MLS# 12734892Listed by: KELLER WILLIAMS PREFERRED RLTY - New
 $265,000Active2 beds 2 baths
7763 Bristol Park Drive #1NW, Tinley Park, IL 60477
MLS# 12732023Listed by: BAIRD & WARNER


Protect your home and budget from life's surprises with an Assurant Home Warranty, backed by a partner that supports you through every step of homeownership. Explore Plans.
© 2023 - 2026 ERA Franchise Systems LLC. All rights reserved. ERA Franchise Systems LLC fully supports the principles of the Fair Housing Act and the Equal Opportunity Act. ERA, ERA Real Estate powered, and their respective logos are registered service marks of ERA Franchise Systems LLC. Each office is independently owned and operated.