
16931 82nd Avenue, Tinley Park, IL 60477
Local realty services provided by:ERA Partners
Upcoming open houses
- Sat, Aug 2212:00 pm - 02:00 pm
Listed by: john wanda, richard clark
Office: century 21 circle
MLS#:12734516
Source:MLSNI
Price summary
- Price:$429,900
- Price per sq. ft.:$272.95
About this home
The house in desirable part of Tinley that you have been waiting for has finally hit the market. Split level 4 bedroom 2.5 bath with work at home office in lower level. Main level has Wood floors Central Air and Furnace 10 years ago. Pella windows. 6 panel oak doors. Open door to yard leads to deck. Close to Schools, Restaurants, Shopping, Parks etc. Don't miss out. Call and make your appointment today.
Contact an agent
Home facts
- Year built:1983
- Listing ID #:12734516
- Updated:August 22, 2026 at 11:16 AM
Rooms and interior
- Bedrooms:4
- Total bathrooms:3
- Full bathrooms:2
- Half bathrooms:1
- Rooms Total:9
- Kitchen Description:Dishwasher, Range, Refrigerator, Trash Compactor
- Living area:1,575 sq. ft.
Heating and cooling
- Cooling:Central Air
- Heating:Natural Gas
- Central air:Yes
Structure and exterior
- Year built:1983
- Building area:1,575 sq. ft.
- Levels:Split Level
Utilities
- Water:Lake Michigan, Public
- Sewer:Public Sewer
Finances and disclosures
- Price:$429,900
- Price per sq. ft.:$272.95
- Tax amount:$6,941 (2024)
Features and amenities
- Laundry features:Dryer, Washer
Parking
- Total parking spaces:2
- Parking description:Attached Garage, Concrete, Garage
- Garage:Yes
- Garage spaces:2
 Copyright 2026 Midwest Real Estate Data LLC. All rights reserved. The data relating to real estate for sale on this web site comes in part from the Broker Reciprocity Program of the Midwest Real Estate Data LLC. Listing information is deemed reliable but not guaranteed. MLSNI Member Broker: Frank Scibior
New listings near 16931 82nd Avenue
- New
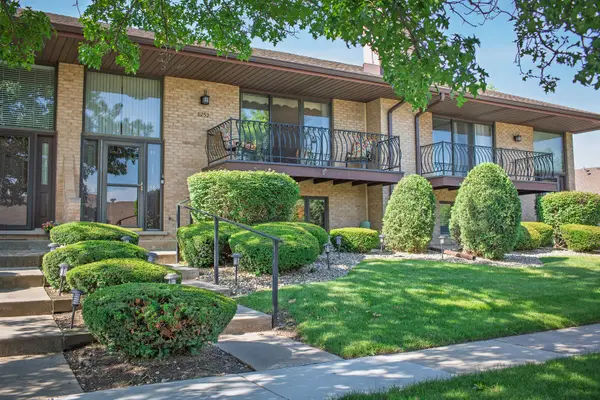 $315,000Active2 beds 3 baths2,000 sq. ft.
8252 Ashley Lane, Tinley Park, IL 60477
MLS# 12740059Listed by: LISTING LEADERS NORTHWEST, INC - New
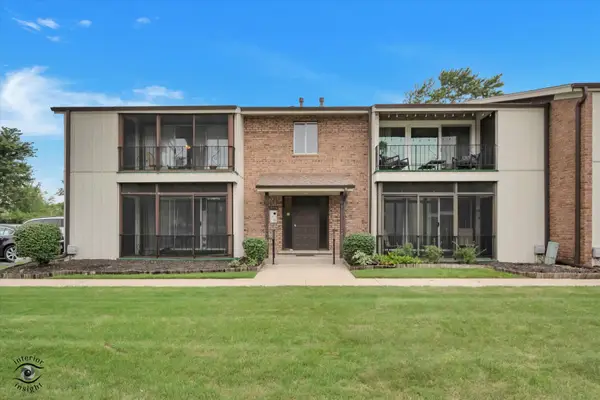 $189,900Active2 beds 2 baths1,000 sq. ft.
17713 Harlem Avenue #15, Tinley Park, IL 60477
MLS# 12736631Listed by: HOMESMART CONNECT LLC - New
 $250,000Active2 beds 2 baths1,450 sq. ft.
17940 Royal Oak Court #3W, Tinley Park, IL 60477
MLS# 12738152Listed by: REAL PEOPLE REALTY - New
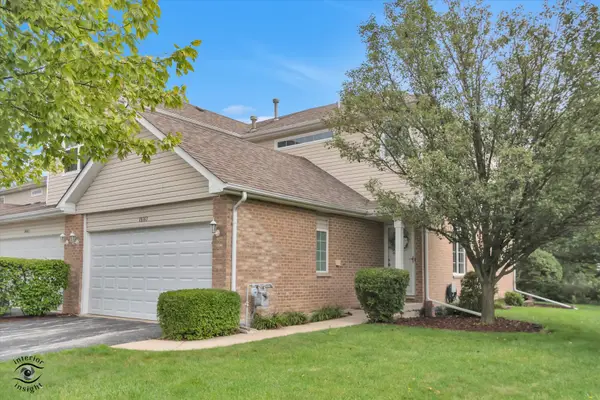 $330,000Active2 beds 2 baths1,500 sq. ft.
18167 Mager Drive, Tinley Park, IL 60487
MLS# 12738218Listed by: SCANLAN REALTY LLC - New
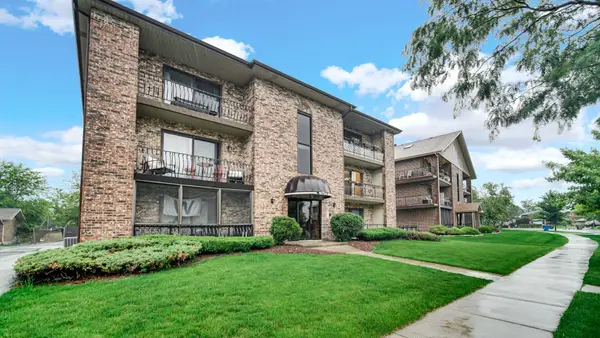 $225,900Active2 beds 2 baths1,500 sq. ft.
16724 Paxton Avenue #2N, Tinley Park, IL 60477
MLS# 12737685Listed by: CHICAGOLAND BROKERS, INC - Open Sun, 11am to 1pmNew
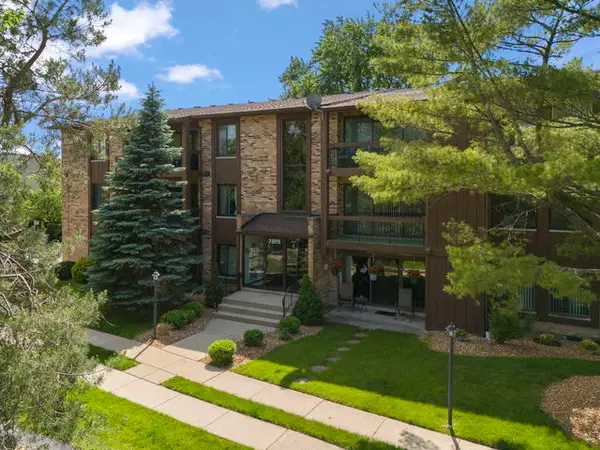 $192,500Active2 beds 2 baths1,100 sq. ft.
7505 175th Street #124, Tinley Park, IL 60477
MLS# 12726620Listed by: RE/MAX 10 - Open Sat, 12 to 2pmNew
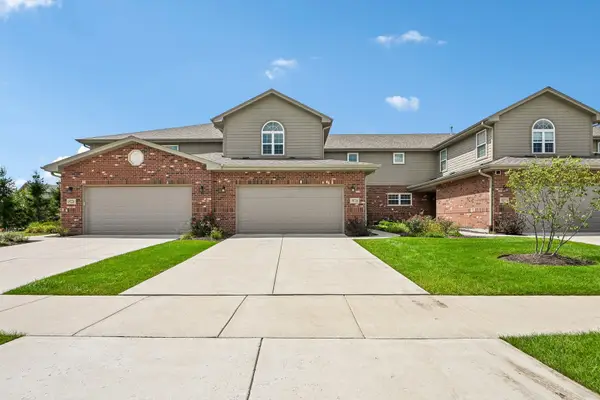 $434,900Active3 beds 3 baths2,118 sq. ft.
19726 Sunset Court, Tinley Park, IL 60487
MLS# 12737223Listed by: CROSSTOWN REALTORS INC - Open Sat, 12 to 2pmNew
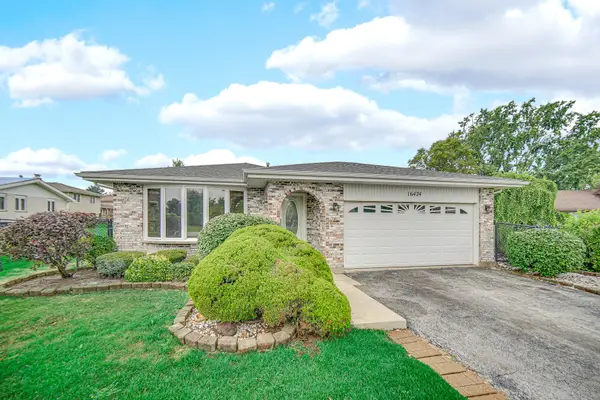 $379,900Active4 beds 2 baths2,100 sq. ft.
16424 Maplewood Court, Tinley Park, IL 60477
MLS# 12734892Listed by: KELLER WILLIAMS PREFERRED RLTY - New
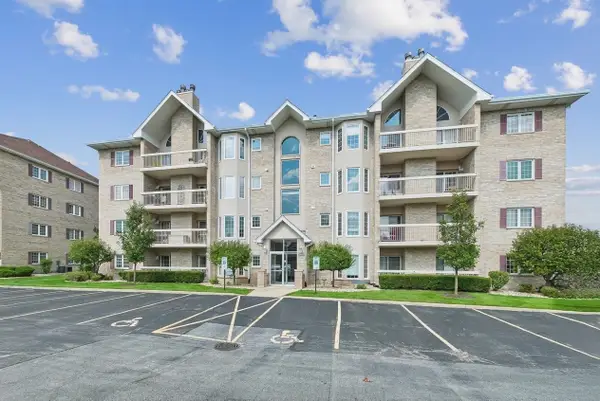 $265,000Active2 beds 2 baths
7763 Bristol Park Drive #1NW, Tinley Park, IL 60477
MLS# 12732023Listed by: BAIRD & WARNER


Protect your home and budget from life's surprises with an Assurant Home Warranty, backed by a partner that supports you through every step of homeownership. Explore Plans.
© 2023 - 2026 ERA Franchise Systems LLC. All rights reserved. ERA Franchise Systems LLC fully supports the principles of the Fair Housing Act and the Equal Opportunity Act. ERA, ERA Real Estate powered, and their respective logos are registered service marks of ERA Franchise Systems LLC. Each office is independently owned and operated.