
9226 Bayberry Lane, Tinley Park, IL 60487
Local realty services provided by:Results Realty ERA Powered
9226 Bayberry Lane,Tinley Park, IL 60487
$649,500
- 4 Beds
- 3 Baths
- 3,000 sq. ft.
- Single family
- Active
Listed by: ronak shah
Office: listhomeflatfee.com inc.
MLS#:12809836
Source:MLSNI
Price summary
- Price:$649,500
- Price per sq. ft.:$216.5
About this home
Spacious and beautifully maintained 2-story home with tremendous living space. This 4 bedroom, 2.5 bath home offer a functional layout, with a bright and airy 2 story foyer, a room on the main floor that can be used as a guest room or home office. The living room and dining offer a great flow that is perfect for entertaining and to showcase the best. The kitchen is loaded with ample cabinetry, an area for a table for family meals and gathering, and flows into a massive family room which further leads to an outdoor, enclosed area. The second floor has 3 bedrooms, a spacious upper floor sitting area that overlooks the living room, a guest bathroom, and en-suite bathroom with the primary bedroom. In the basement, a functional room for family or relaxing and an ample yard to relax and enjoy. Storage is in no short supply with a 3 car attached garage and basement with storage closets. This won't last long!
Contact an agent
Home facts
- Year built:1988
- Listing ID #:12809836
- Updated:November 18, 2026 at 01:36 PM
Rooms and interior
- Bedrooms:4
- Total bathrooms:3
- Full bathrooms:2
- Half bathrooms:1
- Rooms Total:9
- Dining Description:Combined With Living Room
- Kitchen Description:Disposal, Range, Refrigerator, Stainless Steel Appliance(s)
- Basement Description:Full, Partially Finished
- Living area:3,000 sq. ft.
Heating and cooling
- Cooling:Central Air
- Heating:Gas
- Central air:Yes
Structure and exterior
- Roof:Asphalt
- Year built:1988
- Building area:3,000 sq. ft.
- Lot area:0.22 Acres
- Architectural Style:American 4-Square
- Foundation Description:Concrete Perimeter
- Levels:2 Story
Schools
- High school:Victor J Andrew High School
- Middle school:Prairie View Middle School
- Elementary school:Christa Mcauliffe School
Utilities
- Water:Lake Michigan
- Sewer:Public Sewer
Finances and disclosures
- Price:$649,500
- Price per sq. ft.:$216.5
- Tax amount:$11,480 (2025)
Features and amenities
- Laundry features:Dryer, Washer
Parking
- Total parking spaces:3
- Parking description:Attached Garage, Concrete, Garage
- Garage:Yes
- Garage spaces:3
 Copyright 2026 Midwest Real Estate Data LLC. All rights reserved. The data relating to real estate for sale on this web site comes in part from the Broker Reciprocity Program of the Midwest Real Estate Data LLC. Listing information is deemed reliable but not guaranteed.
New listings near 9226 Bayberry Lane
- New
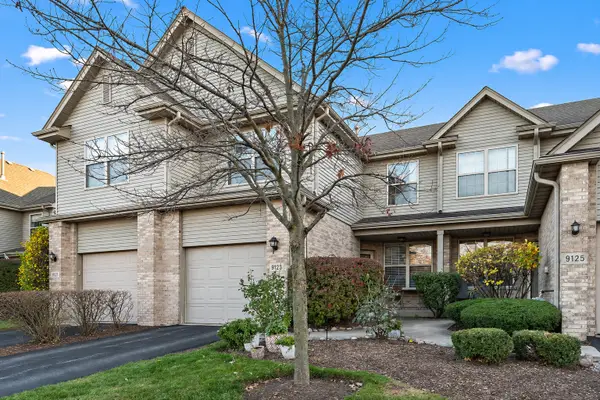 $250,000Active3 beds 4 baths2,645 sq. ft.
9123 Mansfield Drive, Tinley Park, IL 60487
MLS# 12809671Listed by: CENTURY 21 CIRCLE - New
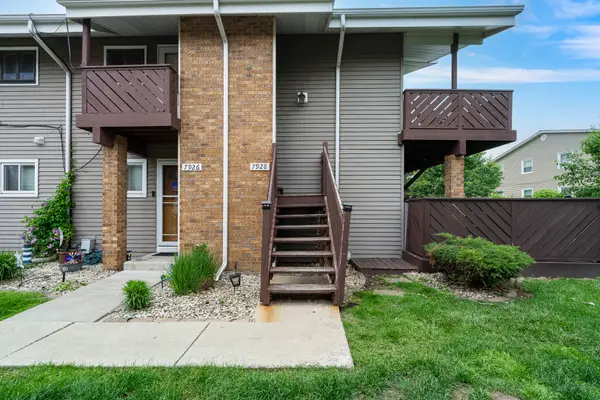 $185,000Active2 beds 1 baths900 sq. ft.
7928 164th Court #258, Tinley Park, IL 60477
MLS# 12380774Listed by: VILLAGE REALTY, INC. - New
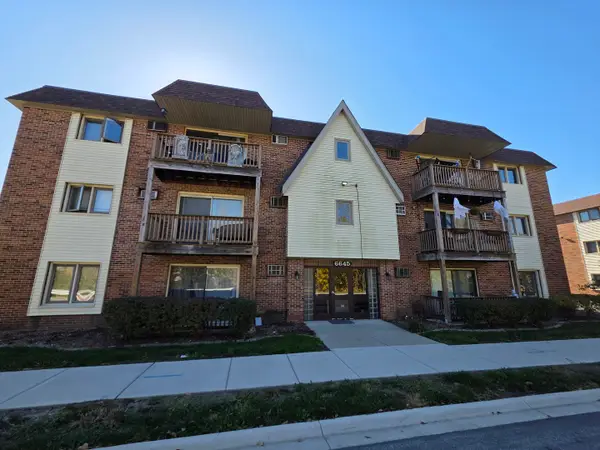 $160,000Active2 beds 1 baths870 sq. ft.
6645 172nd Street #3D, Tinley Park, IL 60477
MLS# 12804248Listed by: PREMIER MIDWEST REALTY, INC - New
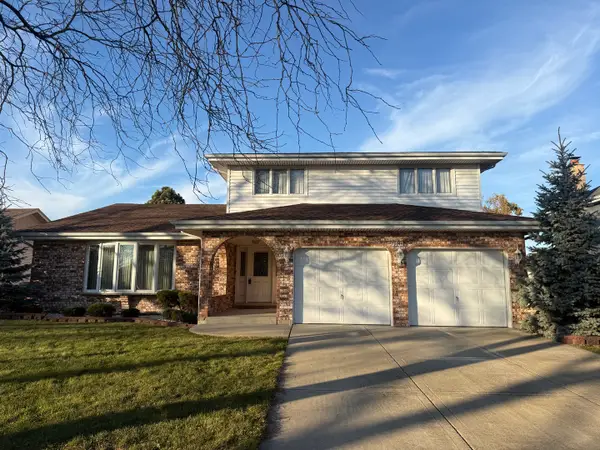 $350,000Active3 beds 4 baths2,800 sq. ft.
9244 Sutton Place, Tinley Park, IL 60487
MLS# 12810038Listed by: REAL BROKER, LLC - New
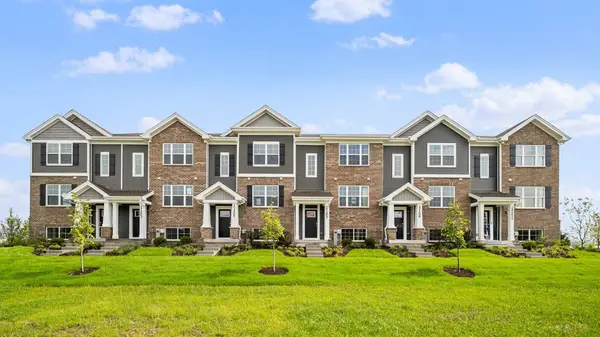 $349,990Active3 beds 3 baths1,756 sq. ft.
17400 Ulster Drive, Tinley Park, IL 60477
MLS# 12810923Listed by: DAYNAE GAUDIO - New
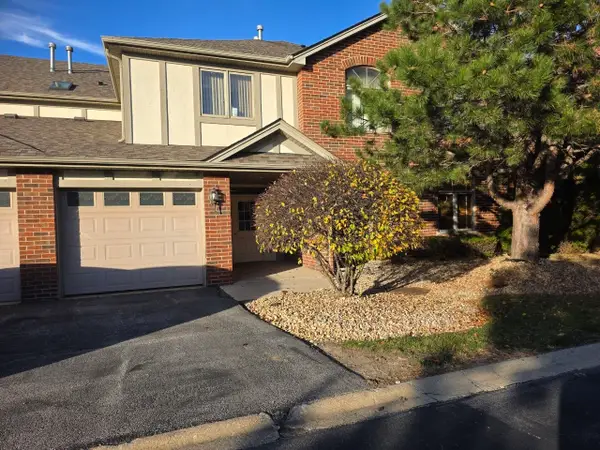 $240,000Active2 beds 2 baths1,500 sq. ft.
6246 Misty Pines Drive #4, Tinley Park, IL 60477
MLS# 12807094Listed by: EXIT STRATEGY REALTY - New
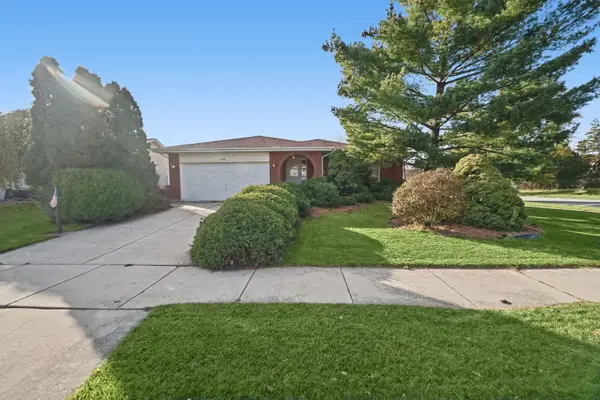 $350,000Active3 beds 3 baths1,862 sq. ft.
17606 Oakwood Drive, Tinley Park, IL 60487
MLS# 12805753Listed by: KELLER WILLIAMS PREFERRED RLTY - New
 $495,000Active4 beds 3 baths1,995 sq. ft.
17218 Shetland Drive, Tinley Park, IL 60487
MLS# 12794377Listed by: VILLAGE REALTY, INC. - New
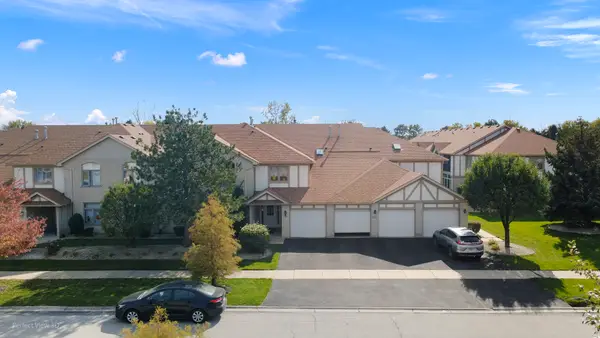 $250,000Active2 beds 2 baths1,300 sq. ft.
6555 Pine Lake Drive #2, Tinley Park, IL 60477
MLS# 12793815Listed by: REALTY ONE GROUP HEARTLAND


Protect your home and budget from life's surprises with an Assurant Home Warranty, backed by a partner that supports you through every step of homeownership. Explore Plans.
© 2023 - 2026 ERA Franchise Systems LLC. All rights reserved. ERA Franchise Systems LLC fully supports the principles of the Fair Housing Act and the Equal Opportunity Act. ERA, ERA Real Estate powered, and their respective logos are registered service marks of ERA Franchise Systems LLC. Each office is independently owned and operated.