
7700 Northfield Lane, Tinley Park, IL 60487
Local realty services provided by:ERA Partners
7700 Northfield Lane,Tinley Park, IL 60487
$349,808
- 2 Beds
- 3 Baths
- 2,005 sq. ft.
- Townhouse
- Active
Listed by: robert kroll, teresa kroll
Office: 808 realty
MLS#:12724410
Source:MLSNI
Price summary
- Price:$349,808
- Price per sq. ft.:$174.47
- Monthly HOA dues:$251
About this home
NEW PRICE - EXCELLENT VALUE IN BROOKSIDE GLEN! END-UNIT TOWNHOUSE IN LINCOLN-WAY EAST HIGH SCHOOL DISTRICT! Outstanding location just minutes from expressways, commuter train stations, shopping, restaurants, beautiful ponds and scenic paved trails. Welcome home to this beautifully maintained and move-in-ready 2-story townhouse offering 2 spacious bedrooms, a large loft, 2.5 baths, a full basement and a 2-car attached garage. The impressive 2-story living room features hardwood floors, a gas fireplace and an extra-large upgraded ceiling fan. The eat-in kitchen features brand-new stainless steel appliances (August 2026), an island with seating and plenty of space for everyday living and entertaining. Solid oak hardwood flooring, installed in 2019, extends up the staircase and throughout the second-floor loft and both bedrooms. The spacious primary suite features vaulted ceilings, a large walk-in closet and a private bath with a jetted tub, separate shower and dual-sink vanity. The versatile loft features 2 skylights providing abundant natural light and is ideal for a home office, family room or flex space. Additional features include a main-level laundry room, full unfinished basement offering excellent potential for additional living space, new smoke and carbon monoxide detectors, new carpeting on the basement stairs and a hot water heater (2018). End-unit location, full basement, 2-car garage, spacious loft and move-in-ready condition make this an outstanding opportunity in Brookside Glen. Schedule your showing today! INVESTORS WELCOME - rentals permitted with a minimum 1-year lease, subject to association rules....
Contact an agent
Home facts
- Year built:2001
- Subdivision & Development:Brookside Glen
- Listing ID #:12724410
- Updated:September 27, 2026 at 11:19 AM
Rooms and interior
- Bedrooms:2
- Total bathrooms:3
- Full bathrooms:2
- Half bathrooms:1
- Rooms Total:6
- Dining Description:Combined With Family Room
- Bathrooms Description:Double Sinks, Separate Shower, Whirlpool
- Kitchen Description:Dishwasher, Microwave, Range, Refrigerator
- Basement Description:Full, Unfinished
- Living area:2,005 sq. ft.
Heating and cooling
- Cooling:Central Air
- Heating:Natural Gas
- Central air:Yes
Structure and exterior
- Roof:Asphalt
- Year built:2001
- Building area:2,005 sq. ft.
- Lot Features:Common Grounds
- Foundation Description:Concrete Perimeter
Schools
- High school:Lincoln-Way East High School
Utilities
- Water:Lake Michigan
- Sewer:Public Sewer
Finances and disclosures
- Price:$349,808
- Price per sq. ft.:$174.47
- Tax amount:$8,981 (2025)
Features and amenities
- Amenities:CO Detectors, Ceiling Fan(s), Sump Pump
Parking
- Total parking spaces:2
- Parking description:Asphalt, Attached Garage, Garage
- Garage:Yes
- Garage spaces:2
 Copyright 2026 Midwest Real Estate Data LLC. All rights reserved. The data relating to real estate for sale on this web site comes in part from the Broker Reciprocity Program of the Midwest Real Estate Data LLC. Listing information is deemed reliable but not guaranteed. MLSNI Member Broker: Frank Scibior
New listings near 7700 Northfield Lane
- New
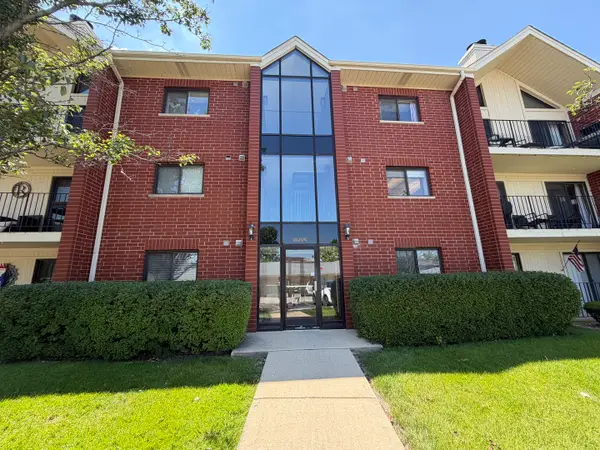 $230,000Active2 beds 2 baths1,410 sq. ft.
18206 Rita Road #3D, Tinley Park, IL 60477
MLS# 12718008Listed by: PROPERTY PLUG - Open Sun, 12 to 2pmNew
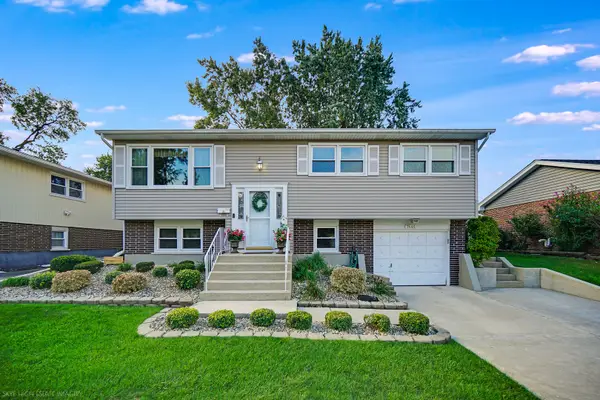 $445,000Active5 beds 2 baths3,200 sq. ft.
7445 161 Street, Tinley Park, IL 60477
MLS# 12746066Listed by: HOMESMART REALTY GROUP - Open Sun, 2 to 5pmNew
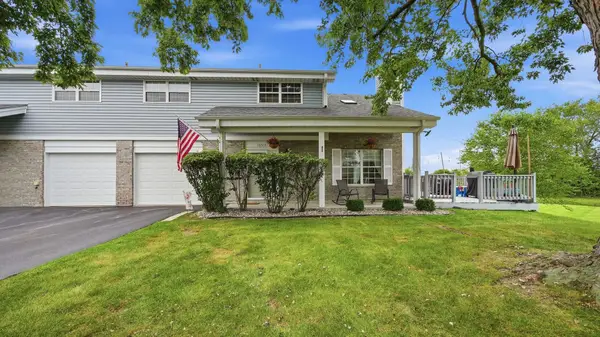 $269,000Active2 beds 3 baths1,260 sq. ft.
16514 Coachwood Trail #16514, Tinley Park, IL 60477
MLS# 12746813Listed by: REALTOPIA REAL ESTATE INC - New
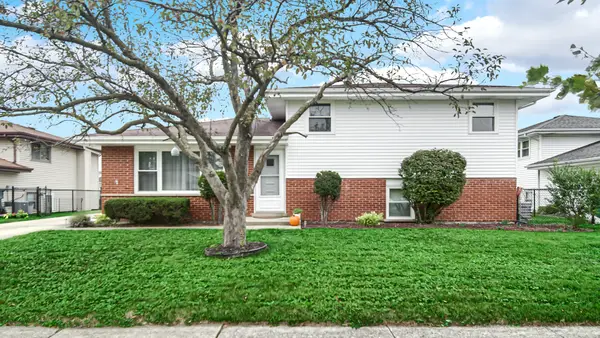 $344,900Active3 beds 2 baths1,150 sq. ft.
6500 182nd Street, Tinley Park, IL 60477
MLS# 12769053Listed by: KELLER WILLIAMS PREFERRED RLTY - New
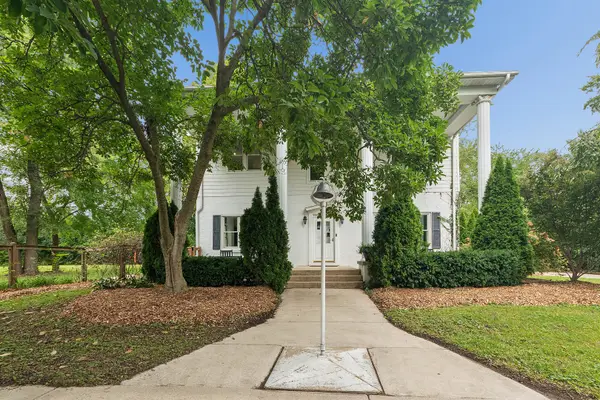 $579,900Active5 beds 3 baths3,529 sq. ft.
6500 166th Street, Tinley Park, IL 60477
MLS# 12769159Listed by: KRG REAL ESTATE - New
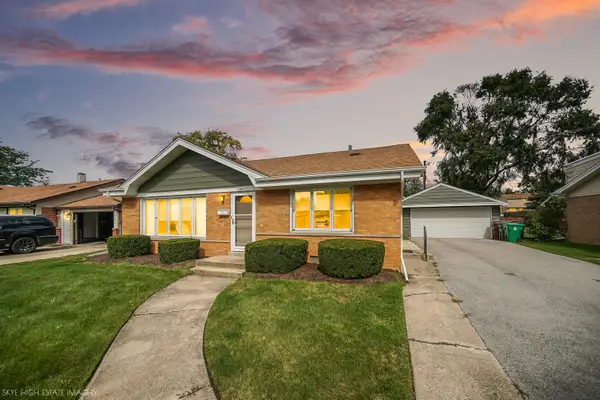 $320,000Active3 beds 2 baths1,116 sq. ft.
7280 174th Street, Tinley Park, IL 60477
MLS# 12763345Listed by: KELLER WILLIAMS PREFERRED RLTY - New
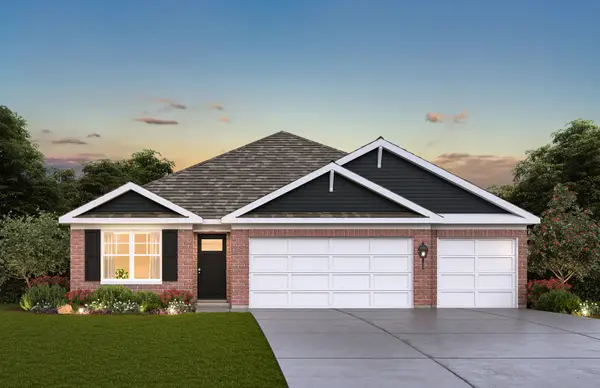 $554,990Active4 beds 2 baths1,970 sq. ft.
17206 Donegal Street, Tinley Park, IL 60477
MLS# 12768806Listed by: DAYNAE GAUDIO - New
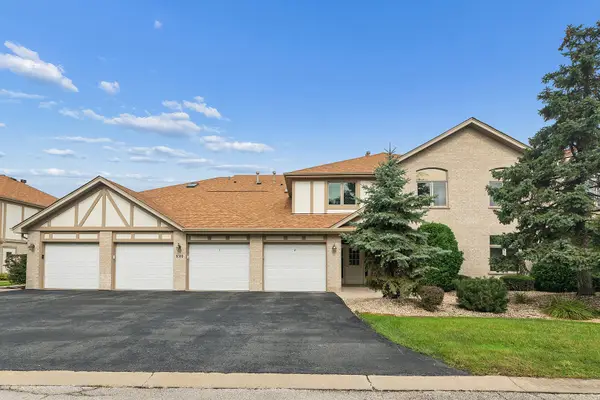 $235,000Active2 beds 2 baths1,500 sq. ft.
6510 Pine Trail Lane #4, Tinley Park, IL 60477
MLS# 12766605Listed by: COLDWELL BANKER REALTY - New
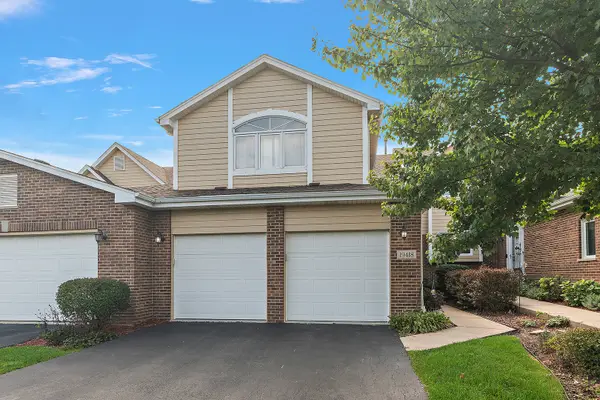 $360,000Active2 beds 3 baths2,633 sq. ft.
19418 Cranfield Lane, Tinley Park, IL 60487
MLS# 12764447Listed by: CENTURY 21 CIRCLE 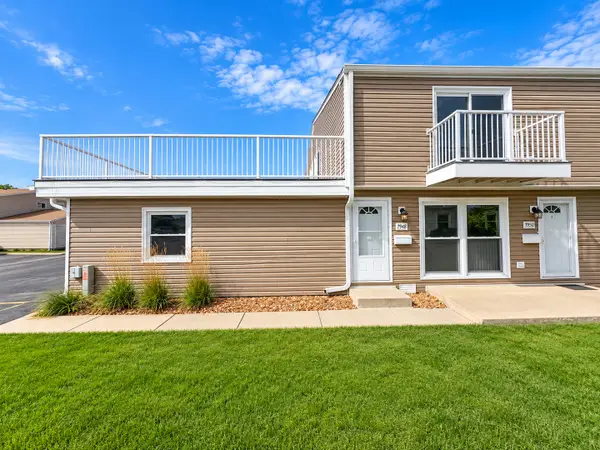 $225,000Pending3 beds 1 baths1,000 sq. ft.
7948 163rd Place #7948, Tinley Park, IL 60477
MLS# 12767625Listed by: EXIT REALTY REDEFINED


Protect your home and budget from life's surprises with an Assurant Home Warranty, backed by a partner that supports you through every step of homeownership. Explore Plans.
© 2023 - 2026 ERA Franchise Systems LLC. All rights reserved. ERA Franchise Systems LLC fully supports the principles of the Fair Housing Act and the Equal Opportunity Act. ERA, ERA Real Estate powered, and their respective logos are registered service marks of ERA Franchise Systems LLC. Each office is independently owned and operated.