
6510 Pine Trail Lane #4, Tinley Park, IL 60477
Local realty services provided by:ERA Naper Realty
6510 Pine Trail Lane #4,Tinley Park, IL 60477
$235,000
- 2 Beds
- 2 Baths
- 1,500 sq. ft.
- Condominium
- Active
Listed by: beth lavenka
Office: coldwell banker realty
MLS#:12766605
Source:MLSNI
Price summary
- Price:$235,000
- Price per sq. ft.:$156.67
- Monthly HOA dues:$230
About this home
Welcome home to The Pines! Fabulous pond views from living room and kitchen steal the show on this two-bedroom two bath condo in a 55+ community! Under 55 is currently allowed under association cap! Vaulted ceilings and beautiful Palladium windows bring in the light. Spacious living room and dining room! Kitchen offers abundant cabinetry with additional extension of cabinets showcasing glass door fronts! Screened in porch just off the kitchen with additional access from slider in LR! Views Galore! In unit laundry with full size washer and dryer. Primary bedroom with volume ceilings, palladium windows, walk-in closet, plus a huge sitting area that can be used for multiple purposes! Master bath with whirlpool tub and separate shower! Good size second bedroom with plenty of closet space! One car attached garage! The Pines is located in a prime Tinley Park location minutes to downtown and the new Harmony Square, train, and shops! Close to grocery shops, expressways and walking paths! This unit is being sold as-is, set your appointment today!...
Contact an agent
Home facts
- Year built:2000
- Subdivision & Development:The Pines
- Listing ID #:12766605
- Updated:September 26, 2026 at 03:28 PM
Rooms and interior
- Bedrooms:2
- Total bathrooms:2
- Full bathrooms:2
- Rooms Total:5
- Dining Description:L-Shaped
- Bathrooms Description:Separate Shower, Whirlpool
- Kitchen Description:Dishwasher, Disposal, Microwave, Range, Refrigerator
- Living area:1,500 sq. ft.
Heating and cooling
- Cooling:Central Air
- Heating:Forced Air, Natural Gas
- Central air:Yes
Structure and exterior
- Roof:Asphalt
- Year built:2000
- Building area:1,500 sq. ft.
- Exterior Features:Balcony
- Foundation Description:Concrete Perimeter
Utilities
- Water:Public
- Sewer:Public Sewer
Finances and disclosures
- Price:$235,000
- Price per sq. ft.:$156.67
- Tax amount:$7,666 (2025)
Features and amenities
- Laundry features:Dryer, Washer
Parking
- Total parking spaces:3
- Parking description:Asphalt, Attached Garage, Garage
- Garage:Yes
- Garage spaces:1
 Copyright 2026 Midwest Real Estate Data LLC. All rights reserved. The data relating to real estate for sale on this web site comes in part from the Broker Reciprocity Program of the Midwest Real Estate Data LLC. Listing information is deemed reliable but not guaranteed.
New listings near 6510 Pine Trail Lane #4
- New
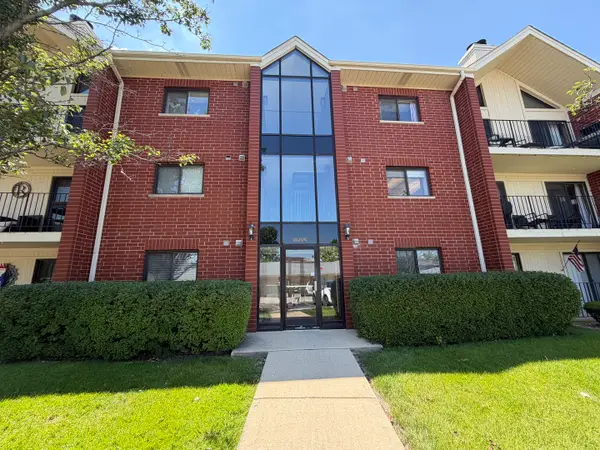 $230,000Active2 beds 2 baths1,410 sq. ft.
18206 Rita Road #3D, Tinley Park, IL 60477
MLS# 12718008Listed by: PROPERTY PLUG - Open Sun, 12 to 2pmNew
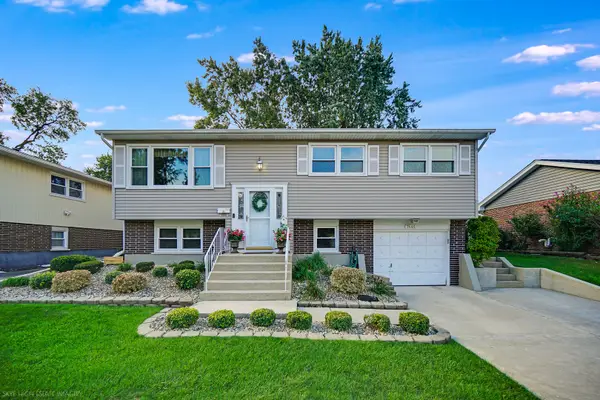 $445,000Active5 beds 2 baths3,200 sq. ft.
7445 161 Street, Tinley Park, IL 60477
MLS# 12746066Listed by: HOMESMART REALTY GROUP - Open Sun, 2 to 5pmNew
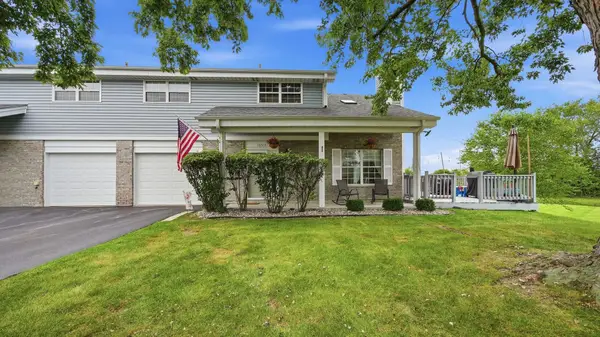 $269,000Active2 beds 3 baths1,260 sq. ft.
16514 Coachwood Trail #16514, Tinley Park, IL 60477
MLS# 12746813Listed by: REALTOPIA REAL ESTATE INC - Open Sat, 1 to 3pmNew
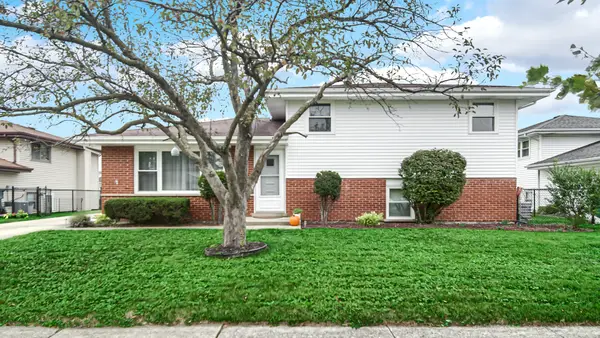 $344,900Active3 beds 2 baths1,150 sq. ft.
6500 182nd Street, Tinley Park, IL 60477
MLS# 12769053Listed by: KELLER WILLIAMS PREFERRED RLTY - New
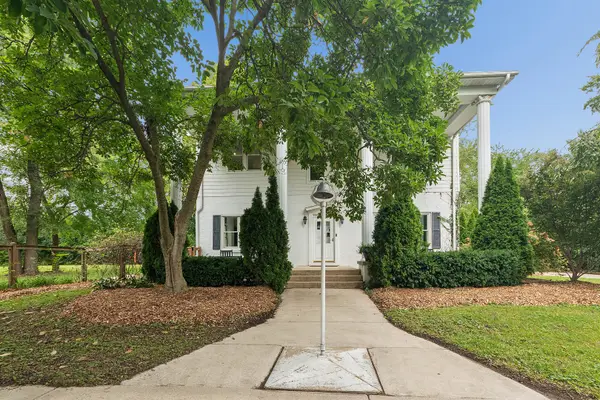 $579,900Active5 beds 3 baths3,529 sq. ft.
6500 166th Street, Tinley Park, IL 60477
MLS# 12769159Listed by: KRG REAL ESTATE - New
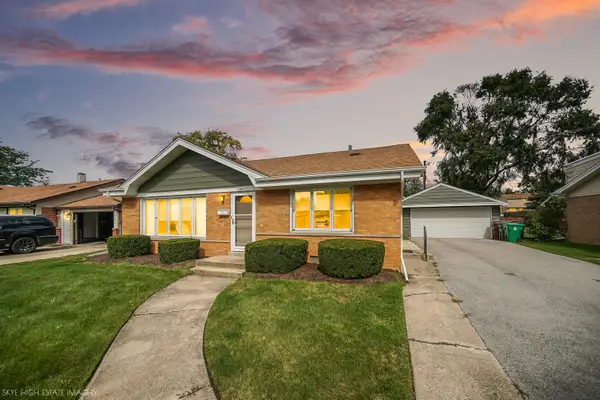 $320,000Active3 beds 2 baths1,116 sq. ft.
7280 174th Street, Tinley Park, IL 60477
MLS# 12763345Listed by: KELLER WILLIAMS PREFERRED RLTY - New
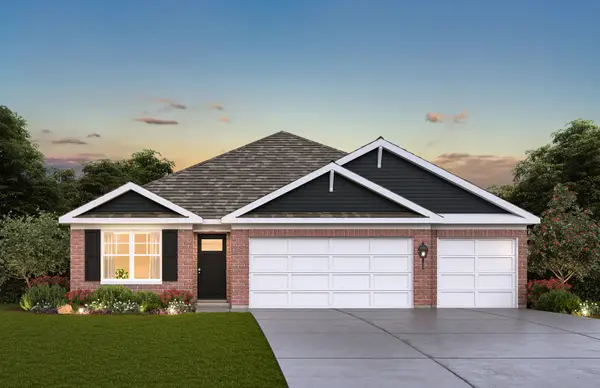 $554,990Active4 beds 2 baths1,970 sq. ft.
17206 Donegal Street, Tinley Park, IL 60477
MLS# 12768806Listed by: DAYNAE GAUDIO - New
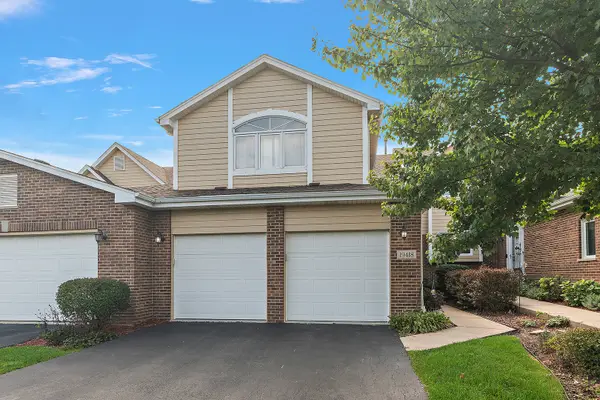 $360,000Active2 beds 3 baths2,633 sq. ft.
19418 Cranfield Lane, Tinley Park, IL 60487
MLS# 12764447Listed by: CENTURY 21 CIRCLE - New
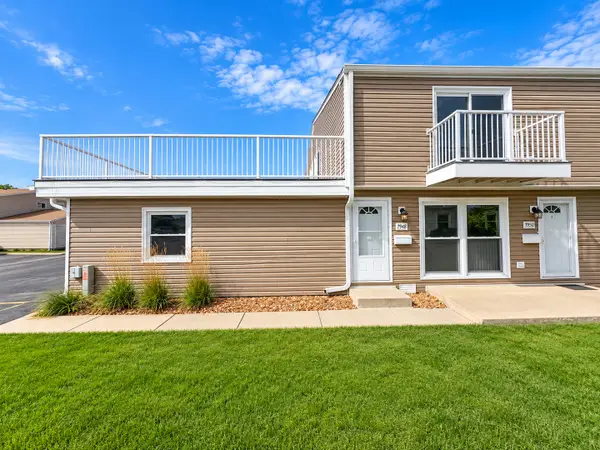 $225,000Active3 beds 1 baths1,000 sq. ft.
7948 163rd Place #7948, Tinley Park, IL 60477
MLS# 12767625Listed by: EXIT REALTY REDEFINED


Protect your home and budget from life's surprises with an Assurant Home Warranty, backed by a partner that supports you through every step of homeownership. Explore Plans.
© 2023 - 2026 ERA Franchise Systems LLC. All rights reserved. ERA Franchise Systems LLC fully supports the principles of the Fair Housing Act and the Equal Opportunity Act. ERA, ERA Real Estate powered, and their respective logos are registered service marks of ERA Franchise Systems LLC. Each office is independently owned and operated.