
9437 Parkwood Lane, Tinley Park, IL 60487
Local realty services provided by:ERA Partners
Listed by: lauren soderstrom
Office: @properties christies international real estate
MLS#:12725033
Source:MLSNI
Price summary
- Price:$464,900
- Price per sq. ft.:$140.67
- Monthly HOA dues:$210
About this home
Better than new and effortlessly move-in ready, this stunning end-unit townhome seamlessly combines modern elegance with serene, scenic surroundings. The main level welcomes you with beautiful luxury vinyl flooring, crisp white trim, and classic two-panel doors throughout. At the heart of the home sits a dramatic two-story great room anchored by a cozy gas-log fireplace, framing picturesque views of the adjacent natural area and tranquil pond. Outfitted with custom Hunter Douglas window treatments, the light-filled main level opens directly to a spacious private deck-ideal for morning coffee, evening relaxation, or outdoor entertaining. The gourmet eat-in kitchen is a culinary dream, boasting staggered white cabinetry with soft-close doors and drawers, rich granite countertops, a center breakfast bar, and sleek stainless steel appliances (oven, microwave, and dishwasher). Designed with flexibility in mind, the desirable main-level primary suite offers quiet privacy, lovely nature views, and beautiful vinyl flooring, complemented by a full-size main-floor laundry room complete with a utility sink. Upstairs, a versatile open loft overlooks the great room and pond below, creating an ideal office space or lounge. Two additional generously sized bedrooms share a full bath, perfect for a junior suite configuration or guest quarters. The full look-out basement is bathed in natural light, completely avoiding that "basement feel" while offering incredible storage or a blank canvas ready for your custom finished living space. Complete with an interior fire sprinkler system, private entrance, concrete driveway, and attached two-car garage, this home leaves nothing to be desired. Enjoy top-rated schools, nearby parks like Brookside Meadows and Hecht Park, shopping, dining, the Tinley Convention Center, and effortless Metra and highway access. This isn't just a home-it's a lifestyle upgrade....
Contact an agent
Home facts
- Year built:2020
- Subdivision & Development:Brookside Meadows
- Listing ID #:12725033
- Updated:September 27, 2026 at 08:26 AM
Rooms and interior
- Bedrooms:3
- Total bathrooms:3
- Full bathrooms:2
- Half bathrooms:1
- Rooms Total:8
- Dining Description:Separate Dining Room
- Bathrooms Description:Double Sinks, Separate Shower
- Kitchen Description:Dishwasher, Disposal, Microwave, Range
- Basement Description:Full, Unfinished
- Living area:3,305 sq. ft.
Heating and cooling
- Cooling:Central Air
- Heating:Forced Air, Natural Gas
- Central air:Yes
Structure and exterior
- Roof:Asphalt
- Year built:2020
- Building area:3,305 sq. ft.
- Lot Features:Landscaped
- Foundation Description:Concrete Perimeter
Schools
- High school:Lincoln-Way East High School
- Middle school:Summit Hill Junior High School
- Elementary school:Arbury Hills Elementary School
Utilities
- Water:Lake Michigan, Public
- Sewer:Public Sewer
Finances and disclosures
- Price:$464,900
- Price per sq. ft.:$140.67
Features and amenities
- Amenities:CO Detectors, Fire Sprinklers, Sprinkler-Lawn, Sump Pump, TV-Cable
Parking
- Total parking spaces:2
- Parking description:Attached Garage, Concrete, Garage
- Garage:Yes
- Garage spaces:2
 Copyright 2026 Midwest Real Estate Data LLC. All rights reserved. The data relating to real estate for sale on this web site comes in part from the Broker Reciprocity Program of the Midwest Real Estate Data LLC. Listing information is deemed reliable but not guaranteed. MLSNI Member Broker: Frank Scibior
New listings near 9437 Parkwood Lane
- New
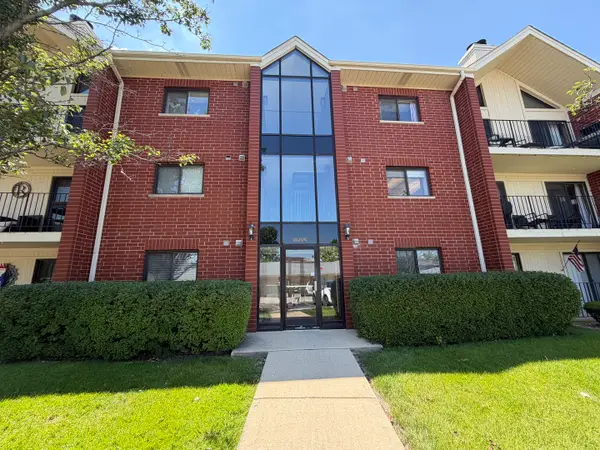 $230,000Active2 beds 2 baths1,410 sq. ft.
18206 Rita Road #3D, Tinley Park, IL 60477
MLS# 12718008Listed by: PROPERTY PLUG - Open Sun, 12 to 2pmNew
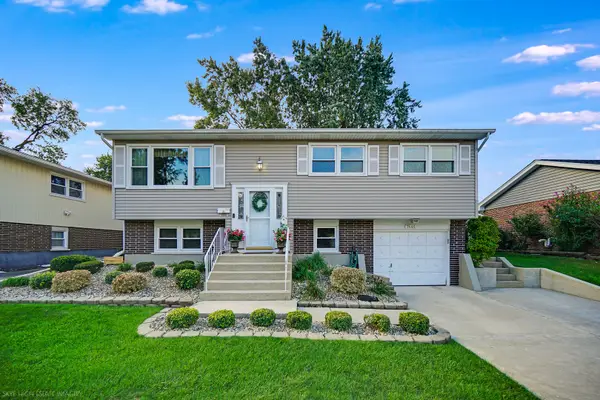 $445,000Active5 beds 2 baths3,200 sq. ft.
7445 161 Street, Tinley Park, IL 60477
MLS# 12746066Listed by: HOMESMART REALTY GROUP - Open Sun, 2 to 5pmNew
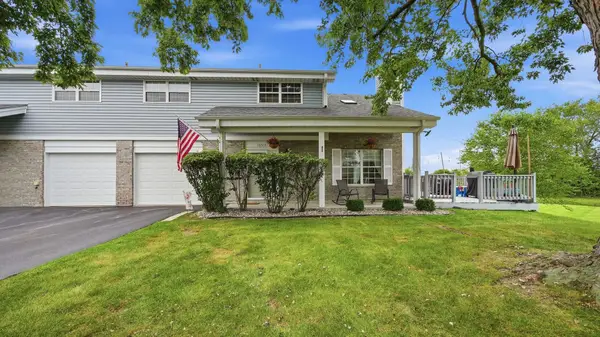 $269,000Active2 beds 3 baths1,260 sq. ft.
16514 Coachwood Trail #16514, Tinley Park, IL 60477
MLS# 12746813Listed by: REALTOPIA REAL ESTATE INC - New
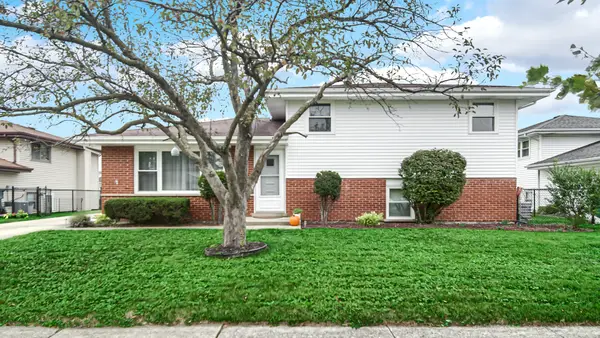 $344,900Active3 beds 2 baths1,150 sq. ft.
6500 182nd Street, Tinley Park, IL 60477
MLS# 12769053Listed by: KELLER WILLIAMS PREFERRED RLTY - New
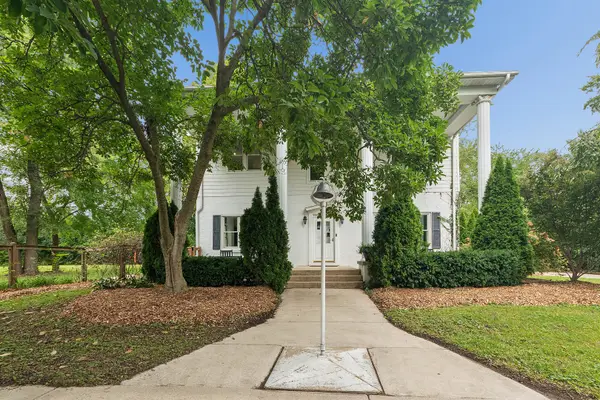 $579,900Active5 beds 3 baths3,529 sq. ft.
6500 166th Street, Tinley Park, IL 60477
MLS# 12769159Listed by: KRG REAL ESTATE - New
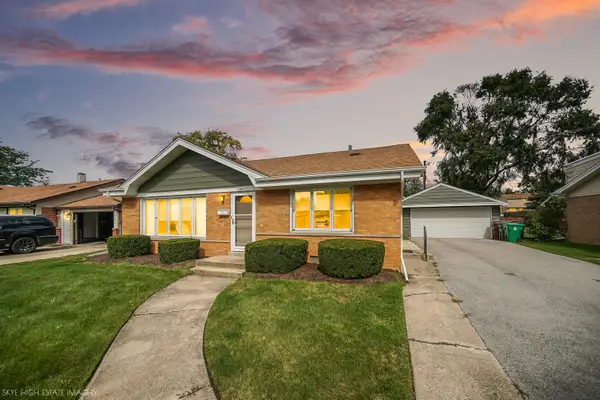 $320,000Active3 beds 2 baths1,116 sq. ft.
7280 174th Street, Tinley Park, IL 60477
MLS# 12763345Listed by: KELLER WILLIAMS PREFERRED RLTY - New
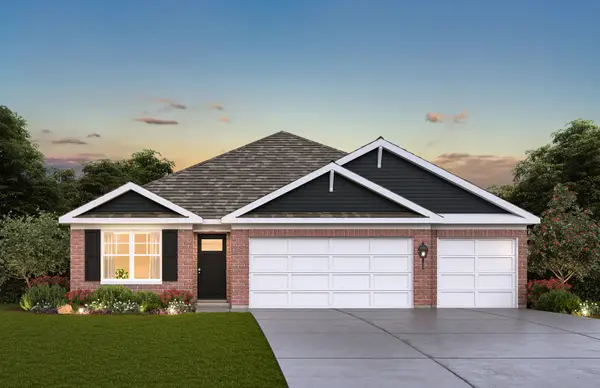 $554,990Active4 beds 2 baths1,970 sq. ft.
17206 Donegal Street, Tinley Park, IL 60477
MLS# 12768806Listed by: DAYNAE GAUDIO - New
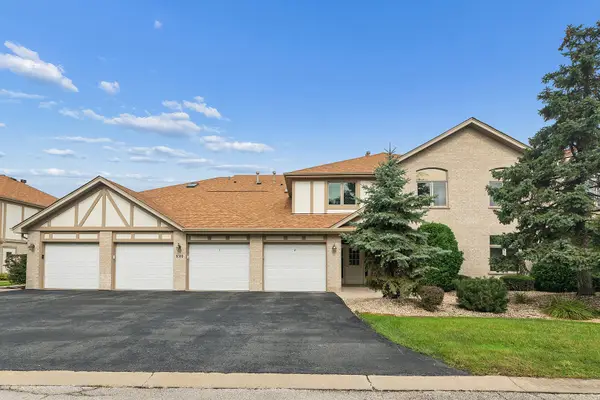 $235,000Active2 beds 2 baths1,500 sq. ft.
6510 Pine Trail Lane #4, Tinley Park, IL 60477
MLS# 12766605Listed by: COLDWELL BANKER REALTY - New
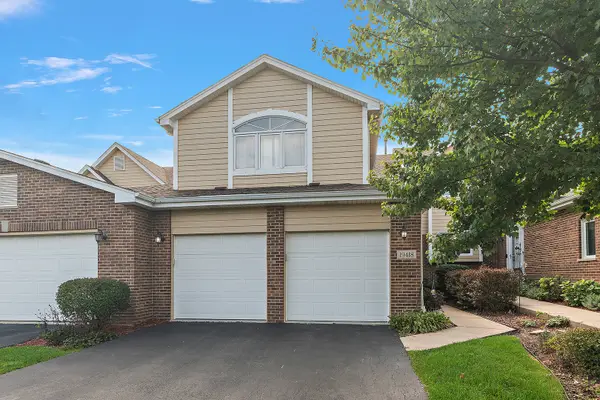 $360,000Active2 beds 3 baths2,633 sq. ft.
19418 Cranfield Lane, Tinley Park, IL 60487
MLS# 12764447Listed by: CENTURY 21 CIRCLE 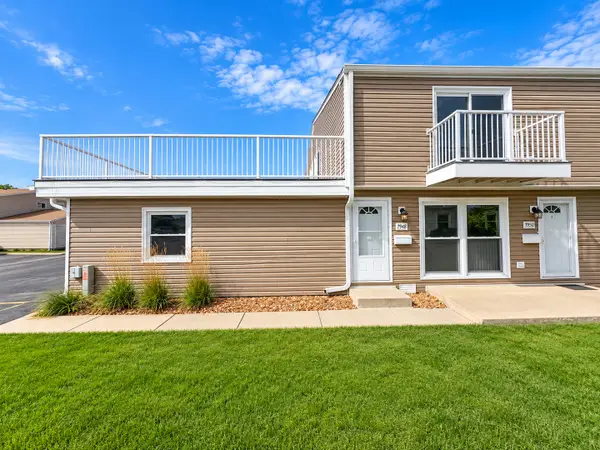 $225,000Pending3 beds 1 baths1,000 sq. ft.
7948 163rd Place #7948, Tinley Park, IL 60477
MLS# 12767625Listed by: EXIT REALTY REDEFINED


Protect your home and budget from life's surprises with an Assurant Home Warranty, backed by a partner that supports you through every step of homeownership. Explore Plans.
© 2023 - 2026 ERA Franchise Systems LLC. All rights reserved. ERA Franchise Systems LLC fully supports the principles of the Fair Housing Act and the Equal Opportunity Act. ERA, ERA Real Estate powered, and their respective logos are registered service marks of ERA Franchise Systems LLC. Each office is independently owned and operated.