
10 River Drive, Trout Valley, IL 60013
Local realty services provided by:ERA Naper Realty
Listed by: michelle mackey
Office: baird & warner
MLS#:12737203
Source:MLSNI
Price summary
- Price:$775,000
- Price per sq. ft.:$156.19
- Monthly HOA dues:$133.33
About this home
Beautiful Trout Valley Home with 6 Bedrooms. 4.5 Baths & Room for Everyone! Welcome to this spacious Trout Valley home offering the perfect balance of comfort and versatility. With six generously sized bedrooms, there's room for the whole family - and then some. Upper Level: Three bright bedrooms, including a primary suite with its own private ensuite bath, provide a peaceful retreat at the end of the day. Lower Level: Three additional bedrooms offer incredible flexibility - perfect for guests, extended family, a home office, or a private in-law arrangement. One of the downstairs bedrooms features its own ensuite bath, adding convenience and privacy. Outdoors, enjoy inviting spaces designed for entertaining and relaxation, all set in the serene, sought-after Trout Valley community. Equestrians - board your horse at the historic Trout Valley barn. Boaters - launch for FREE at the newly refurbished marina and launch. Tennis & Pickleball - private courts are waiting for you at the riverfront. Golfers - hop in the golf cart and cruise over to Cary Country Club for a round, enjoy beautiful course views from the clubhouse deck. Anglers - fly fish in several private ponds or drop a line in Tom Sawyer Pond. Swimmers - cool off and plunge into the Trout Valley pool. Neighbors - gather at the Riverfront Lodge or Barn, where neighbors don't just say hello - they become lifelong friends. Where else can you find all of this? Here, in this hidden gem of a village and yet, you're just 10 minutes from the Metra train and 60 minutes from downtown Chicago - situated between the Fox Bluff Conservation Area, the Fox River, and the 18-hole public golf course at Cary Country Club....
Contact an agent
Home facts
- Year built:1967
- Listing ID #:12737203
- Updated:September 06, 2026 at 11:02 AM
Rooms and interior
- Bedrooms:6
- Total bathrooms:5
- Full bathrooms:4
- Half bathrooms:1
- Rooms Total:12
- Dining Description:Combined With Living Room, Eating Area, Separate Dining Room
- Bathrooms Description:Double Sinks
- Kitchen Description:Cooktop, Dishwasher, Disposal, Double Oven, High End Refrigerator, Microwave, Range Hood, Stainless Steel Appliance(s), Wine Refrigerator
- Basement Description:Finished
- Living area:4,962 sq. ft.
Heating and cooling
- Cooling:Central Air
- Heating:Natural Gas, Sep Heating Systems - 2+
- Central air:Yes
Structure and exterior
- Roof:Asphalt
- Year built:1967
- Building area:4,962 sq. ft.
- Lot area:0.8 Acres
- Lot Features:Corner Lot, Irregular Lot, Mature Trees, Water Rights
- Architectural Style:Ranch
Schools
- High school:Cary-Grove Community High School
- Middle school:Cary Junior High School
- Elementary school:Briargate Elementary School
Finances and disclosures
- Price:$775,000
- Price per sq. ft.:$156.19
- Tax amount:$16,222 (2025)
Features and amenities
- Laundry features:Dryer, Washer
- Amenities:Ceiling Fan(s), Sump Pump, Water-Softener Owned
Parking
- Total parking spaces:2
- Parking description:Asphalt, Attached Garage, Garage
- Garage:Yes
- Garage spaces:2.5
 Copyright 2026 Midwest Real Estate Data LLC. All rights reserved. The data relating to real estate for sale on this web site comes in part from the Broker Reciprocity Program of the Midwest Real Estate Data LLC. Listing information is deemed reliable but not guaranteed.
New listings near 10 River Drive
- New
 $630,000Active4 beds 3 baths3,487 sq. ft.
201 Cary Algonquin Road, Trout Valley, IL 60013
MLS# 12738535Listed by: PEARSON REALTY GROUP 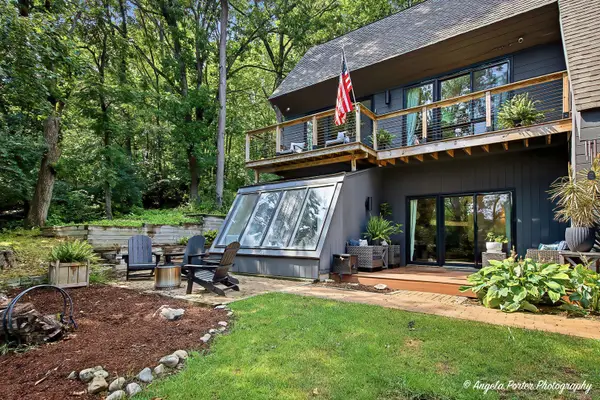 $625,000Active4 beds 3 baths3,064 sq. ft.
118 Brookbridge Road, Trout Valley, IL 60013
MLS# 12742286Listed by: COLDWELL BANKER REALTY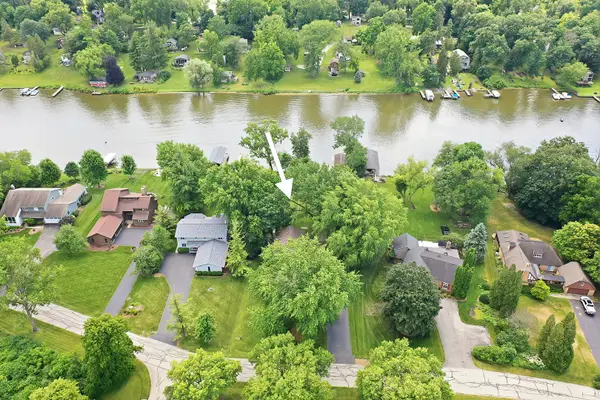 $699,000Pending3 beds 3 baths3,070 sq. ft.
213 River Drive, Trout Valley, IL 60013
MLS# 12690400Listed by: COLDWELL BANKER REALTY


Protect your home and budget from life's surprises with an Assurant Home Warranty, backed by a partner that supports you through every step of homeownership. Explore Plans.
© 2023 - 2026 ERA Franchise Systems LLC. All rights reserved. ERA Franchise Systems LLC fully supports the principles of the Fair Housing Act and the Equal Opportunity Act. ERA, ERA Real Estate powered, and their respective logos are registered service marks of ERA Franchise Systems LLC. Each office is independently owned and operated.