
2210 E Perkins Road, Urbana, IL 61802
Local realty services provided by:ERA Partners
Listed by: eddie mullins
Office: re/max realty associates-cha
MLS#:12773254
Source:MLSNI
Price summary
- Price:$209,900
- Price per sq. ft.:$155.71
About this home
This is not a drive-by! Come take a look at this meticulously maintained home sitting on a spacious lot with a fenced-in back yard, no neighbors behind you and lower county taxes for your financial pleasure! Updates include, but are not limited to, a new roof with complete tear off/underlayment in 2015, Newer Heating/Cooling System, Water Heater, Double-Pane Windows, Refinished Hardwood Floors, Updated Bathrooms, Kitchen and so much more! Inside, you will be wowed by the generous-sized living room with an ornate fireplace that adjoins the dining room which opens to the large kitchen offering a plethora of cabinets, perfect for the chef in all of us. Off the dining room, a spacious screened-in porch overlooks your private lot and garden shed, providing the perfect place to entertain friends and family! I could go on and on, but I think it's best for you to come see for yourself. Photos and a floor plan are attached for your convenience. Schedule your tour today to make this house your "HOME" and don't forget your checkbook! :)...
Contact an agent
Home facts
- Year built:1984
- Listing ID #:12773254
- Updated:October 01, 2026 at 12:04 PM
Rooms and interior
- Bedrooms:3
- Total bathrooms:2
- Full bathrooms:2
- Rooms Total:6
- Bathrooms Description:Whirlpool
- Kitchen Description:Dishwasher, Range, Refrigerator
- Living area:1,348 sq. ft.
Heating and cooling
- Cooling:Central Air
- Heating:Electric, Natural Gas
- Central air:Yes
Structure and exterior
- Year built:1984
- Building area:1,348 sq. ft.
- Architectural Style:Ranch
- Levels:1 Story
Schools
- High school:Urbana High School
- Middle school:Urbana Middle School
- Elementary school:Urbana Elementary School
Utilities
- Water:Public
- Sewer:Public Sewer
Finances and disclosures
- Price:$209,900
- Price per sq. ft.:$155.71
- Tax amount:$3,137 (2025)
Parking
- Total parking spaces:2
- Parking description:Attached Garage, Concrete, Garage
- Garage:Yes
- Garage spaces:2
 Copyright 2026 Midwest Real Estate Data LLC. All rights reserved. The data relating to real estate for sale on this web site comes in part from the Broker Reciprocity Program of the Midwest Real Estate Data LLC. Listing information is deemed reliable but not guaranteed. MLSNI Member Broker: Frank Scibior
New listings near 2210 E Perkins Road
- New
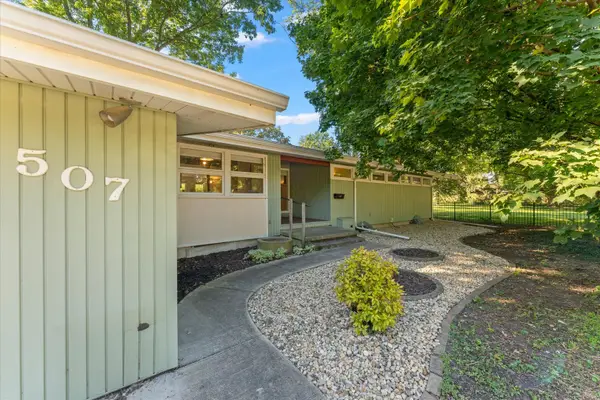 $275,000Active3 beds 2 baths1,621 sq. ft.
507 E Sunnycrest Court, Urbana, IL 61801
MLS# 12754716Listed by: TAYLOR REALTY ASSOCIATES - Open Sat, 10am to 12pmNew
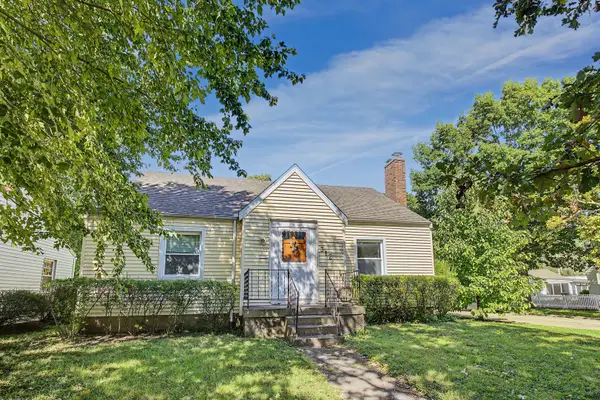 $150,000Active3 beds 2 baths1,867 sq. ft.
312 E Washington Street, Urbana, IL 61801
MLS# 12765158Listed by: TRAUTMAN REAL ESTATE AGENCY & APPRAISAL LLC - Open Thu, 4 to 6pmNew
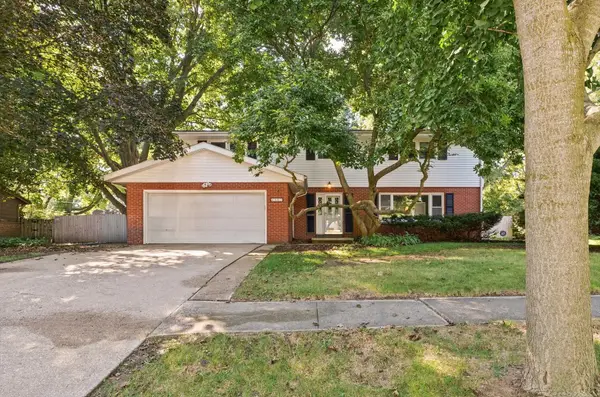 $285,000Active5 beds 3 baths2,624 sq. ft.
803 Brighton Drive, Urbana, IL 61801
MLS# 12735995Listed by: PATHWAY REALTY, PLLC - Open Thu, 4 to 6pmNew
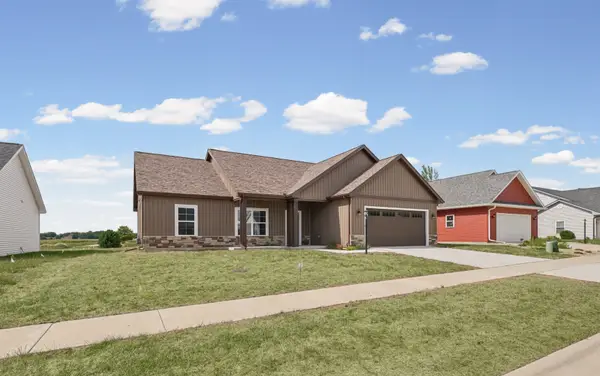 $339,900Active2 beds 2 baths1,532 sq. ft.
3311 Melissa Lane, Urbana, IL 61802
MLS# 12767464Listed by: KELLER WILLIAMS-TREC - New
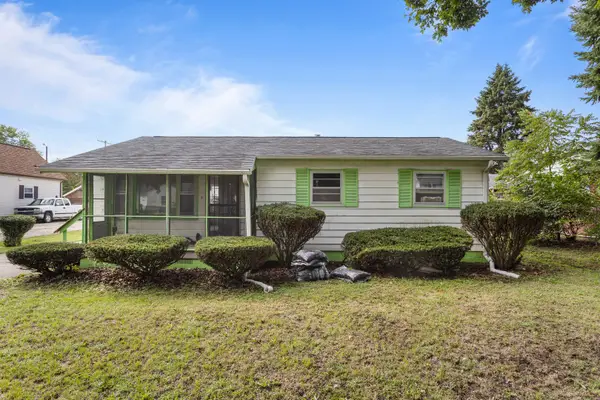 $129,900Active3 beds 1 baths910 sq. ft.
1405 W Beech Street, Urbana, IL 61801
MLS# 12762524Listed by: KELLER WILLIAMS-TREC-MONT - New
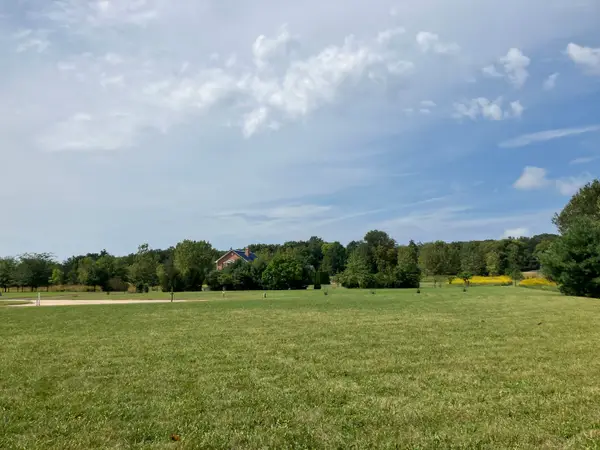 $175,000Active1.24 Acres
3008 N Brickhouses Road, Urbana, IL 61802
MLS# 12769248Listed by: RE/MAX REALTY ASSOCIATES-CHA - New
 $265,000Active3 beds 3 baths1,388 sq. ft.
1301 Ogelthorpe Avenue, Urbana, IL 61802
MLS# 12740966Listed by: KELLER WILLIAMS-TREC - Open Sun, 2 to 4pmNew
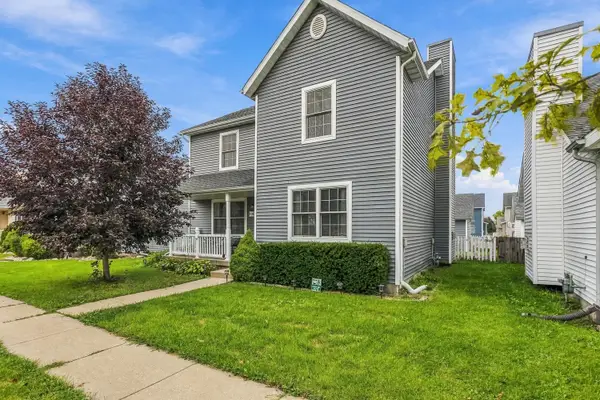 $255,000Active3 beds 3 baths1,898 sq. ft.
1314 Montgomery Street, Urbana, IL 61802
MLS# 12762209Listed by: REAL BROKER, LLC - New
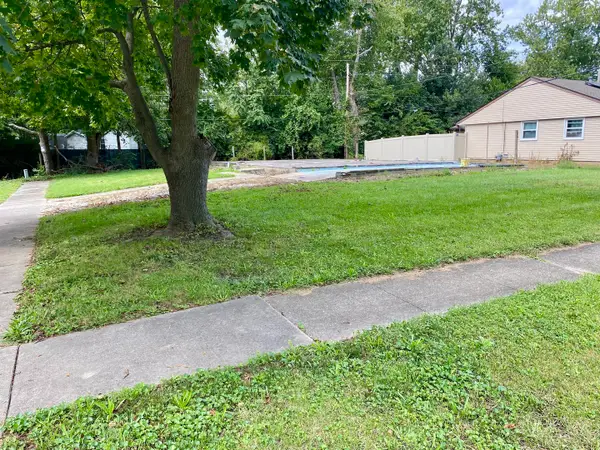 $25,000Active0.16 Acres
2508 E Illinois Street, Urbana, IL 61802
MLS# 12766536Listed by: GREEN STREET REALTY


Protect your home and budget from life's surprises with an Assurant Home Warranty, backed by a partner that supports you through every step of homeownership. Explore Plans.
© 2023 - 2026 ERA Franchise Systems LLC. All rights reserved. ERA Franchise Systems LLC fully supports the principles of the Fair Housing Act and the Equal Opportunity Act. ERA, ERA Real Estate powered, and their respective logos are registered service marks of ERA Franchise Systems LLC. Each office is independently owned and operated.