
803 Brighton Drive, Urbana, IL 61801
Local realty services provided by:Results Realty ERA Powered
803 Brighton Drive,Urbana, IL 61801
$285,000
- 5 Beds
- 3 Baths
- 2,624 sq. ft.
- Single family
- Active
Upcoming open houses
- Thu, Oct 0104:00 pm - 06:00 pm
- Sun, Oct 0402:00 pm - 04:00 pm
Listed by: natalie nielsen, fawn waller
Office: pathway realty, pllc
MLS#:12735995
Source:MLSNI
Price summary
- Price:$285,000
- Price per sq. ft.:$108.61
About this home
Space to Settle In, Details to Appreciate From the moment you step inside, 803 Brighton Dr feels welcoming-spacious, comfortable, and filled with details that give this two-story home its character. Offering 5 bedrooms, 21/2 baths, 2,663 square feet, and a 2-car garage, there's plenty of room across two well-defined levels. Natural light is a highlight in the kitchen, where tile flooring complements a new dishwasher and range top along with a built-in oven. Bamboo flooring brings warmth to the living and dining rooms, while the family room features hardwood floors and built-in bookcases. A slate entryway adds another distinctive material to the home's interior. Located in the Ennis Ridge subdivision, the property features boiler heat, central air conditioning, and a roof approximately 11 years old. Shopping, bus routes, and the University of Illinois are nearby, adding convenience to this established Urbana setting. A five-bedroom home with generous space, natural light, and character-ready for its next chapter....
Contact an agent
Home facts
- Listing ID #:12735995
- Updated:October 01, 2026 at 07:45 PM
Rooms and interior
- Bedrooms:5
- Total bathrooms:3
- Full bathrooms:2
- Half bathrooms:1
- Rooms Total:9
- Living area:2,624 sq. ft.
Heating and cooling
- Cooling:Central Air
- Heating:Forced Air, Natural Gas
- Central air:Yes
Structure and exterior
- Roof:Asphalt
- Building area:2,624 sq. ft.
- Lot area:0.24 Acres
- Foundation Description:Concrete Perimeter
- Levels:2 Story
Schools
- High school:Urbana High School
- Middle school:Urbana Middle School
- Elementary school:Yankee Ridge Elementary School
Utilities
- Water:Public
- Sewer:Public Sewer
Finances and disclosures
- Price:$285,000
- Price per sq. ft.:$108.61
- Tax amount:$7,076 (2025)
Parking
- Total parking spaces:2
- Parking description:Attached Garage, Garage
- Garage:Yes
- Garage spaces:2
 Copyright 2026 Midwest Real Estate Data LLC. All rights reserved. The data relating to real estate for sale on this web site comes in part from the Broker Reciprocity Program of the Midwest Real Estate Data LLC. Listing information is deemed reliable but not guaranteed.
New listings near 803 Brighton Drive
- New
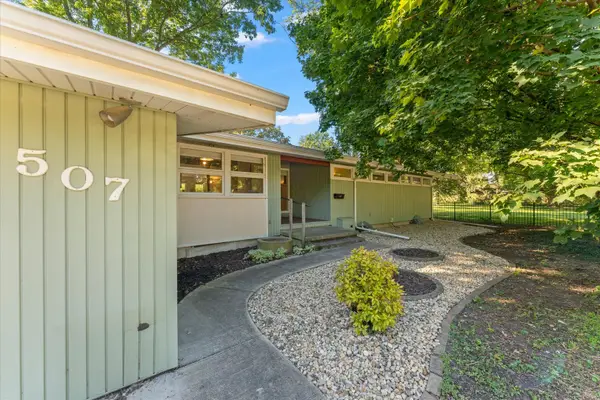 $275,000Active3 beds 2 baths1,621 sq. ft.
507 E Sunnycrest Court, Urbana, IL 61801
MLS# 12754716Listed by: TAYLOR REALTY ASSOCIATES - Open Sat, 10am to 12pmNew
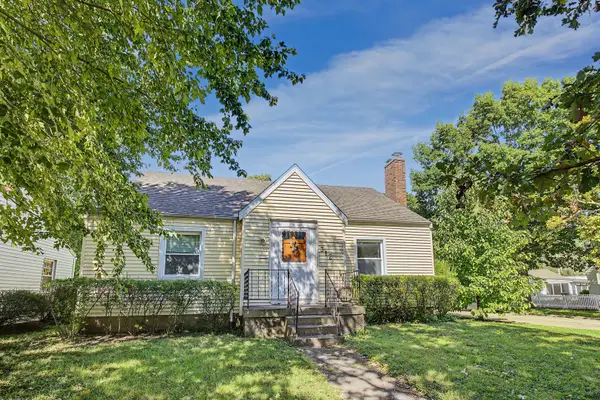 $150,000Active3 beds 2 baths1,867 sq. ft.
312 E Washington Street, Urbana, IL 61801
MLS# 12765158Listed by: TRAUTMAN REAL ESTATE AGENCY & APPRAISAL LLC - New
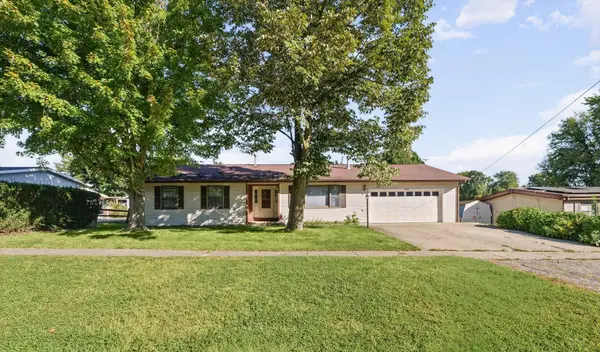 $209,900Active3 beds 2 baths1,348 sq. ft.
2210 E Perkins Road, Urbana, IL 61802
MLS# 12773254Listed by: RE/MAX REALTY ASSOCIATES-CHA - Open Thu, 4 to 6pmNew
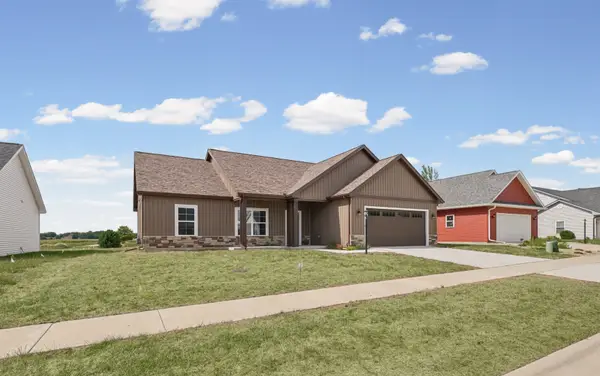 $339,900Active2 beds 2 baths1,532 sq. ft.
3311 Melissa Lane, Urbana, IL 61802
MLS# 12767464Listed by: KELLER WILLIAMS-TREC 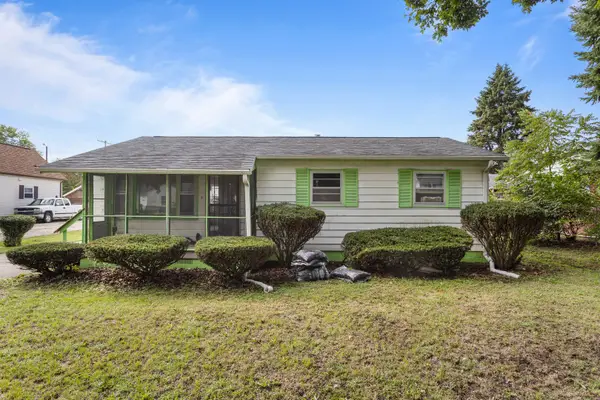 $129,900Pending3 beds 1 baths910 sq. ft.
1405 W Beech Street, Urbana, IL 61801
MLS# 12762524Listed by: KELLER WILLIAMS-TREC-MONT- New
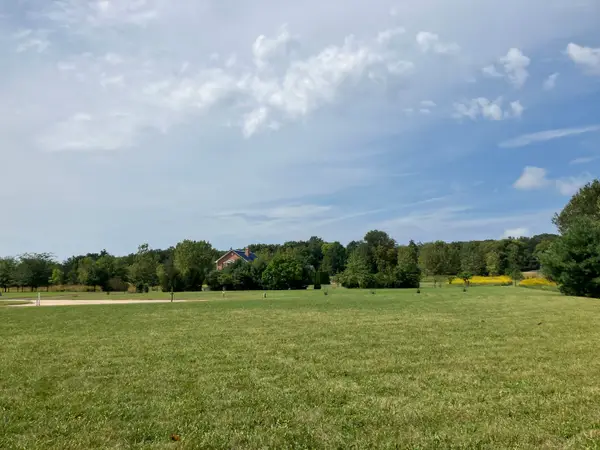 $175,000Active1.24 Acres
3008 N Brickhouses Road, Urbana, IL 61802
MLS# 12769248Listed by: RE/MAX REALTY ASSOCIATES-CHA - New
 $265,000Active3 beds 3 baths1,388 sq. ft.
1301 Ogelthorpe Avenue, Urbana, IL 61802
MLS# 12740966Listed by: KELLER WILLIAMS-TREC - Open Sun, 2 to 4pmNew
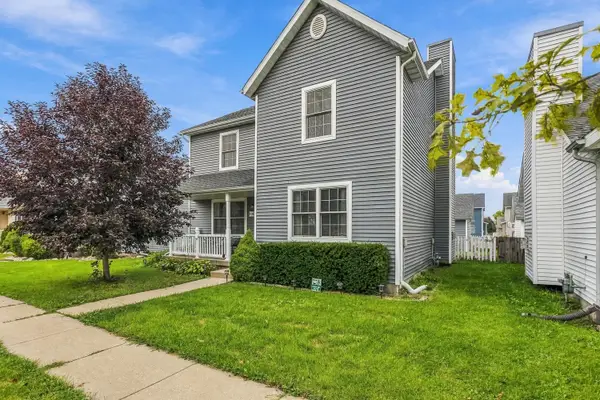 $255,000Active3 beds 3 baths1,898 sq. ft.
1314 Montgomery Street, Urbana, IL 61802
MLS# 12762209Listed by: REAL BROKER, LLC - New
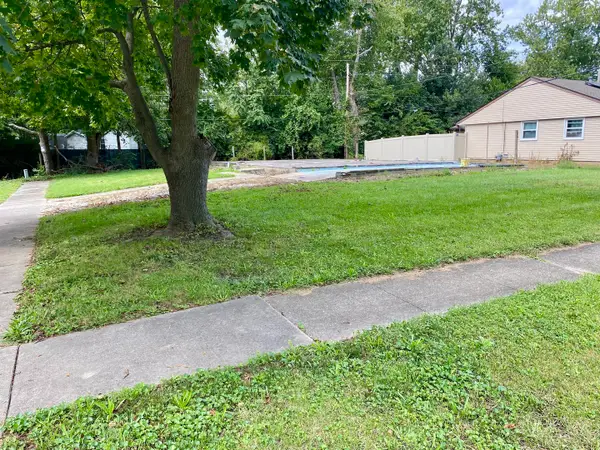 $25,000Active0.16 Acres
2508 E Illinois Street, Urbana, IL 61802
MLS# 12766536Listed by: GREEN STREET REALTY


Protect your home and budget from life's surprises with an Assurant Home Warranty, backed by a partner that supports you through every step of homeownership. Explore Plans.
© 2023 - 2026 ERA Franchise Systems LLC. All rights reserved. ERA Franchise Systems LLC fully supports the principles of the Fair Housing Act and the Equal Opportunity Act. ERA, ERA Real Estate powered, and their respective logos are registered service marks of ERA Franchise Systems LLC. Each office is independently owned and operated.