
2643 N Il Route 178 #4-2, Utica, IL 61373
Local realty services provided by:Results Realty ERA Powered
2643 N Il Route 178 #4-2,Utica, IL 61373
$179,900
- 2 Beds
- 2 Baths
- 1,800 sq. ft.
- Condominium
- Active
Listed by: saieshwar chikoti
Office: re/max top performers
MLS#:12707846
Source:MLSNI
Price summary
- Price:$179,900
- Price per sq. ft.:$99.94
- Monthly HOA dues:$266
About this home
Escape to resort-style living with this stunning two-story, log cabin-style townhouse in the highly sought-after Grand Bear community, located just minutes from the breathtaking trails and waterfalls of Starved Rock and Matthiessen State Parks. Offering a phenomenal investment opportunity or the perfect personal retreat, this turn-key property features a bright, open-concept main level where the kitchen overlooks an inviting living room anchored by a cozy fireplace. Slide open the glass doors to relax on your private back patio, or utilize the convenience of a full main-level bathroom. Upstairs, the primary suite serves as a true sanctuary, complete with a private balcony, a cozy fireplace, a luxurious soaking tub, and a shared ensuite bath, while a spacious second bedroom with a balcony provides ample accommodations for guests. Don't miss your chance to own a piece of paradise in one of the area's premier vacation destinations-schedule your showing today!
Contact an agent
Home facts
- Year built:2006
- Subdivision & Development:Grand Bear
- Listing ID #:12707846
- Updated:September 06, 2026 at 11:03 AM
Rooms and interior
- Bedrooms:2
- Total bathrooms:2
- Full bathrooms:2
- Rooms Total:5
- Dining Description:Combined With Living Room
- Kitchen Description:Dishwasher, Microwave, Range, Refrigerator
- Living area:1,800 sq. ft.
Heating and cooling
- Cooling:Central Air
- Heating:Forced Air, Natural Gas
- Central air:Yes
Structure and exterior
- Year built:2006
- Building area:1,800 sq. ft.
- Lot Features:Common Grounds, Landscaped
- Exterior Features:Balcony
Schools
- High school:La Salle-Peru Twp High School
- Middle school:Waltham Elementary School
- Elementary school:Waltham Elementary School
Utilities
- Sewer:Septic-Mechanical
Finances and disclosures
- Price:$179,900
- Price per sq. ft.:$99.94
- Tax amount:$3,060 (2025)
Features and amenities
- Laundry features:Dryer, Washer
- Amenities:Ceiling Fan(s)
Parking
- Total parking spaces:2
- Parking description:Off Street, Parking Lot, Unassigned
 Copyright 2026 Midwest Real Estate Data LLC. All rights reserved. The data relating to real estate for sale on this web site comes in part from the Broker Reciprocity Program of the Midwest Real Estate Data LLC. Listing information is deemed reliable but not guaranteed.
New listings near 2643 N Il Route 178 #4-2
 $190,000Active2 beds 2 baths1,800 sq. ft.
2643 N Il Route 178 Highway #W-2, Utica, IL 61373
MLS# 12739962Listed by: @PROPERTIES CHRISTIES INTERNATIONAL REAL ESTATE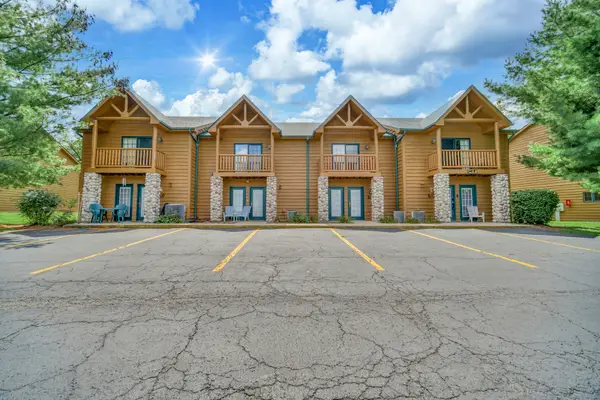 $165,000Active2 beds 2 baths1,800 sq. ft.
2643 N Il Route 178 Highway #T-2, Utica, IL 61373
MLS# 12738201Listed by: REALTY OF AMERICA, LLC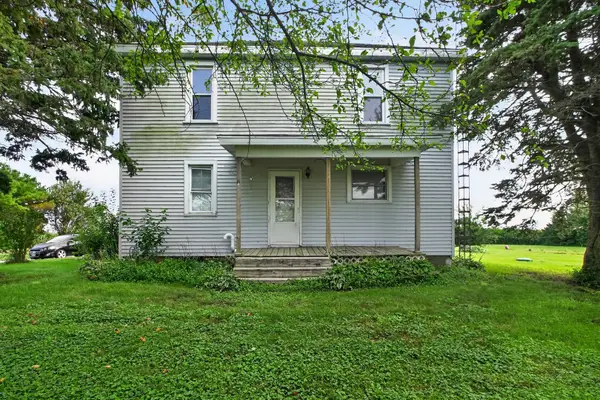 $265,000Pending4 beds 2 baths1,800 sq. ft.
1112 N 33rd Road, Utica, IL 61373
MLS# 12733696Listed by: GATES AND GABLES REALTY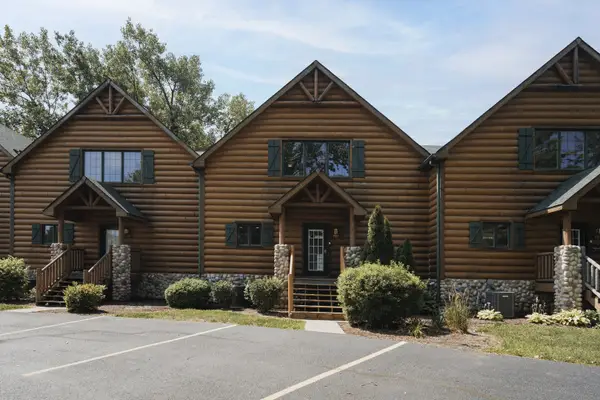 $265,000Active3 beds 4 baths2,800 sq. ft.
2643 N Il Route 178 #23-3, Utica, IL 61373
MLS# 12714931Listed by: BAIRD & WARNER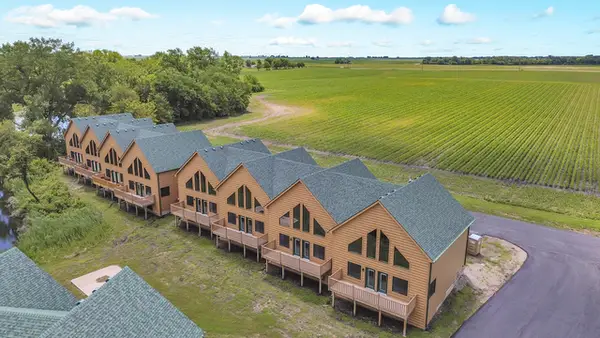 $290,000Pending3 beds 4 baths2,800 sq. ft.
2643 N Il Route 178 Route #18-2, Utica, IL 61373
MLS# 12725169Listed by: REALTY OF AMERICA, LLC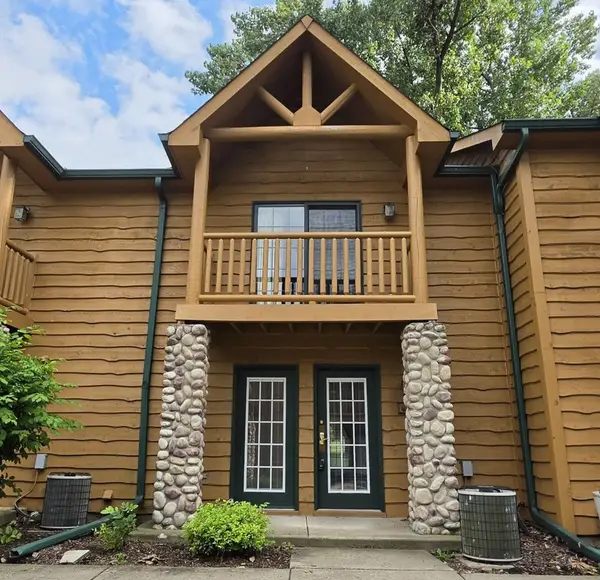 $159,928Active2 beds 2 baths1,800 sq. ft.
2643 N Il Route 178, 4-3 Highway #227, Utica, IL 61373
MLS# 12722804Listed by: STARVED ROCK REALTY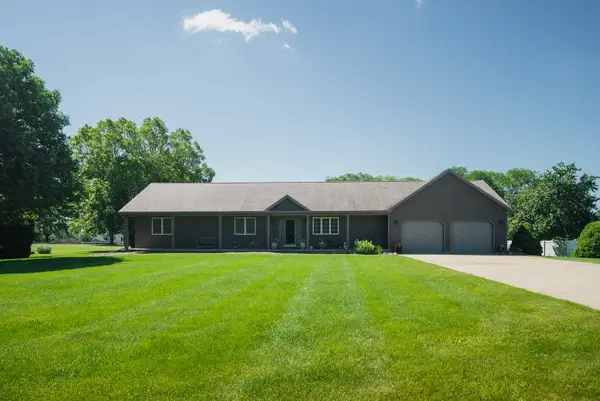 $385,000Pending3 beds 3 baths2,300 sq. ft.
800 Burgess Drive, Utica, IL 61373
MLS# 12707605Listed by: @PROPERTIES CHRISTIES INTERNATIONAL REAL ESTATE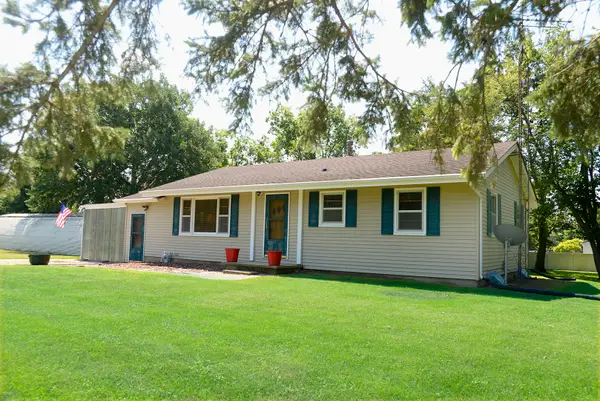 $229,600Active3 beds 1 baths1,017 sq. ft.
1104 N 29th Road, Utica, IL 61373
MLS# 12710577Listed by: COLDWELL BANKER REAL ESTATE GROUP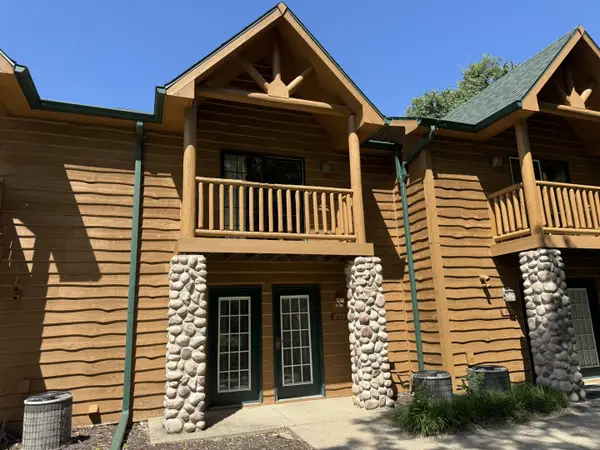 $165,000Active2 beds 2 baths1,800 sq. ft.
2643 N 178 Route #9-3, Utica, IL 61373
MLS# 12689756Listed by: COLDWELL BANKER TODAY'S


Protect your home and budget from life's surprises with an Assurant Home Warranty, backed by a partner that supports you through every step of homeownership. Explore Plans.
© 2023 - 2026 ERA Franchise Systems LLC. All rights reserved. ERA Franchise Systems LLC fully supports the principles of the Fair Housing Act and the Equal Opportunity Act. ERA, ERA Real Estate powered, and their respective logos are registered service marks of ERA Franchise Systems LLC. Each office is independently owned and operated.