
1214 Ridgewood Court, Vernon Hills, IL 60061
Local realty services provided by:ERA Naper Realty
1214 Ridgewood Court,Vernon Hills, IL 60061
$795,000
- 4 Beds
- 3 Baths
- 2,747 sq. ft.
- Single family
- Pending
Listed by: arlyn tratt
Office: nexthome elite
MLS#:12683743
Source:MLSNI
Price summary
- Price:$795,000
- Price per sq. ft.:$289.41
- Monthly HOA dues:$26.67
About this home
*Multiple offers received. Highest and Best offers are due on Thursday 6-25 by 4pm*** Modern luxury and masterful craftsmanship converge in this pristine, freshly painted Vernon Hills showplace. Perfectly positioned on a premier, low-traffic cul-de-sac at 1214 Ridgewood Court within the elite Gregg's Landing community, this property commands exceptional curb appeal. The location offers distinct privacy and a remarkably peaceful streetscape with zero through-traffic. Inside, a sophisticated aesthetic takes center stage, highlighted by a crisp, neutral palette, updated custom trim work, and refined architectural moldings that truly elevate the space. The bright, open-concept floor plan showcases beautiful hardwood flooring that extends seamlessly throughout most of the main level and wraps elegantly up the staircase. The layout is anchored by dramatic living and dining rooms, where spectacular, floor-to-ceiling windows flood the entire main living space with brilliant natural light. The chef's kitchen serves as a high-end command center, boasting beautiful cabinetry, high-quality appliances, and expansive counter space optimized for daily culinary needs and large-scale entertaining. Tucked conveniently off the main level is a dedicated laundry room and a highly functional mudroom, creating an organized, high-utility transition space. The living space expands dramatically into a fully finished basement-a versatile layout perfectly suited for a media room, fitness center, private executive office, or guest accommodations, complete with abundant extra storage. Car enthusiasts and hobbyists will appreciate the, oversized 3-car attached garage with ample room for storage or a custom workshop. The premier indoor features flow effortlessly to a private outdoor oasis, where the rear yard showcases a large, beautifully landscaped earth berm, providing a striking structural backdrop and natural privacy for outdoor gatherings. Situated in the beautifully manicured Muirfield Village enclave of Gregg's Landing, this exceptional location is centered around the stunning 240-acre White Deer Run Golf Club. Residents enjoy pristine mature landscaping, extensive walking and biking trails, multiple parks, and the waters of 40-acre Lake Charles. Outdoor enthusiasts are just steps from the renowned Des Plaines River Trail system and Half Day Forest Preserve. Beyond the neighborhood, experience unmatched convenience just minutes from upscale retail and premier dining at Mellody Farm, Whole Foods, and the vibrant Hawthorn Row development featuring Perry's Steakhouse and Yard House. A commuter's dream, this home provides effortless proximity to I-94 via Route 60 and Route 22, alongside nearby Metra stations. Access to top-rated local schools, including Vernon Hills High School, rounds out this extraordinary real estate opportunity. Turn-key and entirely unmatched. recent updates include, Roof replacement 2016, Furnace & A/C 2024, Hot Water tank 2026. Check out virtual tour!...
Contact an agent
Home facts
- Year built:1998
- Subdivision & Development:Greggs Landing
- Listing ID #:12683743
- Updated:August 13, 2026 at 10:28 AM
Rooms and interior
- Bedrooms:4
- Total bathrooms:3
- Full bathrooms:2
- Half bathrooms:1
- Rooms Total:12
- Dining Description:Combined With Living Room, Eating Area
- Bathrooms Description:Double Sinks, Separate Shower, Soaking Tub
- Kitchen Description:Dishwasher, Disposal, Microwave, Range, Refrigerator
- Basement Description:Finished, Full
- Living area:2,747 sq. ft.
Heating and cooling
- Cooling:Central Air
- Heating:Forced Air, Natural Gas
- Central air:Yes
Structure and exterior
- Roof:Asphalt
- Year built:1998
- Building area:2,747 sq. ft.
- Lot area:0.28 Acres
- Lot Features:Cul-De-Sac
- Architectural Style:Traditional
- Levels:2 Story
Schools
- High school:Vernon Hills High School
- Middle school:Hawthorn Middle School North
- Elementary school:Hawthorn Elementary School (Nor
Utilities
- Water:Public
- Sewer:Public Sewer
Finances and disclosures
- Price:$795,000
- Price per sq. ft.:$289.41
- Tax amount:$16,324 (2025)
Features and amenities
- Laundry features:Dryer, Washer
- Amenities:Ceiling Fan(s), Sump Pump
Parking
- Total parking spaces:3
- Parking description:Asphalt, Attached Garage, Garage
- Garage:Yes
- Garage spaces:3
 Copyright 2026 Midwest Real Estate Data LLC. All rights reserved. The data relating to real estate for sale on this web site comes in part from the Broker Reciprocity Program of the Midwest Real Estate Data LLC. Listing information is deemed reliable but not guaranteed.
New listings near 1214 Ridgewood Court
- Open Sat, 11am to 1pmNew
 $549,000Active3 beds 3 baths1,860 sq. ft.
158 N Royal Oak Drive, Vernon Hills, IL 60061
MLS# 12728999Listed by: RE/MAX SUBURBAN - Open Sat, 11am to 12pmNew
 $389,900Active3 beds 2 baths1,727 sq. ft.
227 E Lakeside Drive, Vernon Hills, IL 60061
MLS# 12730073Listed by: RE/MAX SUBURBAN - New
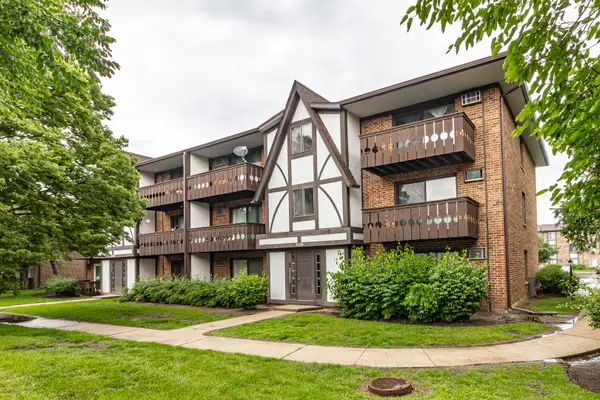 $195,000Active2 beds 2 baths948 sq. ft.
1004 Centurion Lane #4, Vernon Hills, IL 60061
MLS# 12730246Listed by: RE/MAX TOP PERFORMERS - New
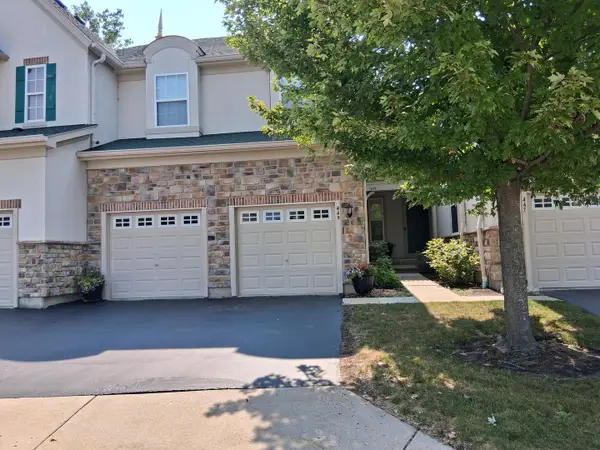 $899,900Active4 beds 4 baths3,054 sq. ft.
449 N Bay Tree Circle, Vernon Hills, IL 60061
MLS# 12729644Listed by: BEYCOME BROKERAGE REALTY LLC - New
 $499,900Active3 beds 3 baths2,478 sq. ft.
1155 Georgetown Way, Vernon Hills, IL 60061
MLS# 12729271Listed by: RE/MAX TOP PERFORMERS - New
 $649,900Active4 beds 3 baths1,410 sq. ft.
15776 W Woodbine Circle, Vernon Hills, IL 60061
MLS# 12728262Listed by: RE/MAX AT HOME - New
 $260,000Active2 beds 2 baths1,012 sq. ft.
328 Farmingdale Circle, Vernon Hills, IL 60061
MLS# 12728287Listed by: RE/MAX OF NAPERVILLE - Open Sat, 11am to 3pmNew
 $549,000Active3 beds 3 baths2,319 sq. ft.
1298 Georgetown Way, Vernon Hills, IL 60061
MLS# 12726896Listed by: HOMECOIN.COM 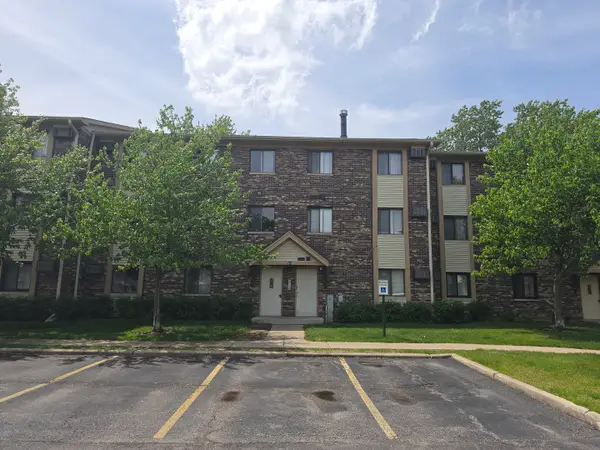 $199,900Pending2 beds 2 baths950 sq. ft.
12 Parkside Court #10, Vernon Hills, IL 60061
MLS# 12725787Listed by: BARR AGENCY, INC- New
 $745,000Active4 beds 3 baths2,677 sq. ft.
73 Shelby Court, Vernon Hills, IL 60061
MLS# 12711882Listed by: RE/MAX TOP PERFORMERS


Protect your home and budget from life's surprises with an Assurant Home Warranty, backed by a partner that supports you through every step of homeownership. Explore Plans.
© 2023 - 2026 ERA Franchise Systems LLC. All rights reserved. ERA Franchise Systems LLC fully supports the principles of the Fair Housing Act and the Equal Opportunity Act. ERA, ERA Real Estate powered, and their respective logos are registered service marks of ERA Franchise Systems LLC. Each office is independently owned and operated.