
151 Palmer Circle, Vernon Hills, IL 60061
Local realty services provided by:ERA Partners
151 Palmer Circle,Vernon Hills, IL 60061
$1,880,000
- 6 Beds
- 6 Baths
- 8,091 sq. ft.
- Single family
- Active
Upcoming open houses
- Sat, Aug 2211:00 am - 01:00 pm
Listed by: jane lee
Office: re/max top performers
MLS#:12734691
Source:MLSNI
Price summary
- Price:$1,880,000
- Price per sq. ft.:$232.36
- Monthly HOA dues:$32.5
About this home
A TRUE MASTERPIECE OF DESIGN, ENGINEERING, AND CRAFTSMANSHIP. Originally commissioned as the personal residence of a custom home builder, this extraordinary estate was nearly two years in the making, with an uncompromising focus on structural integrity and architectural detail. Commercial-grade cranes were required to position massive iron girders onto deep concrete foundations, creating exceptional structural strength, expansive open-concept living spaces, and dramatic spans free of intrusive supports-a level of construction rarely found today. Inside, the grand two-story foyer makes an unforgettable first impression with a hand-crafted dove's-wing split staircase. Newly refinished hardwood floors, 9-foot solid wood-core doors, and exceptional millwork continue throughout the main level. The elegant living room features a coffered ceiling and access to the front porch overlooking the spacious circular drive and striking center water fountain. The formal dining room showcases a coffered ceiling, columns, and bay window. The dramatic two-story family room is flooded with natural light through a huge wall of windows and features a fireplace and wet bar. The chef's kitchen offers seamlessly refinished custom cabinetry, dual prep and serving islands, breakfast bar, walk-in pantry, matching Bosch commercial-grade appliances, and extraordinary Volga Blue granite countertops imported from Ukraine. The adjoining eating area opens to the concrete deck for effortless indoor-outdoor entertaining. A main-level bedroom with full bath offers flexibility as a guest suite or office. Laundry rooms are located on both the main and second levels. The luxurious primary retreat features a private balcony, sitting room, oversized walk-in closet, and spa-inspired bath. Each secondary bedroom showcases unique architectural character with custom turreted and barrel-vaulted ceilings. One bedroom offers a private ensuite and walk-in closet, while two additional bedrooms share a Jack-and-Jill bath and each feature walk-in closets. A huge bonus room provides exceptional flexibility as a game room or additional family room. The seamless walkout lower level opens directly to the private grounds and resort-like outdoor retreat. The expansive recreation room features imported Italian tile, marble-surround fireplace, custom wraparound wet bar, and full bath. A completely self-contained au pair or multigenerational suite includes a private living room with exterior access, second kitchen, bedroom, and full bath. Outdoor living is exceptional with a 40-foot heated, in-ground saltwater pool featuring a tanning ledge, automated hard safety cover, and fenced enclosure. 112 professionally planted arborvitae, many soaring to 18 feet, create remarkable privacy, complemented by mature cherry, fig, and mulberry trees. A covered patio houses a seven-person Jacuzzi spa. Additional highlights include a Brava composite shake roof installed in 2025 for exceptional longevity and a spacious 3-car garage. Ideally located with convenient access to the train, major interstates, nearby parks, and beautiful Lake Charles. A truly exceptional estate offering extraordinary craftsmanship, privacy, resort-style amenities, and an unmatched level of architectural detail....
Contact an agent
Home facts
- Year built:2004
- Subdivision & Development:Greggs Landing
- Listing ID #:12734691
- Updated:August 22, 2026 at 11:16 AM
Rooms and interior
- Bedrooms:6
- Total bathrooms:6
- Full bathrooms:6
- Rooms Total:15
- Dining Description:Eating Area, Separate Dining Room
- Bathrooms Description:Double Sinks, Separate Shower, Whirlpool
- Kitchen Description:Cooktop, Dishwasher, Disposal, Double Oven, High End Refrigerator, Kitchen, Microwave, Range Hood, Stainless Steel Appliance(s), Wine Refrigerator
- Basement Description:Finished, Full
- Living area:8,091 sq. ft.
Heating and cooling
- Cooling:Central Air, Zoned
- Heating:Forced Air, Individual Room Controls, Natural Gas, Sep Heating Systems - 2+, Zoned
- Central air:Yes
Structure and exterior
- Year built:2004
- Building area:8,091 sq. ft.
- Lot area:0.53 Acres
- Lot Features:Cul-De-Sac, Landscaped
- Exterior Features:Balcony
- Levels:2 Story
Schools
- High school:Vernon Hills High School
- Middle school:Hawthorn Middle School North
- Elementary school:Hawthorn Elementary School (Nor
Utilities
- Water:Public
- Sewer:Public Sewer
Finances and disclosures
- Price:$1,880,000
- Price per sq. ft.:$232.36
- Tax amount:$30,140 (2025)
Features and amenities
- Laundry features:Dryer, Washer
- Amenities:Ceiling Fan(s), Central Vacuum, Multiple Water Heaters, Security System, Sump Pump
Parking
- Total parking spaces:3
- Parking description:Attached Garage, Circular Driveway, Concrete, Garage
- Garage:Yes
- Garage spaces:3
 Copyright 2026 Midwest Real Estate Data LLC. All rights reserved. The data relating to real estate for sale on this web site comes in part from the Broker Reciprocity Program of the Midwest Real Estate Data LLC. Listing information is deemed reliable but not guaranteed. MLSNI Member Broker: Frank Scibior
New listings near 151 Palmer Circle
- Open Sat, 1 to 3pmNew
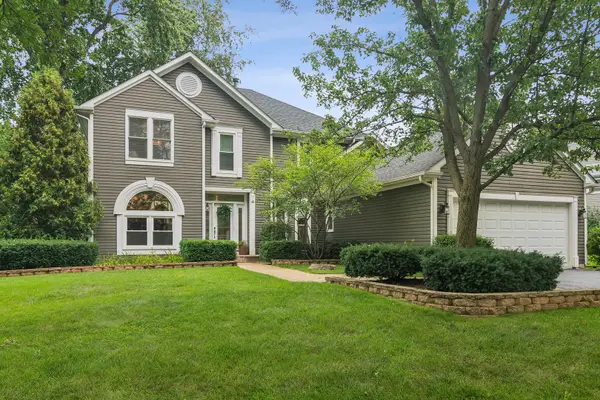 $650,000Active4 beds 3 baths2,396 sq. ft.
171 Southfield Drive, Vernon Hills, IL 60061
MLS# 12709563Listed by: @PROPERTIES CHRISTIE'S INTERNATIONAL REAL ESTATE - Open Sat, 1 to 2:30pmNew
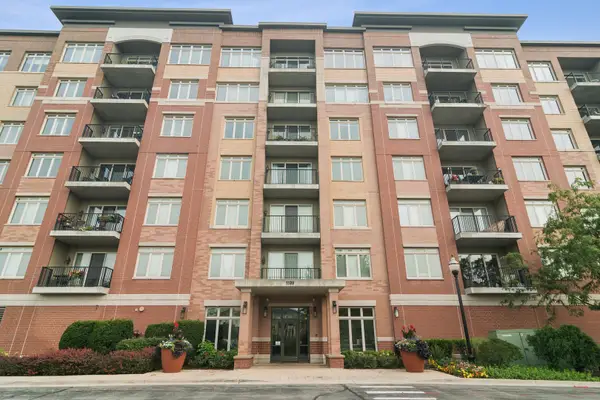 $460,000Active2 beds 2 baths1,437 sq. ft.
1199 E Port Clinton Road #711, Vernon Hills, IL 60061
MLS# 12728217Listed by: COMPASS - New
 $780,000Active4 beds 3 baths4,164 sq. ft.
152 Ranney Avenue, Vernon Hills, IL 60061
MLS# 12737024Listed by: REDFIN CORPORATION - Open Sat, 11am to 1pmNew
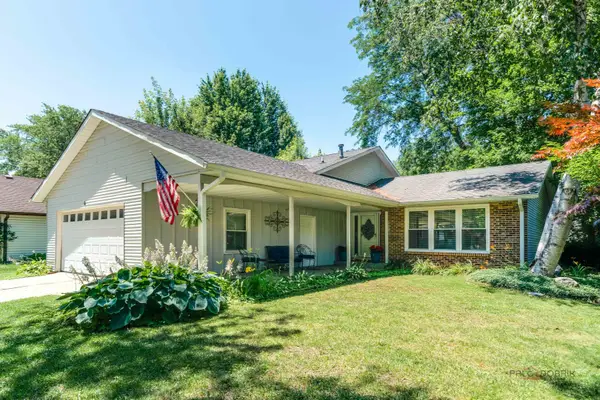 $525,000Active4 beds 3 baths2,018 sq. ft.
6 S Deerpath Drive, Vernon Hills, IL 60061
MLS# 12737015Listed by: RE/MAX TOP PERFORMERS - New
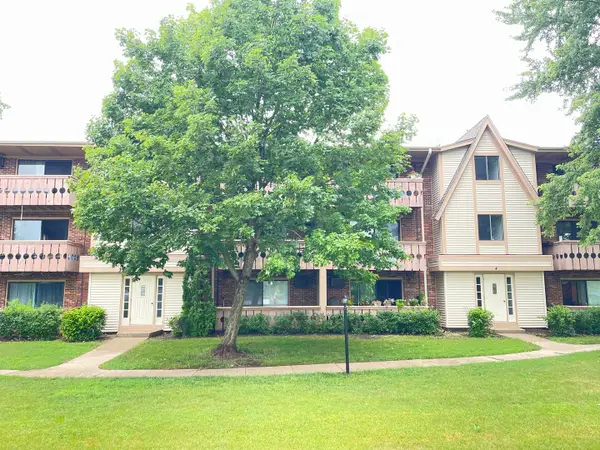 $215,000Active2 beds 2 baths948 sq. ft.
4 Parkside Court #7, Vernon Hills, IL 60061
MLS# 12736731Listed by: LITS REALTY LLC - New
 $774,900Active8 beds 4 baths
625 Westmoreland Drive, Vernon Hills, IL 60061
MLS# 12734838Listed by: ESSEX 312, LLC - Open Sat, 1 to 3pm
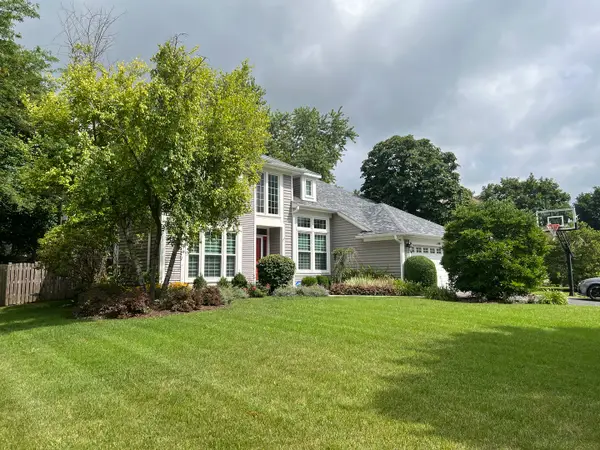 $709,999Pending5 beds 3 baths2,677 sq. ft.
149 Napier Court, Vernon Hills, IL 60061
MLS# 12733190Listed by: BAIRD & WARNER - New
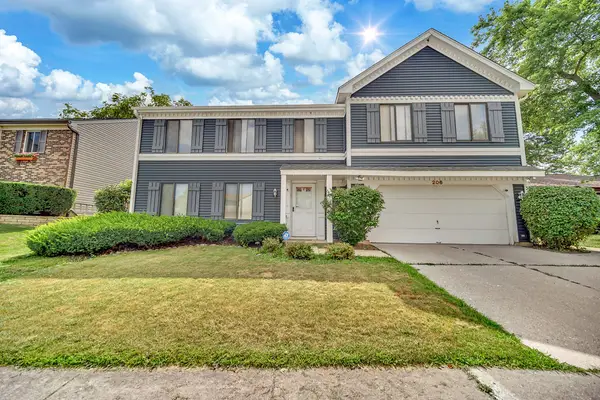 $584,000Active5 beds 4 baths2,541 sq. ft.
206 Albert Drive, Vernon Hills, IL 60061
MLS# 12732939Listed by: RE/MAX PLAZA - New
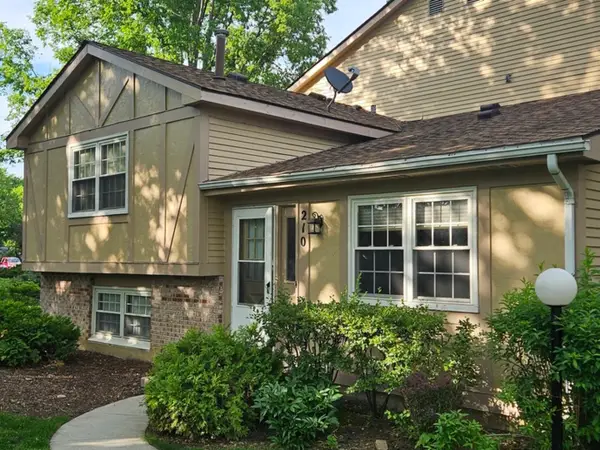 $284,900Active3 beds 2 baths1,290 sq. ft.
210 Redwood Court, Vernon Hills, IL 60061
MLS# 12732908Listed by: HOME REALTY GROUP, INC


Protect your home and budget from life's surprises with an Assurant Home Warranty, backed by a partner that supports you through every step of homeownership. Explore Plans.
© 2023 - 2026 ERA Franchise Systems LLC. All rights reserved. ERA Franchise Systems LLC fully supports the principles of the Fair Housing Act and the Equal Opportunity Act. ERA, ERA Real Estate powered, and their respective logos are registered service marks of ERA Franchise Systems LLC. Each office is independently owned and operated.