
820 N Lakeside Drive #3A, Vernon Hills, IL 60061
Local realty services provided by:ERA Naper Realty
820 N Lakeside Drive #3A,Vernon Hills, IL 60061
$195,000
- 2 Beds
- 1 Baths
- - sq. ft.
- Condominium
- Sold
Listed by: inese vilcaka
Office: prestige real estate group inc
MLS#:12710018
Source:MLSNI
Sorry, we are unable to map this address
Price summary
- Price:$195,000
- Monthly HOA dues:$340
About this home
Bright and inviting 2-bedroom end-unit condo in desirable Lakewood Villas! This spacious home features an open living room filled with natural light and offers access to a private balcony-perfect for relaxing or entertaining. The large primary bedroom includes a generous walk-in closet, while the adjacent kitchen is equipped with all appliances, a convenient breakfast bar, and ample cabinet space. Enjoy the convenience of an in-unit washer and dryer. Ideally located near the Metra, Hawthorn Mall, parks, dining, and shopping, this home offers both comfort and convenience in a prime location.
Contact an agent
Home facts
- Year built:1988
- Listing ID #:12710018
- Updated:August 27, 2026 at 08:09 AM
Rooms and interior
- Bedrooms:2
- Total bathrooms:1
- Full bathrooms:1
- Rooms Total:5
- Kitchen Description:Dishwasher, Range, Refrigerator
Heating and cooling
- Cooling:Window Unit(s)
- Heating:Electric
Structure and exterior
- Year built:1988
- Exterior Features:Balcony
Schools
- High school:Adlai E Stevenson High School
- Middle school:Kildeer Countryside Elementary S
- Elementary school:Kildeer Countryside Elementary S
Utilities
- Water:Lake Michigan, Public
- Sewer:Public Sewer
Finances and disclosures
- Price:$195,000
- Tax amount:$4,676 (2025)
Features and amenities
- Laundry features:Dryer, Washer
Parking
- Total parking spaces:2
 Copyright 2026 Midwest Real Estate Data LLC. All rights reserved. The data relating to real estate for sale on this web site comes in part from the Broker Reciprocity Program of the Midwest Real Estate Data LLC. Listing information is deemed reliable but not guaranteed.
New listings near 820 N Lakeside Drive #3A
- New
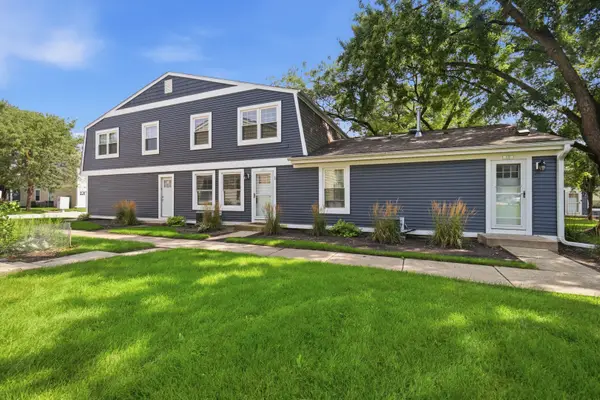 $279,900Active2 beds 2 baths1,012 sq. ft.
339 Farmington Lane, Vernon Hills, IL 60061
MLS# 12714128Listed by: EMIREI REAL ESTATE AGENCY - New
 $210,000Active2 beds 2 baths948 sq. ft.
2 Timber Lane #18, Vernon Hills, IL 60061
MLS# 12739629Listed by: GOLD & AZEN REALTY - New
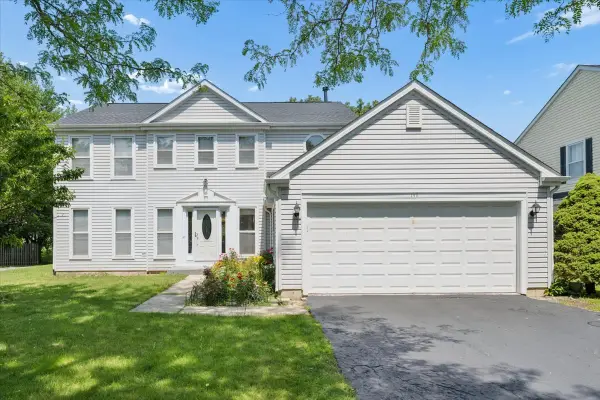 $590,000Active4 beds 3 baths2,280 sq. ft.
140 N Fiore Parkway, Vernon Hills, IL 60061
MLS# 12718576Listed by: JAMESON SOTHEBY'S INTERNATIONAL REALTY - New
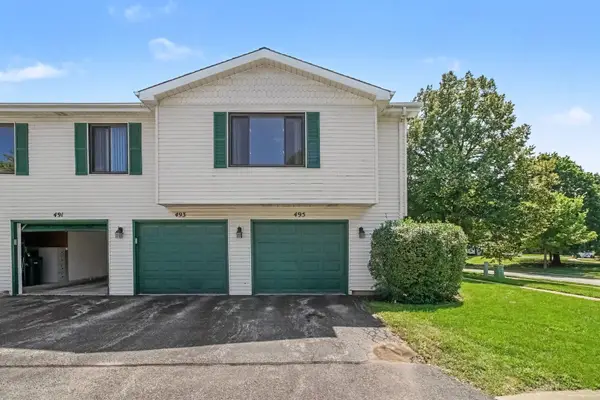 $259,500Active2 beds 1 baths1,050 sq. ft.
495 Harrison Court, Vernon Hills, IL 60061
MLS# 12740752Listed by: VERNON REALTY INC. - New
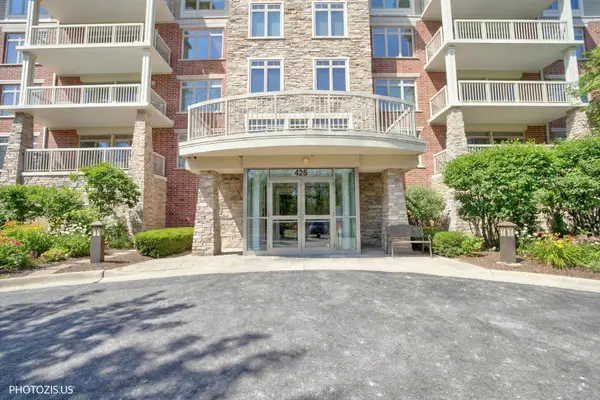 $425,000Active2 beds 2 baths1,374 sq. ft.
425 Benjamin Drive #207, Vernon Hills, IL 60061
MLS# 12740732Listed by: KELLER WILLIAMS NORTH SHORE WEST - New
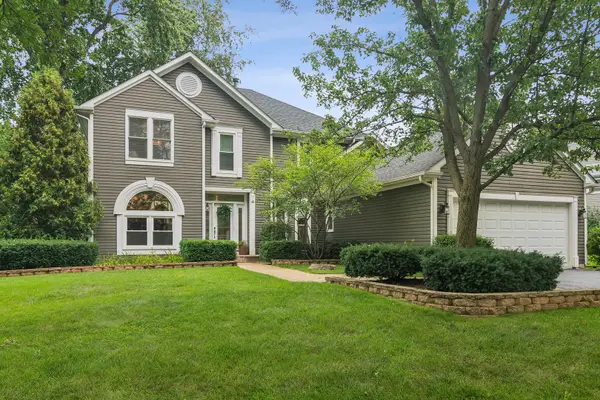 $650,000Active4 beds 3 baths2,396 sq. ft.
171 Southfield Drive, Vernon Hills, IL 60061
MLS# 12709563Listed by: @PROPERTIES CHRISTIE'S INTERNATIONAL REAL ESTATE - New
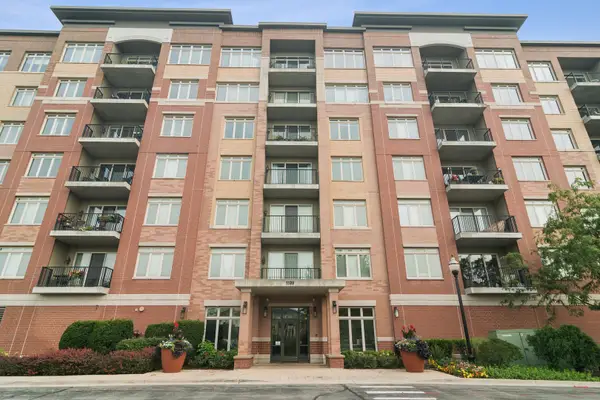 $460,000Active2 beds 2 baths1,437 sq. ft.
1199 E Port Clinton Road #711, Vernon Hills, IL 60061
MLS# 12728217Listed by: COMPASS - Open Sun, 11am to 1pmNew
 $780,000Active4 beds 3 baths4,164 sq. ft.
152 Ranney Avenue, Vernon Hills, IL 60061
MLS# 12737024Listed by: REDFIN CORPORATION - New
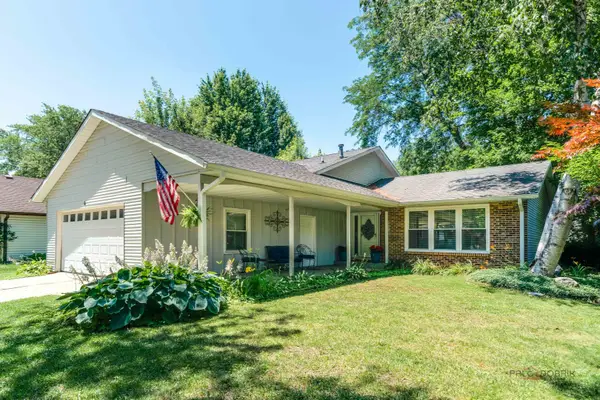 $525,000Active4 beds 3 baths2,018 sq. ft.
6 S Deerpath Drive, Vernon Hills, IL 60061
MLS# 12737015Listed by: RE/MAX TOP PERFORMERS - New
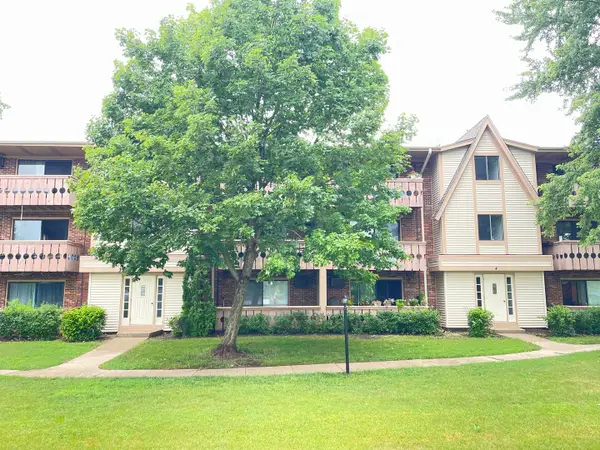 $215,000Active2 beds 2 baths948 sq. ft.
4 Parkside Court #7, Vernon Hills, IL 60061
MLS# 12736731Listed by: LITS REALTY LLC


Protect your home and budget from life's surprises with an Assurant Home Warranty, backed by a partner that supports you through every step of homeownership. Explore Plans.
© 2023 - 2026 ERA Franchise Systems LLC. All rights reserved. ERA Franchise Systems LLC fully supports the principles of the Fair Housing Act and the Equal Opportunity Act. ERA, ERA Real Estate powered, and their respective logos are registered service marks of ERA Franchise Systems LLC. Each office is independently owned and operated.