
495 Harrison Court, Vernon Hills, IL 60061
Local realty services provided by:Results Realty ERA Powered
Listed by: dayakar jale
Office: vernon realty inc.
MLS#:12740752
Source:MLSNI
Price summary
- Price:$259,500
- Price per sq. ft.:$247.14
- Monthly HOA dues:$248
About this home
Penthouse location & an end unit as well. Very private! And so very light, bright and airy. Vaulted ceilings in living & dining room-how nice! Furnace (2024), Refrigerator(2022), Sliding door(2017), Dishwasher(2024), Microwave (2024),washer/Dryer (2024), Water heater (2024). Balcony open for grilling or relaxing. Spacious master bedroom with large Walk In Closet with organizers-yeah! What else has been put in recently?. More storage in garage! Great rental property if you'd like, too! Enjoy park, paths, pool, tennis & loads of shopping nearby. Minutes to Metra! Seller convey the property AS IS . Vacant!
Contact an agent
Home facts
- Year built:1978
- Subdivision & Development:New Century Town
- Listing ID #:12740752
- Updated:August 24, 2026 at 04:51 PM
Rooms and interior
- Bedrooms:2
- Total bathrooms:1
- Full bathrooms:1
- Rooms Total:5
- Dining Description:L-Shaped
- Kitchen Description:Dishwasher, Disposal, Microwave, Range, Refrigerator
- Living area:1,050 sq. ft.
Heating and cooling
- Cooling:Central Air
- Heating:Forced Air, Natural Gas
- Central air:Yes
Structure and exterior
- Roof:Asphalt
- Year built:1978
- Building area:1,050 sq. ft.
- Lot Features:Common Grounds, Landscaped
- Exterior Features:Balcony
Schools
- High school:Vernon Hills High School
- Middle school:Hawthorn Middle School North
- Elementary school:Townline Elementary School
Utilities
- Water:Lake Michigan
- Sewer:Public Sewer
Finances and disclosures
- Price:$259,500
- Price per sq. ft.:$247.14
- Tax amount:$5,358 (2025)
Features and amenities
- Laundry features:Dryer, Washer
- Amenities:CO Detectors, Ceiling Fan(s)
- Pool features:Pool
Parking
- Total parking spaces:1
- Parking description:Attached Garage, Garage
- Garage:Yes
- Garage spaces:1
 Copyright 2026 Midwest Real Estate Data LLC. All rights reserved. The data relating to real estate for sale on this web site comes in part from the Broker Reciprocity Program of the Midwest Real Estate Data LLC. Listing information is deemed reliable but not guaranteed.
New listings near 495 Harrison Court
- New
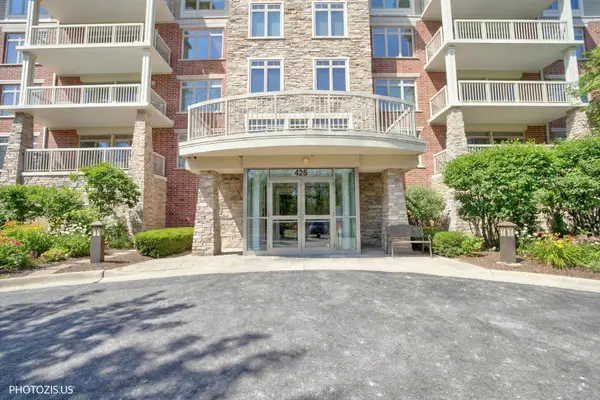 $425,000Active2 beds 2 baths1,374 sq. ft.
425 Benjamin Drive #207, Vernon Hills, IL 60061
MLS# 12740732Listed by: KELLER WILLIAMS NORTH SHORE WEST - New
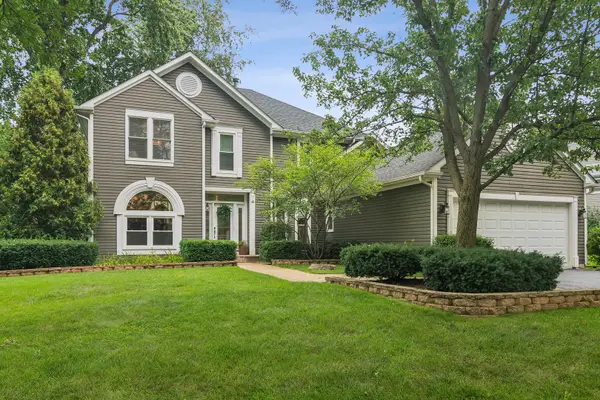 $650,000Active4 beds 3 baths2,396 sq. ft.
171 Southfield Drive, Vernon Hills, IL 60061
MLS# 12709563Listed by: @PROPERTIES CHRISTIE'S INTERNATIONAL REAL ESTATE - New
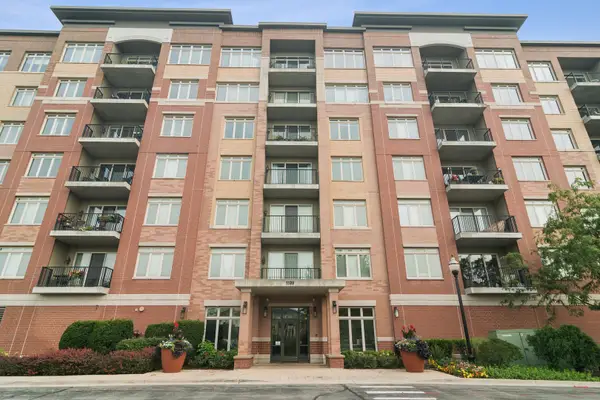 $460,000Active2 beds 2 baths1,437 sq. ft.
1199 E Port Clinton Road #711, Vernon Hills, IL 60061
MLS# 12728217Listed by: COMPASS - Open Sun, 11am to 1pmNew
 $780,000Active4 beds 3 baths4,164 sq. ft.
152 Ranney Avenue, Vernon Hills, IL 60061
MLS# 12737024Listed by: REDFIN CORPORATION - New
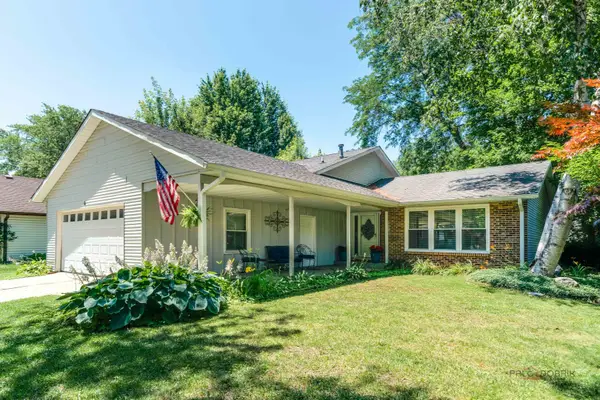 $525,000Active4 beds 3 baths2,018 sq. ft.
6 S Deerpath Drive, Vernon Hills, IL 60061
MLS# 12737015Listed by: RE/MAX TOP PERFORMERS - New
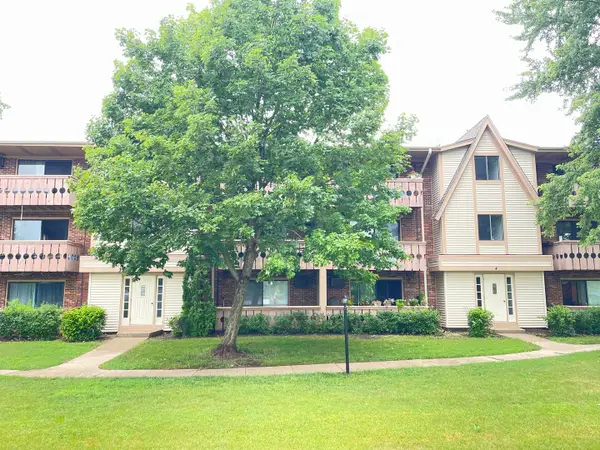 $215,000Active2 beds 2 baths948 sq. ft.
4 Parkside Court #7, Vernon Hills, IL 60061
MLS# 12736731Listed by: LITS REALTY LLC - New
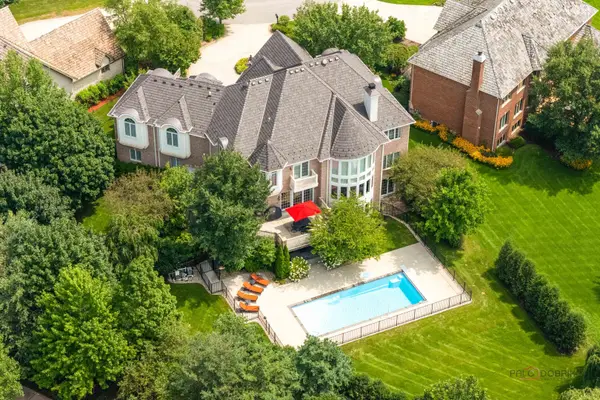 $1,880,000Active6 beds 6 baths8,091 sq. ft.
151 Palmer Circle, Vernon Hills, IL 60061
MLS# 12734691Listed by: RE/MAX TOP PERFORMERS - New
 $774,900Active8 beds 4 baths
625 Westmoreland Drive, Vernon Hills, IL 60061
MLS# 12734838Listed by: ESSEX 312, LLC 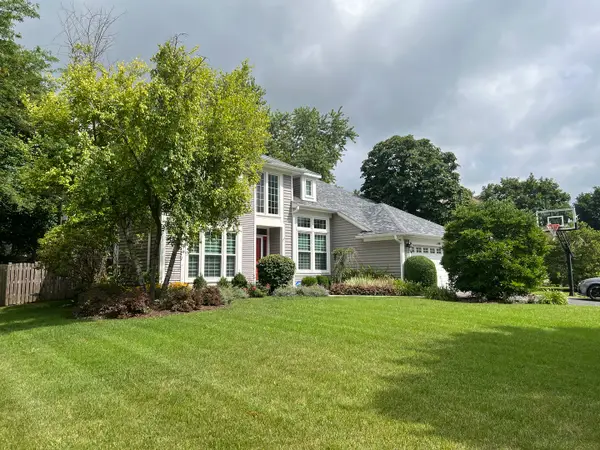 $709,999Pending5 beds 3 baths2,677 sq. ft.
149 Napier Court, Vernon Hills, IL 60061
MLS# 12733190Listed by: BAIRD & WARNER


Protect your home and budget from life's surprises with an Assurant Home Warranty, backed by a partner that supports you through every step of homeownership. Explore Plans.
© 2023 - 2026 ERA Franchise Systems LLC. All rights reserved. ERA Franchise Systems LLC fully supports the principles of the Fair Housing Act and the Equal Opportunity Act. ERA, ERA Real Estate powered, and their respective logos are registered service marks of ERA Franchise Systems LLC. Each office is independently owned and operated.