
1015 Leslie Lane, Villa Park, IL 60181
Local realty services provided by:ERA Partners
1015 Leslie Lane,Villa Park, IL 60181
$400,000
- 3 Beds
- 2 Baths
- 1,567 sq. ft.
- Single family
- Pending
Listed by: cindy banks
Office: re/max cornerstone
MLS#:12732587
Source:MLSNI
Price summary
- Price:$400,000
- Price per sq. ft.:$255.26
About this home
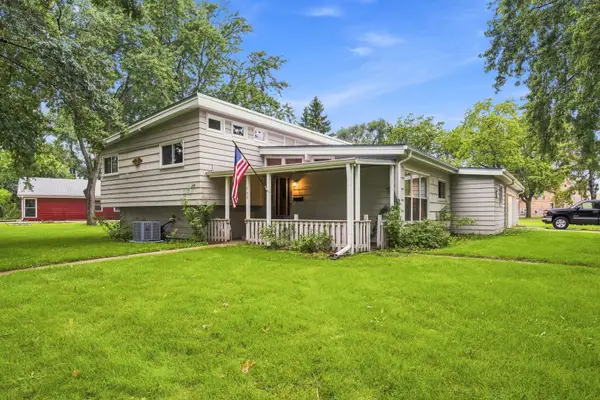
Beautifully updated and well-maintained split-level home situated on a desirable interior fenced lot. This spacious home offers 3 bedrooms, 2 updated baths, a den, and a finished sub-basement providing additional living or recreation space. The spacious living room offers plenty of room to relax and entertain, while the lovely, bright kitchen features an abundance of cabinetry and generous workspace. Numerous updates completed since 2024 include new bathrooms, stainless steel range and microwave, washer and dryer, AC condenser and coil, electrical wiring, exterior French drain tile system, exterior channel drain, foundation waterproofing, and a new stone wall. Enjoy the comfort of a thoughtfully maintained home with valuable improvements already completed, while adding your own personal touches. Beautiful lot and great interior location make this home a wonderful opportunity. Quick close possible!
Contact an agent
Home facts
- Year built:1957
- Subdivision & Development:Willow Crest
- Listing ID #:12732587
- Updated:August 22, 2026 at 08:08 AM
Rooms and interior
- Bedrooms:3
- Total bathrooms:2
- Full bathrooms:2
- Rooms Total:8
- Dining Description:Separate Dining Room
- Bathrooms Description:Double Sinks
- Kitchen Description:Dishwasher, Range, Refrigerator
- Basement Description:Finished, Full
- Living area:1,567 sq. ft.
Heating and cooling
- Cooling:Central Air
- Heating:Natural Gas
- Central air:Yes
Structure and exterior
- Roof:Asphalt
- Year built:1957
- Building area:1,567 sq. ft.
- Lot area:0.23 Acres
- Foundation Description:Concrete Perimeter
- Levels:Split Level with Sub
Schools
- High school:Willowbrook High School
- Middle school:Jackson Middle School
- Elementary school:Westmore Elementary School
Utilities
- Water:Lake Michigan
- Sewer:Public Sewer
Finances and disclosures
- Price:$400,000
- Price per sq. ft.:$255.26
- Tax amount:$9,090 (2025)
Features and amenities
- Laundry features:Dryer, Washer
Parking
- Total parking spaces:1
- Parking description:Asphalt, Attached Garage, Garage
- Garage:Yes
- Garage spaces:1
 Copyright 2026 Midwest Real Estate Data LLC. All rights reserved. The data relating to real estate for sale on this web site comes in part from the Broker Reciprocity Program of the Midwest Real Estate Data LLC. Listing information is deemed reliable but not guaranteed. MLSNI Member Broker: Frank Scibior
New listings near 1015 Leslie Lane
- Open Sat, 1 to 3pmNew
 $229,999Active2 beds 2 baths1,500 sq. ft.
18W123 Kirkland Lane, Villa Park, IL 60181
MLS# 12738421Listed by: REALTY OF AMERICA, LLC - New
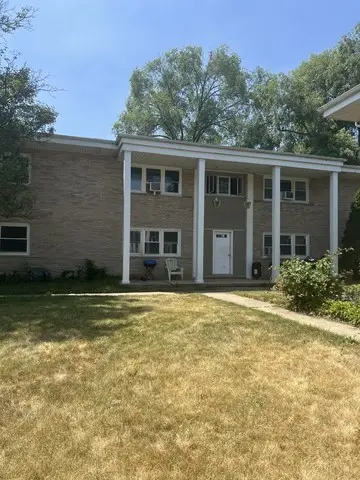 $699,000Active7 beds 4 baths
320 N Princeton Avenue, Villa Park, IL 60181
MLS# 12738825Listed by: COYTE ADVANTAGE REALTY - New
 $268,000Active3 beds 3 baths1,298 sq. ft.
1S291 Michigan Avenue, Villa Park, IL 60181
MLS# 12733690Listed by: RE/MAX SUBURBAN - New
 Active2 beds 2 baths1,514 sq. ft.
221 Riverside Court, Villa Park, IL 60181
MLS# 12737189Listed by: VYLLA HOME - New
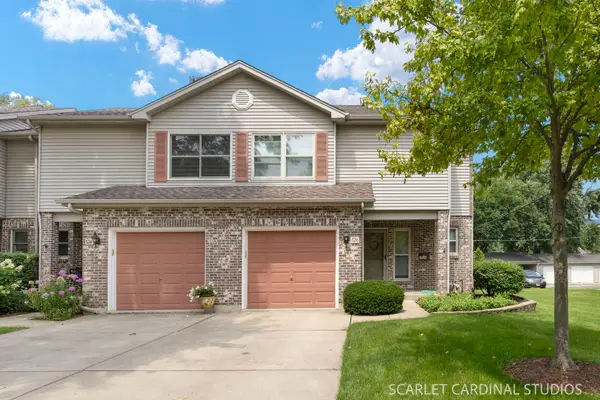 $369,990Active2 beds 3 baths1,795 sq. ft.
526 E Highland Avenue, Villa Park, IL 60181
MLS# 12717945Listed by: J.W. REEDY REALTY - Open Sun, 10am to 12pmNew
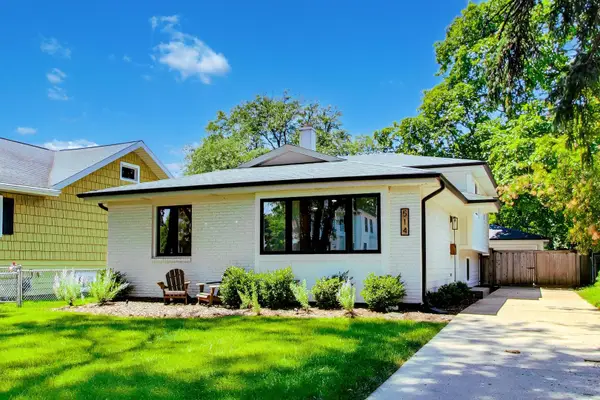 $499,000Active3 beds 2 baths
514 S Yale Avenue, Villa Park, IL 60181
MLS# 12735199Listed by: COMPASS - Open Sat, 1 to 3pmNew
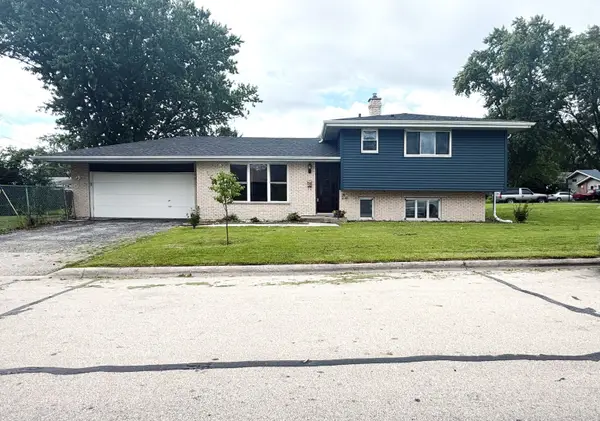 $395,000Active3 beds 2 baths1,588 sq. ft.
643 N Iowa Avenue, Villa Park, IL 60181
MLS# 12730297Listed by: J.W. REEDY REALTY - Open Sat, 10am to 12pmNew
 $359,900Active4 beds 3 baths2,150 sq. ft.
700 W Ridge Road, Villa Park, IL 60181
MLS# 12731823Listed by: KELLER WILLIAMS PREMIERE PROPERTIES 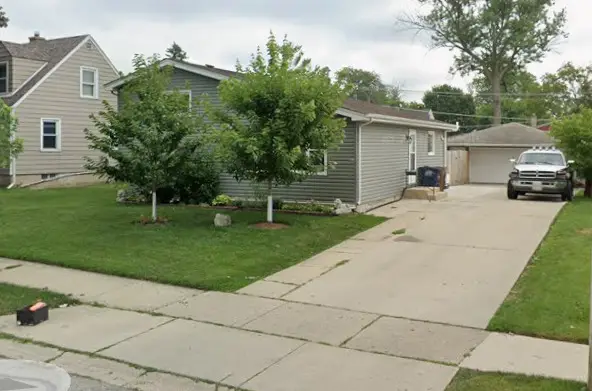 $399,900Pending3 beds 2 baths1,197 sq. ft.
485 N Chatham Avenue, Villa Park, IL 60181
MLS# 12733658Listed by: MIDWEST SIGNATUREPROPERTIES CO


Protect your home and budget from life's surprises with an Assurant Home Warranty, backed by a partner that supports you through every step of homeownership. Explore Plans.
© 2023 - 2026 ERA Franchise Systems LLC. All rights reserved. ERA Franchise Systems LLC fully supports the principles of the Fair Housing Act and the Equal Opportunity Act. ERA, ERA Real Estate powered, and their respective logos are registered service marks of ERA Franchise Systems LLC. Each office is independently owned and operated.