
700 W Ridge Road, Villa Park, IL 60181
Local realty services provided by:ERA Partners
700 W Ridge Road,Villa Park, IL 60181
$359,900
- 4 Beds
- 3 Baths
- 2,150 sq. ft.
- Single family
- Active
Upcoming open houses
- Sat, Aug 2210:00 am - 12:00 pm
Listed by: matt pittman
Office: keller williams premiere properties
MLS#:12731823
Source:MLSNI
Price summary
- Price:$359,900
- Price per sq. ft.:$167.4
About this home
WELCOME HOME TO THIS SPACIOUS AND WELL-MAINTAINED 4-BEDROOM, 2.5-BATH SPLIT-LEVEL OFFERING TONS OF SPACE, GREAT BONES, AND ENDLESS POTENTIAL! Step inside to an open and airy layout highlighted by soaring vaulted ceilings, beautiful hardwood floors, and plenty of natural light. The flexible floor plan offers four generously sized bedrooms and multiple living spaces with plenty of room to spread out. Car enthusiasts, hobbyists, and DIYers will absolutely love the AWESOME GARAGE SPACE-perfect for working on cars, storing tools and toys, or creating the ultimate workshop. Major mechanical updates have already been taken care of, including a recently replaced furnace, central air conditioner, and hot water heater. Lovingly maintained over the years, this home is ready for its next owner to bring their decorating ideas and cosmetic touches to make it their own. A fantastic opportunity to build instant equity while updating a solid, well-cared-for home!
Contact an agent
Home facts
- Year built:1960
- Listing ID #:12731823
- Updated:August 22, 2026 at 11:16 AM
Rooms and interior
- Bedrooms:4
- Total bathrooms:3
- Full bathrooms:2
- Half bathrooms:1
- Rooms Total:9
- Dining Description:Separate Dining Room
- Kitchen Description:Dishwasher, Range, Refrigerator
- Basement Description:Finished
- Living area:2,150 sq. ft.
Heating and cooling
- Cooling:Central Air
- Heating:Natural Gas
- Central air:Yes
Structure and exterior
- Year built:1960
- Building area:2,150 sq. ft.
- Lot area:0.27 Acres
- Lot Features:Corner Lot
- Architectural Style:Bi-level
- Foundation Description:Concrete Perimeter
- Levels:1.5 Story
Schools
- High school:Willowbrook High School
- Middle school:Jefferson Middle School
- Elementary school:Schafer Elementary School
Utilities
- Water:Public
- Sewer:Public Sewer
Finances and disclosures
- Price:$359,900
- Price per sq. ft.:$167.4
- Tax amount:$7,794 (2025)
Features and amenities
- Laundry features:Dryer, Washer
- Amenities:Sump Pump
Parking
- Total parking spaces:2
- Parking description:Asphalt, Attached Garage, Garage
- Garage:Yes
- Garage spaces:2
 Copyright 2026 Midwest Real Estate Data LLC. All rights reserved. The data relating to real estate for sale on this web site comes in part from the Broker Reciprocity Program of the Midwest Real Estate Data LLC. Listing information is deemed reliable but not guaranteed. MLSNI Member Broker: Frank Scibior
New listings near 700 W Ridge Road
- Open Sat, 1 to 3pmNew
 $229,999Active2 beds 2 baths1,500 sq. ft.
18W123 Kirkland Lane, Villa Park, IL 60181
MLS# 12738421Listed by: REALTY OF AMERICA, LLC - New
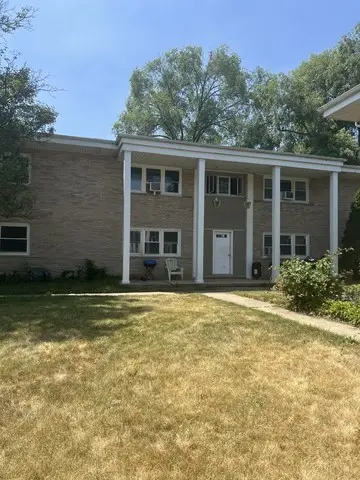 $699,000Active7 beds 4 baths
320 N Princeton Avenue, Villa Park, IL 60181
MLS# 12738825Listed by: COYTE ADVANTAGE REALTY - New
 $268,000Active3 beds 3 baths1,298 sq. ft.
1S291 Michigan Avenue, Villa Park, IL 60181
MLS# 12733690Listed by: RE/MAX SUBURBAN - New
 Active2 beds 2 baths1,514 sq. ft.
221 Riverside Court, Villa Park, IL 60181
MLS# 12737189Listed by: VYLLA HOME - New
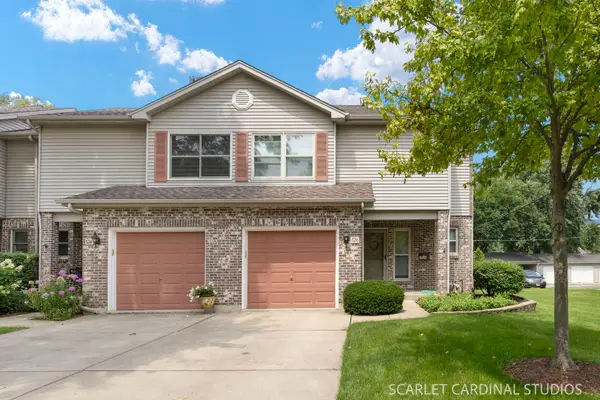 $369,990Active2 beds 3 baths1,795 sq. ft.
526 E Highland Avenue, Villa Park, IL 60181
MLS# 12717945Listed by: J.W. REEDY REALTY - Open Sun, 10am to 12pmNew
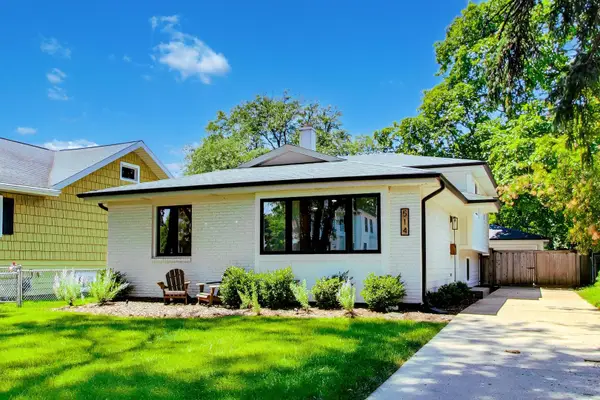 $499,000Active3 beds 2 baths
514 S Yale Avenue, Villa Park, IL 60181
MLS# 12735199Listed by: COMPASS - Open Sat, 1 to 3pmNew
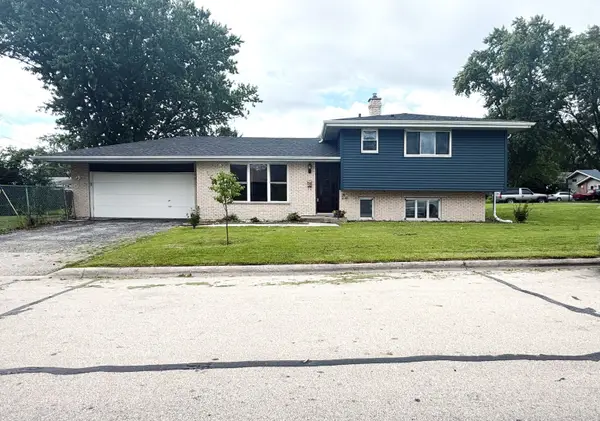 $395,000Active3 beds 2 baths1,588 sq. ft.
643 N Iowa Avenue, Villa Park, IL 60181
MLS# 12730297Listed by: J.W. REEDY REALTY 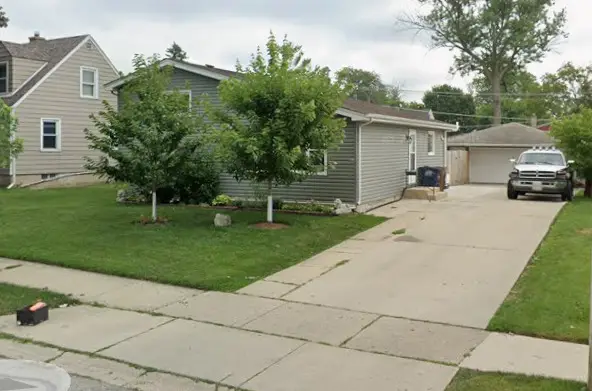 $399,900Pending3 beds 2 baths1,197 sq. ft.
485 N Chatham Avenue, Villa Park, IL 60181
MLS# 12733658Listed by: MIDWEST SIGNATUREPROPERTIES CO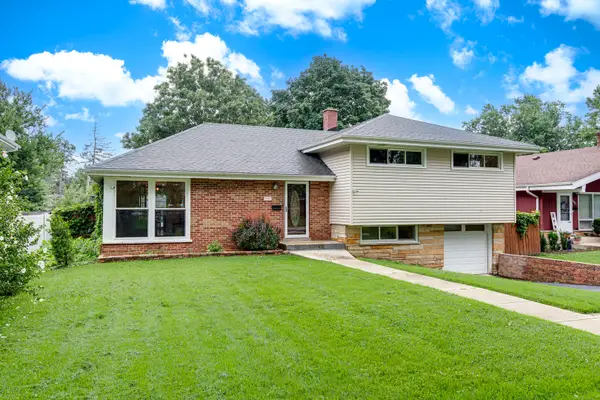 $400,000Pending3 beds 2 baths1,567 sq. ft.
1015 Leslie Lane, Villa Park, IL 60181
MLS# 12732587Listed by: RE/MAX CORNERSTONE


Protect your home and budget from life's surprises with an Assurant Home Warranty, backed by a partner that supports you through every step of homeownership. Explore Plans.
© 2023 - 2026 ERA Franchise Systems LLC. All rights reserved. ERA Franchise Systems LLC fully supports the principles of the Fair Housing Act and the Equal Opportunity Act. ERA, ERA Real Estate powered, and their respective logos are registered service marks of ERA Franchise Systems LLC. Each office is independently owned and operated.