
17W678 Kirkland Lane, Villa Park, IL 60181
Local realty services provided by:ERA Partners
17W678 Kirkland Lane,Villa Park, IL 60181
$225,000
- 2 Beds
- 2 Baths
- 1,004 sq. ft.
- Townhouse
- Active
Listed by: annamarie moise
Office: platinum partners realtors
MLS#:12777516
Source:MLSNI
Price summary
- Price:$225,000
- Price per sq. ft.:$224.1
- Monthly HOA dues:$242
About this home
Welcome to Brandywine! This 2-bedroom, 1.5-bath end unit offers a great opportunity to make it your own. As you walk in, you're greeted by wood floors and abundant light streaming in through the large display window into the spacious living area. There are sliding glass doors that lead from the dining room to the patio. Great for grilling out. Head upstairs where you'll find the oversized primary bedroom, a large second bedroom, and an updated full bathroom. The large basement can be used as a family room. The laundry room offers plenty of space for storage and a utility sink. The unit also has the convenience of a designated parking spot in the back. The Brandywine community offers great amenities, including an outdoor pool, playground and a private clubhouse. Assessments include: pool, clubhouse, exterior maintenance, lawn care, scavenger and snow removal. Ideally situated within walking distance to nearby stores and restaurants. Close proximity to schools and easy access to expressways. Welcome home!...
Contact an agent
Home facts
- Year built:1966
- Listing ID #:12777516
- Updated:October 22, 2026 at 11:17 AM
Rooms and interior
- Bedrooms:2
- Total bathrooms:2
- Full bathrooms:1
- Half bathrooms:1
- Rooms Total:6
- Kitchen Description:Range, Refrigerator
- Basement Description:Finished, Full
- Living area:1,004 sq. ft.
Heating and cooling
- Cooling:Window Unit(s)
- Heating:Electric
Structure and exterior
- Roof:Asphalt
- Year built:1966
- Building area:1,004 sq. ft.
- Lot Features:Corner Lot
- Foundation Description:Concrete Perimeter
Schools
- High school:Willowbrook High School
- Middle school:Jackson Middle School
- Elementary school:York Center Elementary School
Utilities
- Water:Lake Michigan
- Sewer:Public Sewer
Finances and disclosures
- Price:$225,000
- Price per sq. ft.:$224.1
- Tax amount:$3,290 (2025)
Features and amenities
- Laundry features:Dryer, Washer
- Amenities:Ceiling Fan(s)
- Pool features:Pool
Parking
- Total parking spaces:1
- Parking description:Assigned
 Copyright 2026 Midwest Real Estate Data LLC. All rights reserved. The data relating to real estate for sale on this web site comes in part from the Broker Reciprocity Program of the Midwest Real Estate Data LLC. Listing information is deemed reliable but not guaranteed. MLSNI Member Broker: Frank Scibior
New listings near 17W678 Kirkland Lane
- Open Sun, 1 to 3pmNew
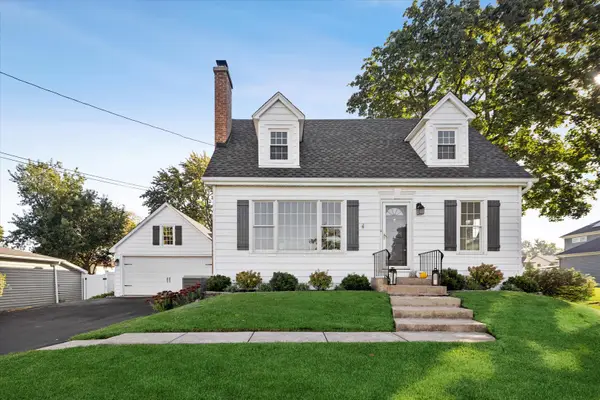 $525,000Active4 beds 2 baths1,600 sq. ft.
1121 S Villa Avenue, Villa Park, IL 60181
MLS# 12789422Listed by: @PROPERTIES CHRISTIES INTERNAL REAL ESTATE - Open Sun, 12 to 2pmNew
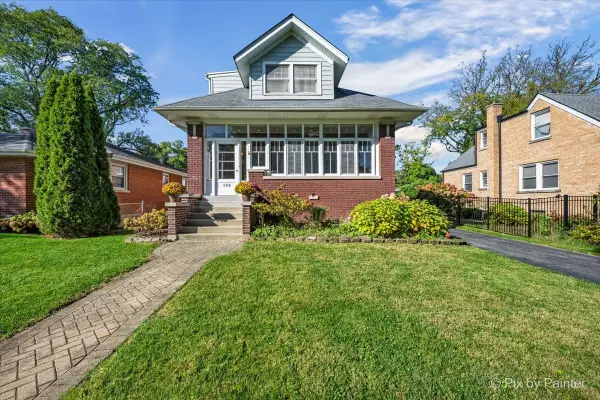 $675,000Active5 beds 2 baths3,888 sq. ft.
138 S Princeton Avenue, Villa Park, IL 60181
MLS# 12783661Listed by: BERKSHIRE HATHAWAY HOMESERVICES CHICAGO - Open Fri, 6 to 7pmNew
 $275,000Active2 beds 1 baths900 sq. ft.
127 N Illinois Avenue, Villa Park, IL 60181
MLS# 12789919Listed by: BAIRD & WARNER - New
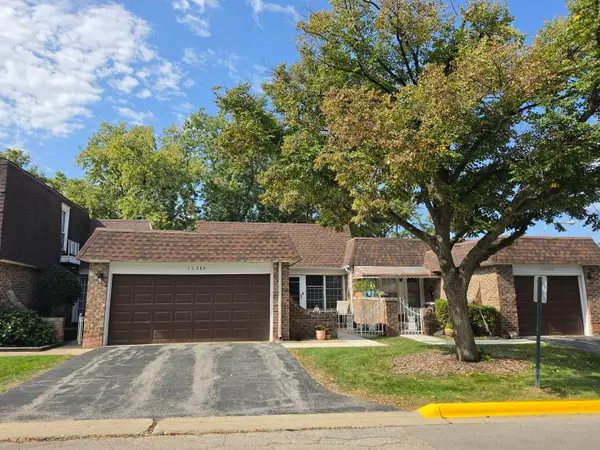 $299,900Active3 beds 2 baths963 sq. ft.
1S282 Holyoke Lane, Villa Park, IL 60181
MLS# 12786675Listed by: CENTURY 21 CIRCLE - New
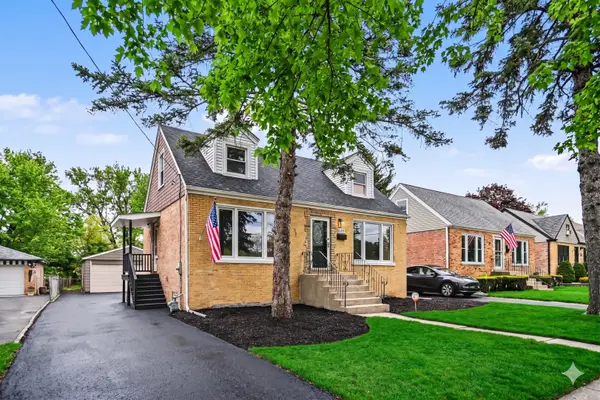 $379,900Active4 beds 1 baths
835 S Addison Avenue, Villa Park, IL 60181
MLS# 12786633Listed by: O'NEIL PROPERTY GROUP, LLC - New
 $359,900Active3 beds 2 baths1,860 sq. ft.
427 Holly Court, Villa Park, IL 60181
MLS# 12772128Listed by: COMPASS - New
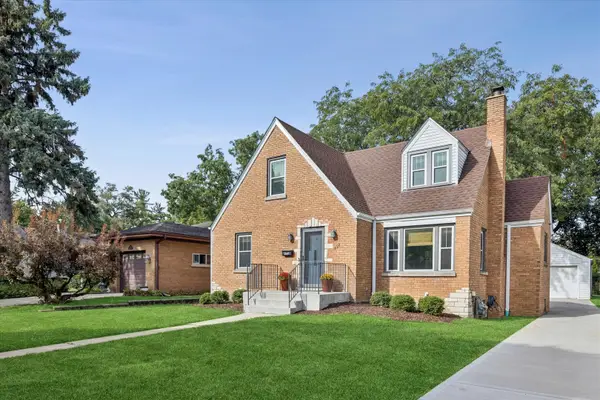 $475,000Active4 beds 2 baths1,397 sq. ft.
422 S Harvard Avenue, Villa Park, IL 60181
MLS# 12785066Listed by: G.M. SMITH & SON REALTORS - New
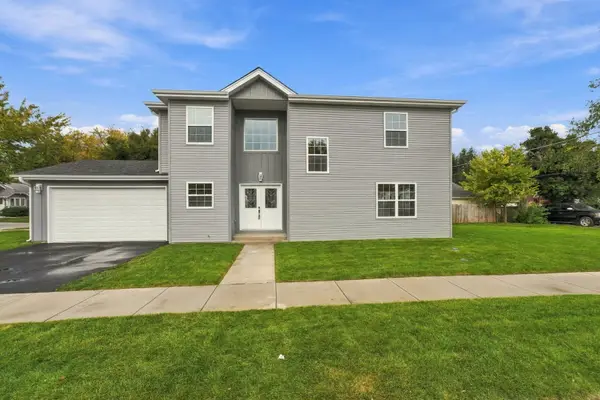 $774,900Active4 beds 4 baths2,200 sq. ft.
201 N Bierman Avenue, Villa Park, IL 60181
MLS# 12776570Listed by: UNITED REAL ESTATE - CHICAGO 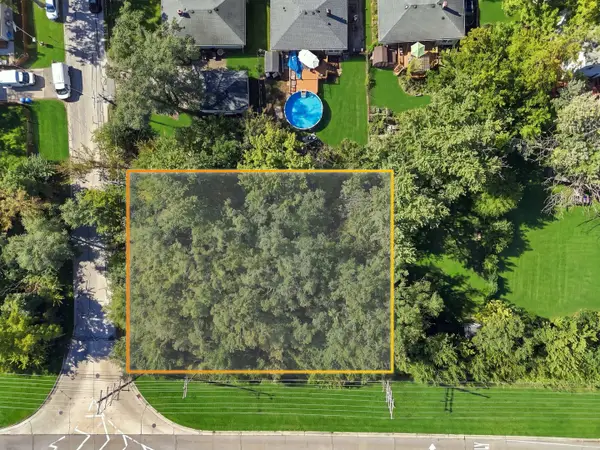 $99,000Active0.24 Acres
Lot 1 Highland Avenue, Villa Park, IL 60181
MLS# 12781623Listed by: COMPASS


Protect your home and budget from life's surprises with an Assurant Home Warranty, backed by a partner that supports you through every step of homeownership. Explore Plans.
© 2023 - 2026 ERA Franchise Systems LLC. All rights reserved. ERA Franchise Systems LLC fully supports the principles of the Fair Housing Act and the Equal Opportunity Act. ERA, ERA Real Estate powered, and their respective logos are registered service marks of ERA Franchise Systems LLC. Each office is independently owned and operated.