
422 S Harvard Avenue, Villa Park, IL 60181
Local realty services provided by:Results Realty ERA Powered
422 S Harvard Avenue,Villa Park, IL 60181
$475,000
- 4 Beds
- 2 Baths
- 1,397 sq. ft.
- Single family
- Active
Listed by: catherine smith
Office: g.m. smith & son realtors
MLS#:12785066
Source:MLSNI
Price summary
- Price:$475,000
- Price per sq. ft.:$340.01
About this home
** Seller is offering up to $15,000 toward buyer closing costs and/or a rate buydown with an acceptable offer by 10/31 - talk to your lender about this great offer! ** Looking for a home with character, comfortable living space and room to enjoy the outdoors? This charming brick Cape Cod in desirable South Villa Park offers all of that and more, including a location you'll love and many updates. Inside, you'll find beautiful, refinished hardwood floors throughout most of the main level, a spacious living area, a generous dining area and a gorgeous, fully updated kitchen. Two bedrooms with hardwood flooring and ceiling fans, along with an updated full bath, complete the first floor. Upstairs, there are two additional bedrooms with new carpeting, and a second full bath. The full basement offers even more possibilities for recreation, hobbies, everyday living or extra storage. The outdoor space is just as inviting, with a spacious, fenced yard perfect for relaxing, entertaining or enjoying time outdoors. A deck just off the back door provides a convenient spot for morning coffee or outdoor dining, while the nearby patio is ideal for gathering around a firepit. The detached two-car garage offers additional parking and additional storage. You'll appreciate the many improvements, including newer windows, a newer concrete driveway, a newer front door and screen door, newer copper plumbing, an updated electrical panel, newer water softener, newer washer and dryer, and a new sump pump. With four bedrooms, two full baths, a full basement, great outdoor space and a convenient location just a few doors from the Illinois Prairie Path, this South Villa Park home has so much to offer. Come see all the possibilities and make it your own!...
Contact an agent
Home facts
- Year built:1948
- Listing ID #:12785066
- Updated:October 22, 2026 at 12:03 PM
Rooms and interior
- Bedrooms:4
- Total bathrooms:2
- Full bathrooms:2
- Rooms Total:8
- Kitchen Description:Dishwasher, Disposal, Microwave, Range, Refrigerator
- Basement Description:Full, Partially Finished
- Living area:1,397 sq. ft.
Heating and cooling
- Cooling:Window Unit(s)
- Heating:Steam
Structure and exterior
- Roof:Asphalt
- Year built:1948
- Building area:1,397 sq. ft.
- Architectural Style:Cape Cod
- Levels:1.5 Story
Schools
- High school:Willowbrook High School
- Middle school:Jackson Middle School
- Elementary school:Ardmore Elementary School
Utilities
- Water:Lake Michigan
- Sewer:Public Sewer
Finances and disclosures
- Price:$475,000
- Price per sq. ft.:$340.01
- Tax amount:$6,961 (2025)
Features and amenities
- Laundry features:Dryer, Washer
- Amenities:Water-Softener Owned
Parking
- Total parking spaces:2
- Parking description:Concrete, Detached Garage, Garage
- Garage:Yes
- Garage spaces:2
 Copyright 2026 Midwest Real Estate Data LLC. All rights reserved. The data relating to real estate for sale on this web site comes in part from the Broker Reciprocity Program of the Midwest Real Estate Data LLC. Listing information is deemed reliable but not guaranteed.
New listings near 422 S Harvard Avenue
- Open Sun, 1 to 3pmNew
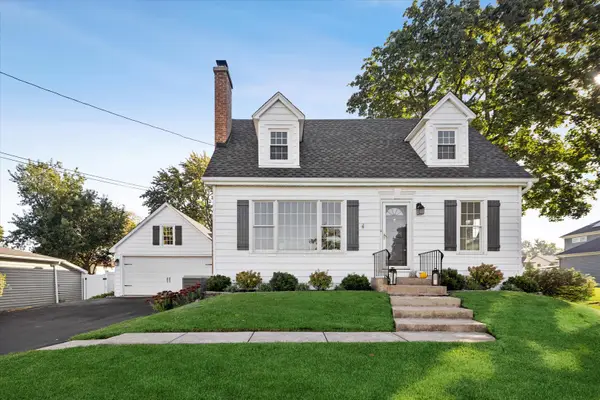 $525,000Active4 beds 2 baths1,600 sq. ft.
1121 S Villa Avenue, Villa Park, IL 60181
MLS# 12789422Listed by: @PROPERTIES CHRISTIES INTERNAL REAL ESTATE - Open Sun, 12 to 2pmNew
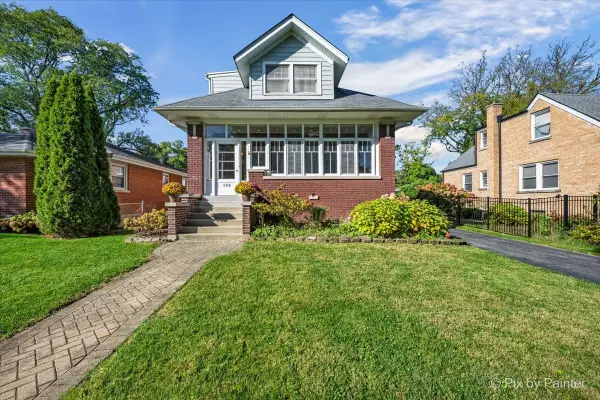 $675,000Active5 beds 2 baths3,888 sq. ft.
138 S Princeton Avenue, Villa Park, IL 60181
MLS# 12783661Listed by: BERKSHIRE HATHAWAY HOMESERVICES CHICAGO - Open Fri, 6 to 7pmNew
 $275,000Active2 beds 1 baths900 sq. ft.
127 N Illinois Avenue, Villa Park, IL 60181
MLS# 12789919Listed by: BAIRD & WARNER - New
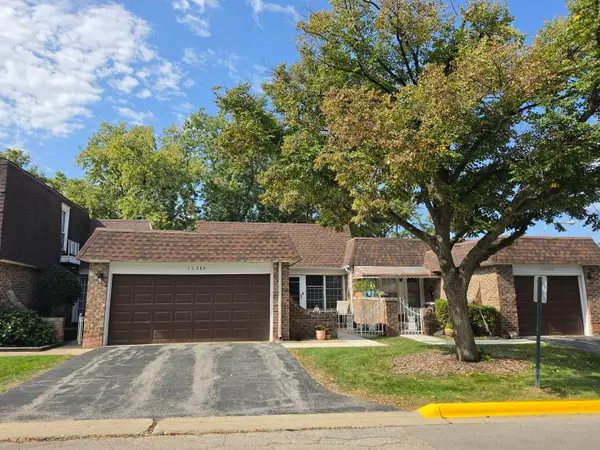 $299,900Active3 beds 2 baths963 sq. ft.
1S282 Holyoke Lane, Villa Park, IL 60181
MLS# 12786675Listed by: CENTURY 21 CIRCLE - New
 $225,000Active2 beds 2 baths1,004 sq. ft.
17W678 Kirkland Lane, Villa Park, IL 60181
MLS# 12777516Listed by: PLATINUM PARTNERS REALTORS - New
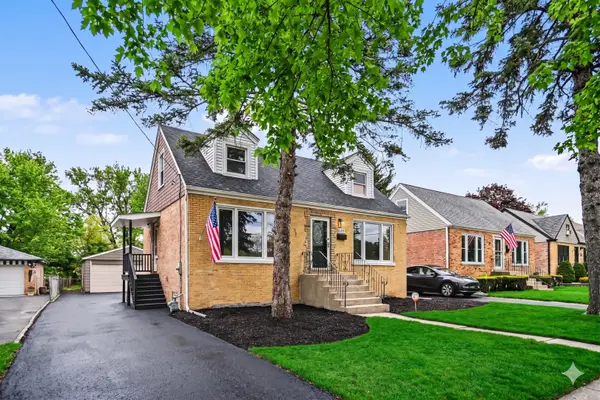 $379,900Active4 beds 1 baths
835 S Addison Avenue, Villa Park, IL 60181
MLS# 12786633Listed by: O'NEIL PROPERTY GROUP, LLC - New
 $359,900Active3 beds 2 baths1,860 sq. ft.
427 Holly Court, Villa Park, IL 60181
MLS# 12772128Listed by: COMPASS - New
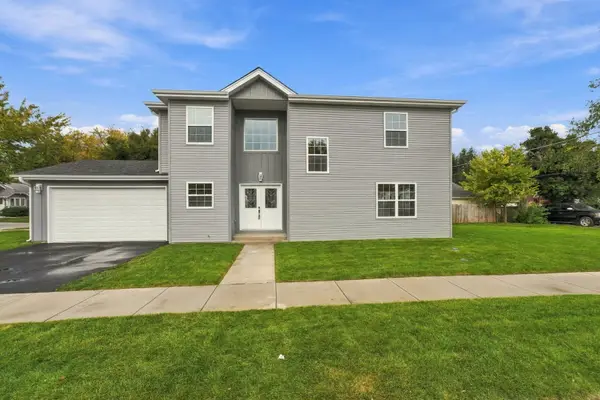 $774,900Active4 beds 4 baths2,200 sq. ft.
201 N Bierman Avenue, Villa Park, IL 60181
MLS# 12776570Listed by: UNITED REAL ESTATE - CHICAGO 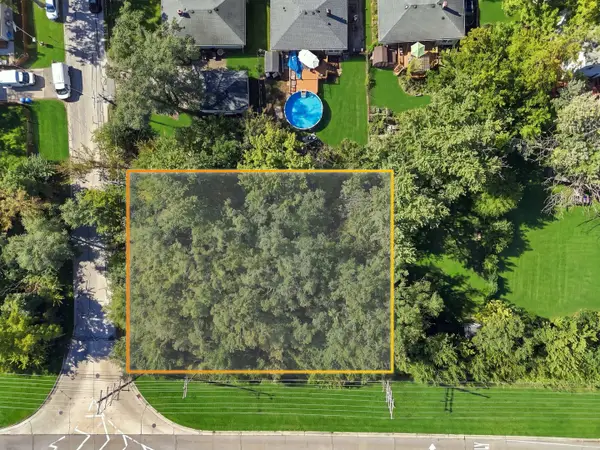 $99,000Active0.24 Acres
Lot 1 Highland Avenue, Villa Park, IL 60181
MLS# 12781623Listed by: COMPASS


Protect your home and budget from life's surprises with an Assurant Home Warranty, backed by a partner that supports you through every step of homeownership. Explore Plans.
© 2023 - 2026 ERA Franchise Systems LLC. All rights reserved. ERA Franchise Systems LLC fully supports the principles of the Fair Housing Act and the Equal Opportunity Act. ERA, ERA Real Estate powered, and their respective logos are registered service marks of ERA Franchise Systems LLC. Each office is independently owned and operated.