
1S282 Holyoke Lane, Villa Park, IL 60181
Local realty services provided by:ERA Partners
1S282 Holyoke Lane,Villa Park, IL 60181
$299,900
- 3 Beds
- 2 Baths
- 963 sq. ft.
- Townhouse
- Active
Upcoming open houses
- Sun, Oct 2511:00 am - 02:00 pm
Listed by: sal hernandez
Office: century 21 circle
MLS#:12786675
Source:MLSNI
Price summary
- Price:$299,900
- Price per sq. ft.:$311.42
- Monthly HOA dues:$242
About this home
Welcome home to this beautiful and spacious Townhome with full finished basement and attached 2 car garage! Low taxes and low association fees! You don't want to miss this one! As you enter the front door, you're greeted by a light and bright living room/dining room combo featuring recessed lighting, newer carpet and paint and lots of natural light pouring in. The kitchen features stainless steel appliances, lots of cabinet space and sliders that lead out to your private back deck. There are two good sized bedrooms on the main level plus a full bath and updated half bath. The finished basement provides even more living space with a family room and 2 additional bonus rooms great for a home office, guest room or whatever suits your needs! New brick paver patio, New roof, sidewalks 2025, updated bathroom 2025. The monthly HOA fees include the clubhouse & pool! All of this plus close to parks, public transit, groceries, restaurants and more. Schedule your tour today!
Contact an agent
Home facts
- Year built:1969
- Subdivision & Development:Brandywine
- Listing ID #:12786675
- Updated:October 22, 2026 at 06:58 PM
Rooms and interior
- Bedrooms:3
- Total bathrooms:2
- Full bathrooms:1
- Half bathrooms:1
- Rooms Total:8
- Dining Description:Combined With Living Room
- Bathrooms Description:No Tub, Separate Shower
- Kitchen Description:Dishwasher, Disposal, Microwave, Range, Refrigerator
- Basement Description:Finished, Full
- Living area:963 sq. ft.
Heating and cooling
- Cooling:Central Air, Window Unit(s)
- Heating:Electric, Forced Air
- Central air:Yes
Structure and exterior
- Roof:Asphalt
- Year built:1969
- Building area:963 sq. ft.
- Lot Features:Common Grounds
- Foundation Description:Concrete Perimeter
Schools
- High school:Willowbrook High School
- Middle school:Jackson Middle School
- Elementary school:Stevenson School
Utilities
- Water:Lake Michigan, Public
- Sewer:Public Sewer
Finances and disclosures
- Price:$299,900
- Price per sq. ft.:$311.42
- Tax amount:$4,638 (2025)
Features and amenities
- Laundry features:Dryer, Washer
- Amenities:Ceiling Fan(s), TV-Cable
- Pool features:Pool
Parking
- Total parking spaces:2
- Parking description:Asphalt, Attached Garage, Garage
- Garage:Yes
- Garage spaces:2
 Copyright 2026 Midwest Real Estate Data LLC. All rights reserved. The data relating to real estate for sale on this web site comes in part from the Broker Reciprocity Program of the Midwest Real Estate Data LLC. Listing information is deemed reliable but not guaranteed. MLSNI Member Broker: Frank Scibior
New listings near 1S282 Holyoke Lane
- New
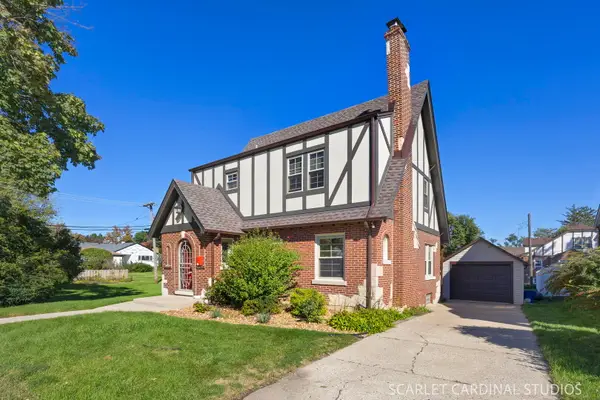 $549,900Active3 beds 2 baths1,841 sq. ft.
819 S Harvard Avenue, Villa Park, IL 60181
MLS# 12791749Listed by: J.W. REEDY REALTY - Open Fri, 6 to 7pmNew
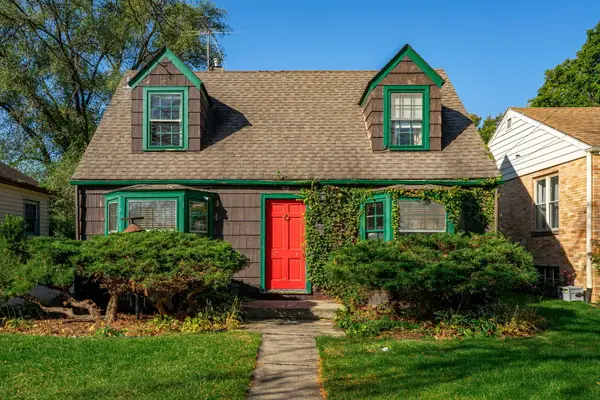 $225,000Active3 beds 1 baths1,102 sq. ft.
30 N Wisconsin Avenue, Villa Park, IL 60181
MLS# 12790339Listed by: EXECUTIVE REALTY GROUP LLC - Open Sun, 1 to 3pmNew
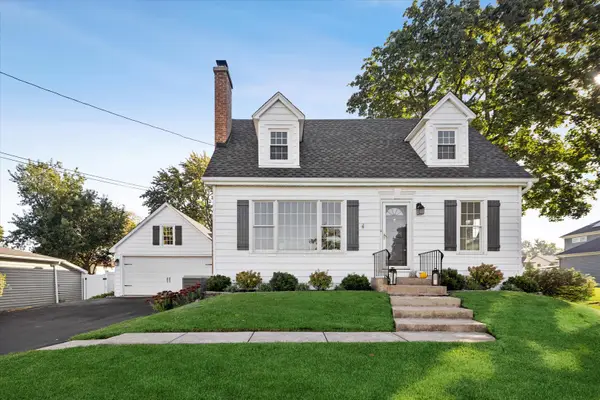 $525,000Active4 beds 2 baths1,600 sq. ft.
1121 S Villa Avenue, Villa Park, IL 60181
MLS# 12789422Listed by: @PROPERTIES CHRISTIES INTERNAL REAL ESTATE - Open Sun, 12 to 2pmNew
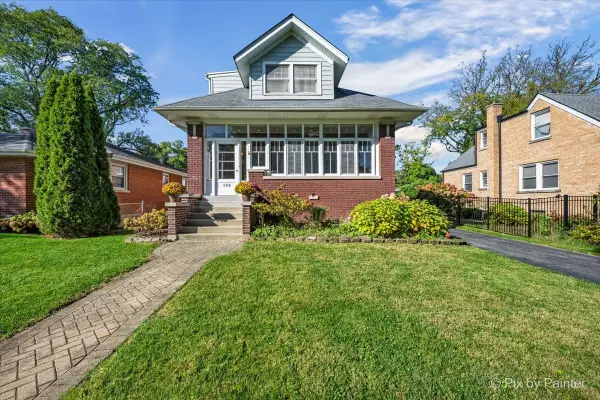 $675,000Active5 beds 2 baths3,888 sq. ft.
138 S Princeton Avenue, Villa Park, IL 60181
MLS# 12783661Listed by: BERKSHIRE HATHAWAY HOMESERVICES CHICAGO - Open Fri, 6 to 7pmNew
 $275,000Active2 beds 1 baths900 sq. ft.
127 N Illinois Avenue, Villa Park, IL 60181
MLS# 12789919Listed by: BAIRD & WARNER - New
 $225,000Active2 beds 2 baths1,004 sq. ft.
17W678 Kirkland Lane, Villa Park, IL 60181
MLS# 12777516Listed by: PLATINUM PARTNERS REALTORS - New
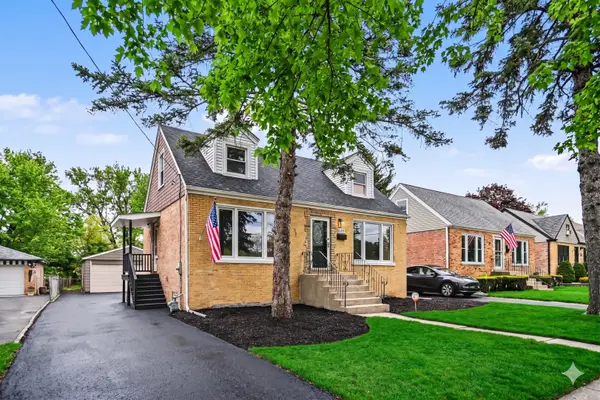 $379,900Active4 beds 1 baths
835 S Addison Avenue, Villa Park, IL 60181
MLS# 12786633Listed by: O'NEIL PROPERTY GROUP, LLC - New
 $359,900Active3 beds 2 baths1,860 sq. ft.
427 Holly Court, Villa Park, IL 60181
MLS# 12772128Listed by: COMPASS - New
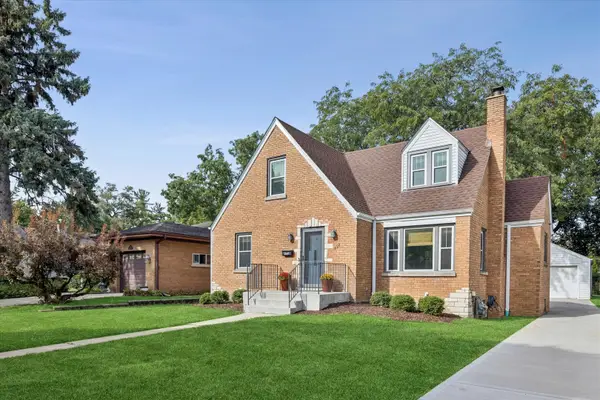 $475,000Active4 beds 2 baths1,397 sq. ft.
422 S Harvard Avenue, Villa Park, IL 60181
MLS# 12785066Listed by: G.M. SMITH & SON REALTORS


Protect your home and budget from life's surprises with an Assurant Home Warranty, backed by a partner that supports you through every step of homeownership. Explore Plans.
© 2023 - 2026 ERA Franchise Systems LLC. All rights reserved. ERA Franchise Systems LLC fully supports the principles of the Fair Housing Act and the Equal Opportunity Act. ERA, ERA Real Estate powered, and their respective logos are registered service marks of ERA Franchise Systems LLC. Each office is independently owned and operated.