
1S269 Ardmore Avenue, Villa Park, IL 60181
Local realty services provided by:Results Realty ERA Powered
1S269 Ardmore Avenue,Villa Park, IL 60181
$260,000
- 2 Beds
- 2 Baths
- - sq. ft.
- Townhouse
- Sold
Listed by: david stob
Office: re/max enterprises
MLS#:12708051
Source:MLSNI
Sorry, we are unable to map this address
Price summary
- Price:$260,000
- Monthly HOA dues:$242
About this home
Welcome home to this two-story townhouse with a basement in the Brandywine subdivision! Offering 2 bedrooms, 1.5 baths, an attached 1-car garage, and a private fenced backyard, this home blends comfort and functionality. Step inside to find new laminate flooring (2026) throughout the living room and kitchen, along with fresh paint on most of the main level. The eat-in kitchen features a newer stove and provides direct access to the backyard deck, while the living room also offers sliding door access, making indoor-outdoor entertaining a breeze. Step outside to your own private retreat with a new deck (2024). Such an ideal setting for relaxing, grilling, or enjoying your morning coffee. Additional updates completed within the last 10 years include the refrigerator, water heater, washer, dryer, and fence. The partially finished basement provides flexible space for a family room, home office, workout area, or hobby room. Such a convenient location! Close to shopping, dining, grocery stores, parks, major expressways and in school district 48!...
Contact an agent
Home facts
- Year built:1969
- Subdivision & Development:Brandywine
- Listing ID #:12708051
- Updated:August 27, 2026 at 08:09 AM
Rooms and interior
- Bedrooms:2
- Total bathrooms:2
- Full bathrooms:1
- Half bathrooms:1
- Rooms Total:5
- Kitchen Description:Dishwasher, Disposal, Range, Refrigerator
- Basement Description:Full, Partially Finished
Heating and cooling
- Cooling:Central Air
- Heating:Electric, Forced Air
- Central air:Yes
Structure and exterior
- Roof:Asphalt
- Year built:1969
Schools
- High school:Willowbrook High School
- Middle school:John E Albright Middle School
- Elementary school:Salt Creek Elementary School
Utilities
- Water:Lake Michigan
- Sewer:Public Sewer
Finances and disclosures
- Price:$260,000
- Tax amount:$3,013 (2025)
Features and amenities
- Laundry features:Dryer, Washer
- Amenities:Ceiling Fan(s), Sump Pump
- Pool features:Pool
Parking
- Total parking spaces:1
- Parking description:Asphalt, Attached Garage, Garage
- Garage:Yes
- Garage spaces:1
 Copyright 2026 Midwest Real Estate Data LLC. All rights reserved. The data relating to real estate for sale on this web site comes in part from the Broker Reciprocity Program of the Midwest Real Estate Data LLC. Listing information is deemed reliable but not guaranteed.
New listings near 1S269 Ardmore Avenue
- New
 $737,950Active4 beds 3 baths2,408 sq. ft.
519 Calduto Circle, Villa Park, IL 60181
MLS# 12727228Listed by: J.W. REEDY REALTY - Open Sat, 11am to 1pmNew
 $385,000Active4 beds 2 baths1,808 sq. ft.
344 N Princeton Avenue, Villa Park, IL 60181
MLS# 12744004Listed by: KELLER WILLIAMS ONECHICAGO - New
 $585,000Active3 beds 2 baths2,168 sq. ft.
515 S Summit Avenue, Villa Park, IL 60181
MLS# 12741679Listed by: L.W. REEDY REAL ESTATE - New
 $274,900Active2 beds 3 baths1,004 sq. ft.
1S168 Ardmore Avenue, Villa Park, IL 60181
MLS# 12739198Listed by: GOLDEN ARROW REALTY INC. - New
 $229,999Active2 beds 2 baths1,500 sq. ft.
18W123 Kirkland Lane, Villa Park, IL 60181
MLS# 12738421Listed by: REALTY OF AMERICA, LLC - New
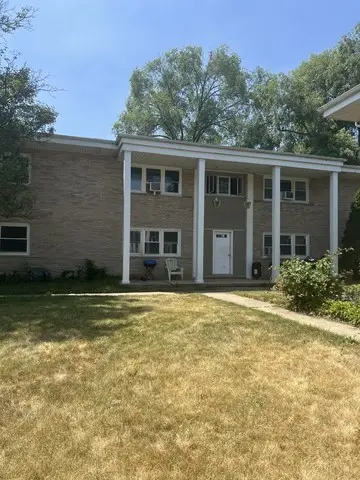 $699,000Active7 beds 4 baths
320 N Princeton Avenue, Villa Park, IL 60181
MLS# 12738825Listed by: COYTE ADVANTAGE REALTY  $268,000Pending3 beds 3 baths1,298 sq. ft.
1S291 Michigan Avenue, Villa Park, IL 60181
MLS# 12733690Listed by: RE/MAX SUBURBAN- New
 Active2 beds 2 baths1,514 sq. ft.
221 Riverside Court, Villa Park, IL 60181
MLS# 12737189Listed by: VYLLA HOME - New
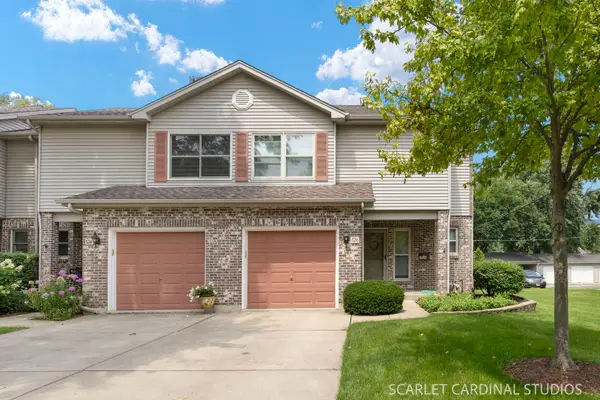 $369,990Active2 beds 3 baths1,795 sq. ft.
526 E Highland Avenue, Villa Park, IL 60181
MLS# 12717945Listed by: J.W. REEDY REALTY 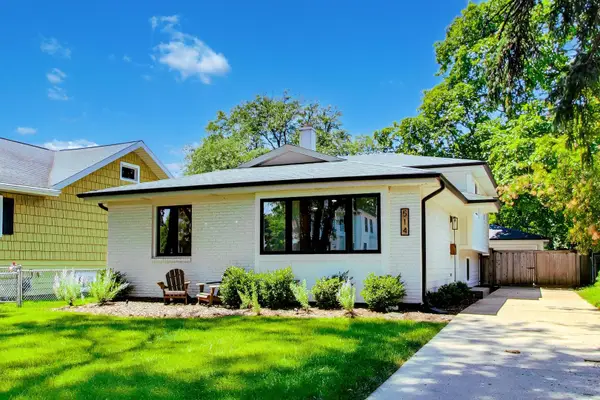 $499,000Pending3 beds 2 baths
514 S Yale Avenue, Villa Park, IL 60181
MLS# 12735199Listed by: COMPASS


Protect your home and budget from life's surprises with an Assurant Home Warranty, backed by a partner that supports you through every step of homeownership. Explore Plans.
© 2023 - 2026 ERA Franchise Systems LLC. All rights reserved. ERA Franchise Systems LLC fully supports the principles of the Fair Housing Act and the Equal Opportunity Act. ERA, ERA Real Estate powered, and their respective logos are registered service marks of ERA Franchise Systems LLC. Each office is independently owned and operated.