
419 S Michigan Avenue, Villa Park, IL 60181
Local realty services provided by:Results Realty ERA Powered
419 S Michigan Avenue,Villa Park, IL 60181
$531,500
- 4 Beds
- 2 Baths
- - sq. ft.
- Single family
- Sold
Listed by: jaime silva
Office: five star realty, inc
MLS#:12706825
Source:MLSNI
Sorry, we are unable to map this address
Price summary
- Price:$531,500
About this home
Charming, Updated, And Utterly Turn-Key Classic Cape Cod Pairs Timeless Curb Appeal With Impressive Modern Upgrades. Boasting Four Bedrooms, Two Bathrooms, And Over 2,500 Total Square Feet of Living Space, This Open-Concept Gem Delivers Exceptional Scale And Functionality. The Exterior Showcases Absolute Pride Of Ownership With A Complete Overhaul In 2023, Including A Brand-New Roof, New Siding, And All-New Gutters And Downspouts On Both The House And Detached Garage. A Beautifully Landscaped Front Walkway Welcomes You Into A Sun-Drenched Main Floor, Where The Hardwood Floors, Stairs, And Handrails Were Professionally Refinished In 2022 Alongside Fresh Whole-House Paint. The Bright Living Area Features Updated Recessed Can Lighting, Leading Into A Dedicated Dining Room Finished With A Built-In Serving Counter, Glass-Door Display Cabinets, And Patio Doors That Open To The Outdoors. The Adjacent Chef's Kitchen Is Fully Equipped With Premium Stainless Steel Appliances. The Main Floor And Upper Level Offer A Rare Layout Layout Perfect For Ultimate Privacy, Hosting Two Bedrooms On The Main Level and Two Large Bedrooms Upstairs-Including A Primary Suite With Double Closets, Extra Built-In Storage, And A Private Bathroom Featuring Dual Sinks. The Fully Finished Basement Massive Functional Value, Featuring Full Entertaining Setup With A Dry Bar, Custom Wine Storage, A Craft Room, And A Dedicated Laundry Room Area. A Standout X-Factor Of This Property Is The 2.5-Car Detached Garage, Which Features A Fully Finished Loft Above That Is Perfect For A Private Guest Suite, Home Office, Or Studio Workspace. The Fenced-In Backyard Is A Meticulously Planned Oasis Crafted For Outdoor Living, Offering An Oversized Deck, A Paver Patio, And Lush, Mature Gardens. Mechanical Peace Of Mind Completes The Package With A Newer Heating System, Central Air Conditioning, And Water Heater Replaced In 2016, Plus New Windows Installed In 2015. A Rare Combination Of Character, Modern Structural Integrity, And Neighborhood Charm Close To Local Favorites Like Westmore Woods, Lilacia Park, And Villa Perk Coffee....
Contact an agent
Home facts
- Year built:1952
- Listing ID #:12706825
- Updated:August 26, 2026 at 08:13 AM
Rooms and interior
- Bedrooms:4
- Total bathrooms:2
- Full bathrooms:2
- Rooms Total:8
- Dining Description:Separate Dining Room
- Bathrooms Description:Double Sinks
- Kitchen Description:Dishwasher, Microwave, Range, Refrigerator, Stainless Steel Appliance(s)
- Basement Description:Finished, Full
Heating and cooling
- Cooling:Central Air
- Heating:Natural Gas
- Central air:Yes
Structure and exterior
- Roof:Asphalt
- Year built:1952
- Lot Features:Landscaped
- Architectural Style:Cape Cod
- Foundation Description:Concrete Perimeter
- Levels:2 Story
Schools
- High school:Willowbrook High School
- Middle school:Jackson Middle School
- Elementary school:Ardmore Elementary School
Utilities
- Water:Lake Michigan
- Sewer:Public Sewer
Finances and disclosures
- Price:$531,500
- Tax amount:$8,076 (2024)
Features and amenities
- Amenities:Ceiling Fan(s)
Parking
- Total parking spaces:2
- Parking description:Concrete, Detached Garage, Garage
- Garage:Yes
- Garage spaces:2.5
 Copyright 2026 Midwest Real Estate Data LLC. All rights reserved. The data relating to real estate for sale on this web site comes in part from the Broker Reciprocity Program of the Midwest Real Estate Data LLC. Listing information is deemed reliable but not guaranteed.
New listings near 419 S Michigan Avenue
- New
 $274,900Active2 beds 3 baths1,004 sq. ft.
1S168 Ardmore Avenue, Villa Park, IL 60181
MLS# 12739198Listed by: GOLDEN ARROW REALTY INC. - New
 $250,000Active3 beds 2 baths1,712 sq. ft.
226 N Bierman Avenue, Villa Park, IL 60181
MLS# 12740680Listed by: L.W. REEDY REAL ESTATE - New
 $229,999Active2 beds 2 baths1,500 sq. ft.
18W123 Kirkland Lane, Villa Park, IL 60181
MLS# 12738421Listed by: REALTY OF AMERICA, LLC - New
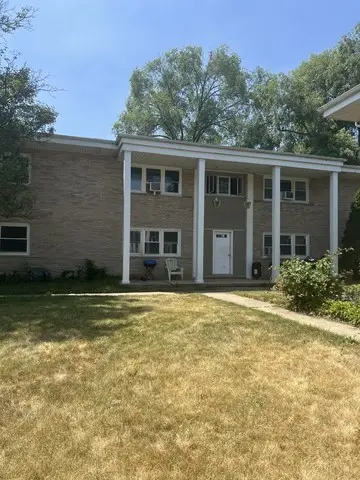 $699,000Active7 beds 4 baths
320 N Princeton Avenue, Villa Park, IL 60181
MLS# 12738825Listed by: COYTE ADVANTAGE REALTY  $268,000Pending3 beds 3 baths1,298 sq. ft.
1S291 Michigan Avenue, Villa Park, IL 60181
MLS# 12733690Listed by: RE/MAX SUBURBAN- New
 Active2 beds 2 baths1,514 sq. ft.
221 Riverside Court, Villa Park, IL 60181
MLS# 12737189Listed by: VYLLA HOME - New
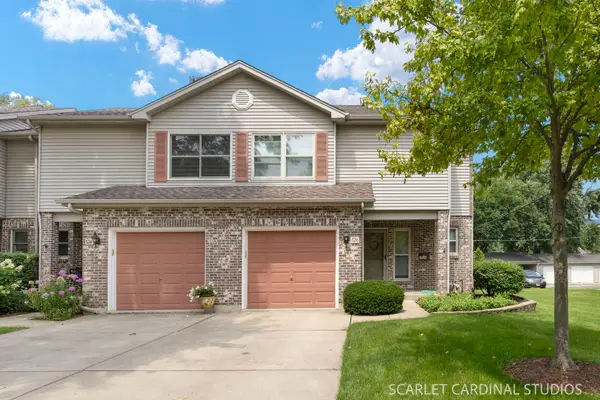 $369,990Active2 beds 3 baths1,795 sq. ft.
526 E Highland Avenue, Villa Park, IL 60181
MLS# 12717945Listed by: J.W. REEDY REALTY 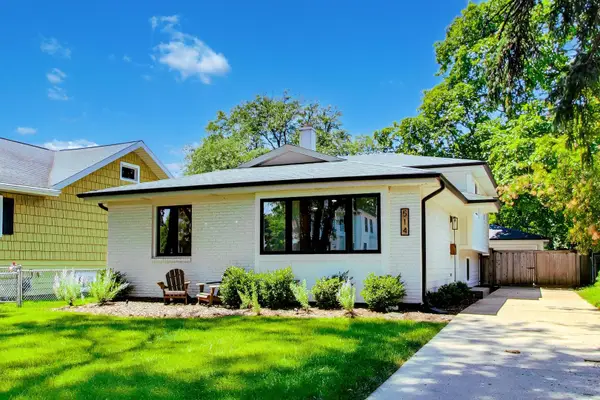 $499,000Pending3 beds 2 baths
514 S Yale Avenue, Villa Park, IL 60181
MLS# 12735199Listed by: COMPASS- New
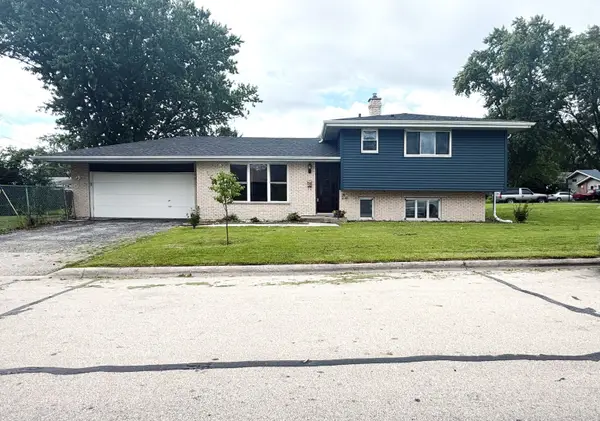 $395,000Active3 beds 2 baths1,588 sq. ft.
643 N Iowa Avenue, Villa Park, IL 60181
MLS# 12730297Listed by: J.W. REEDY REALTY 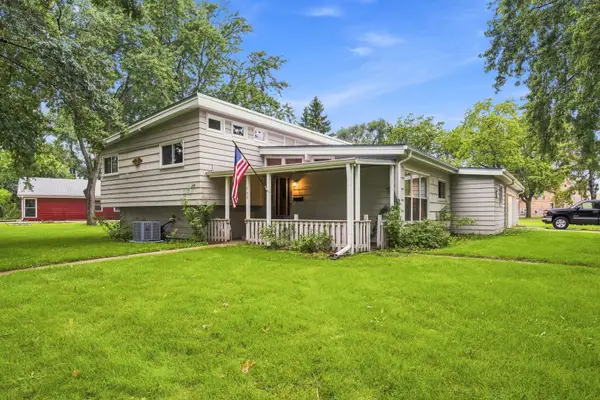 $359,900Pending4 beds 3 baths2,150 sq. ft.
700 W Ridge Road, Villa Park, IL 60181
MLS# 12731823Listed by: KELLER WILLIAMS PREMIERE PROPERTIES


Protect your home and budget from life's surprises with an Assurant Home Warranty, backed by a partner that supports you through every step of homeownership. Explore Plans.
© 2023 - 2026 ERA Franchise Systems LLC. All rights reserved. ERA Franchise Systems LLC fully supports the principles of the Fair Housing Act and the Equal Opportunity Act. ERA, ERA Real Estate powered, and their respective logos are registered service marks of ERA Franchise Systems LLC. Each office is independently owned and operated.