
435 N Princeton Avenue, Villa Park, IL 60181
Local realty services provided by:ERA Partners
435 N Princeton Avenue,Villa Park, IL 60181
$340,000
- 3 Beds
- 1 Baths
- - sq. ft.
- Single family
- Sold
Listed by: sue pearce, amy finnegan
Office: j.w. reedy realty
MLS#:12702499
Source:MLSNI
Sorry, we are unable to map this address
Price summary
- Price:$340,000
About this home
Opportunity knocks!! Perfect for car enthusiasts, Metra commuters, and families looking for walking distance to schools and parks, this home has something for everyone! Charm abounds in this well kept home with hardwood floors, arched doorways, and original molding and glass knob hardware. Kitchen has been updated with maple cabinets and stainless appliances (5 years old) and opens to separate dining room. Spacious living room has charming staircase to second floor and guest closet. Hardwood floor in bedrooms and generous closets, full unfinished basement for storage is waiting for your decorating ideas. Huge almost 4 car garage is 20 x 30 feet and was built in 2006. Large yard features mature trees, perennial gardens, and patio. Vinyl replacement windows throughout (except basement), furnace and central air 8 years old. Walk to train, schools, Jefferson Pool. Home is in good condition but being sold as an estate, AS-IS.
Contact an agent
Home facts
- Year built:1944
- Listing ID #:12702499
- Updated:September 06, 2026 at 07:07 AM
Rooms and interior
- Bedrooms:3
- Total bathrooms:1
- Full bathrooms:1
- Rooms Total:6
- Dining Description:Separate Dining Room
- Kitchen Description:Microwave, Range, Refrigerator
- Basement Description:Full, Unfinished
Heating and cooling
- Cooling:Central Air
- Heating:Forced Air, Natural Gas
- Central air:Yes
Structure and exterior
- Roof:Asphalt
- Year built:1944
- Architectural Style:Georgian
- Levels:2 Story
Schools
- High school:Willowbrook High School
- Middle school:Jefferson Middle School
- Elementary school:North Elementary School
Utilities
- Water:Lake Michigan
- Sewer:Public Sewer
Finances and disclosures
- Price:$340,000
- Tax amount:$6,912 (2025)
Features and amenities
- Laundry features:Dryer, Washer
Parking
- Total parking spaces:2
- Parking description:Concrete, Detached Garage, Garage
- Garage:Yes
- Garage spaces:2
 Copyright 2026 Midwest Real Estate Data LLC. All rights reserved. The data relating to real estate for sale on this web site comes in part from the Broker Reciprocity Program of the Midwest Real Estate Data LLC. Listing information is deemed reliable but not guaranteed. MLSNI Member Broker: Frank Scibior
New listings near 435 N Princeton Avenue
- New
 $749,900Active6 beds 4 baths2,700 sq. ft.
215 E Highland Avenue, Villa Park, IL 60181
MLS# 12745856Listed by: J.W. REEDY REALTY - New
 $440,000Active3 beds 2 baths1,400 sq. ft.
901 S Myrtle Avenue, Villa Park, IL 60181
MLS# 12751402Listed by: KELLER WILLIAMS EXPERIENCE - New
 $415,000Active4 beds 3 baths1,486 sq. ft.
834 S Michigan Avenue, Villa Park, IL 60181
MLS# 12751118Listed by: EXP REALTY - CHICAGO NORTH AVE - New
 $234,500Active2 beds 2 baths1,004 sq. ft.
1S137 Eliot Lane, Villa Park, IL 60181
MLS# 12750600Listed by: REMAX FUTURE - New
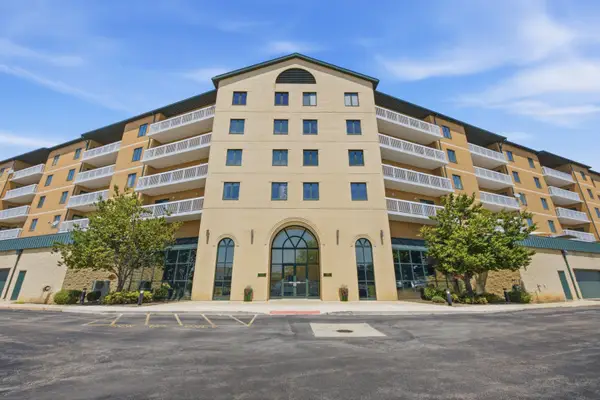 $310,000Active2 beds 2 baths1,603 sq. ft.
1500 S Ardmore Avenue #611, Villa Park, IL 60181
MLS# 12749396Listed by: RE/MAX ACTION - New
 $465,000Active3 beds 2 baths1,404 sq. ft.
20 W Division Street, Villa Park, IL 60181
MLS# 12747758Listed by: GARCIA REALTY & FINANCE INC  $324,900Pending2 beds 2 baths918 sq. ft.
225 N 2nd Avenue, Villa Park, IL 60181
MLS# 12726709Listed by: AMY PECORARO AND ASSOCIATES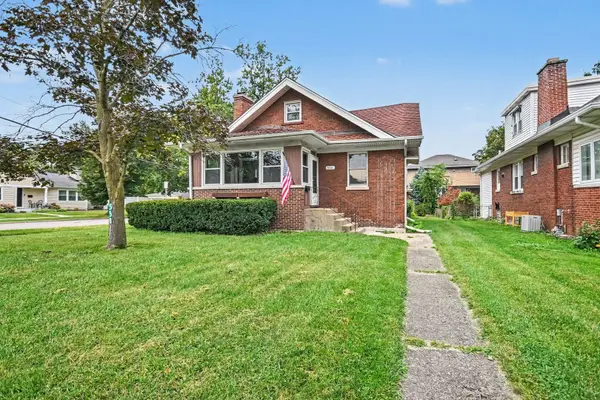 $299,900Pending3 beds 1 baths
550 S Oakland Avenue, Villa Park, IL 60181
MLS# 12747323Listed by: O'NEIL PROPERTY GROUP, LLC- New
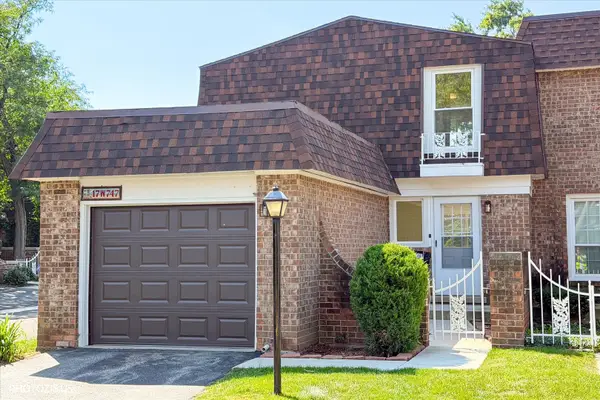 $299,000Active2 beds 2 baths1,983 sq. ft.
17W747 Standish Lane, Villa Park, IL 60181
MLS# 12745652Listed by: CORE REALTY & INVESTMENTS INC. - Open Sun, 1 to 3pmNew
 $515,000Active4 beds 3 baths1,390 sq. ft.
842 S Euclid Avenue, Villa Park, IL 60181
MLS# 12740358Listed by: KELLER WILLIAMS EXPERIENCE


Protect your home and budget from life's surprises with an Assurant Home Warranty, backed by a partner that supports you through every step of homeownership. Explore Plans.
© 2023 - 2026 ERA Franchise Systems LLC. All rights reserved. ERA Franchise Systems LLC fully supports the principles of the Fair Housing Act and the Equal Opportunity Act. ERA, ERA Real Estate powered, and their respective logos are registered service marks of ERA Franchise Systems LLC. Each office is independently owned and operated.