
506 N Douglas Avenue, Villa Park, IL 60181
Local realty services provided by:Results Realty ERA Powered
506 N Douglas Avenue,Villa Park, IL 60181
$359,900
- 4 Beds
- 1 Baths
- 1,215 sq. ft.
- Single family
- Pending
Listed by: tammy hensley
Office: tammy hensley
MLS#:12703713
Source:MLSNI
Price summary
- Price:$359,900
- Price per sq. ft.:$296.21
About this home
Beautiful 4-bedroom Cape Cod home with mostly fenced yard and big 2 1/2 car garage. Walk up the long driveway and head into the lovely large eat in kitchen, with beautiful granite countertops and new luxury vinyl washable flooring. Walk into the spacious living room that has refinished hardwood oak flooring and a lovely view of suburban living through the large picture window, Main bathroom on first floor flowing down the hall to two first floor bedrooms! Go up the staircase to two more additional bedrooms, totaling 4 bedrooms. Full and clean basement with loads of room to do as you please, store things or finish to add living space or a second bathroom. Huge yard and fenced all around except for driveway side. Plenty of room for cars, two fit in garage and 4 or 5 more in the driveway. The neighborhood is great, and only two blocks to train, Close to North Ave Route 64, and route 83, and the other direction is Roosevelt Rd Route 38. Close to lots of shopping or hop on the train and go downtown. Beautiful house you should come see before it is gone! Over 2000 square feet of total space, make it yours today! Being sold "as is where is"....
Contact an agent
Home facts
- Year built:1950
- Listing ID #:12703713
- Updated:September 07, 2026 at 10:28 AM
Rooms and interior
- Bedrooms:4
- Total bathrooms:1
- Full bathrooms:1
- Rooms Total:6
- Basement Description:Full, Unfinished
- Living area:1,215 sq. ft.
Heating and cooling
- Cooling:Central Air
- Heating:Natural Gas
- Central air:Yes
Structure and exterior
- Roof:Asphalt
- Year built:1950
- Building area:1,215 sq. ft.
- Foundation Description:Concrete Perimeter
- Levels:1.5 Story
Schools
- High school:Willowbrook High School
- Middle school:Jefferson Middle School
- Elementary school:North Elementary School
Utilities
- Water:Public
- Sewer:Public Sewer
Finances and disclosures
- Price:$359,900
- Price per sq. ft.:$296.21
- Tax amount:$5,822 (2025)
Parking
- Total parking spaces:2
- Parking description:Asphalt, Detached Garage, Garage
- Garage:Yes
- Garage spaces:2.5
 Copyright 2026 Midwest Real Estate Data LLC. All rights reserved. The data relating to real estate for sale on this web site comes in part from the Broker Reciprocity Program of the Midwest Real Estate Data LLC. Listing information is deemed reliable but not guaranteed.
New listings near 506 N Douglas Avenue
- New
 $749,900Active6 beds 4 baths2,700 sq. ft.
215 E Highland Avenue, Villa Park, IL 60181
MLS# 12745856Listed by: J.W. REEDY REALTY - New
 $440,000Active3 beds 2 baths1,400 sq. ft.
901 S Myrtle Avenue, Villa Park, IL 60181
MLS# 12751402Listed by: KELLER WILLIAMS EXPERIENCE - New
 $415,000Active4 beds 3 baths1,486 sq. ft.
834 S Michigan Avenue, Villa Park, IL 60181
MLS# 12751118Listed by: EXP REALTY - CHICAGO NORTH AVE - New
 $234,500Active2 beds 2 baths1,004 sq. ft.
1S137 Eliot Lane, Villa Park, IL 60181
MLS# 12750600Listed by: REMAX FUTURE - New
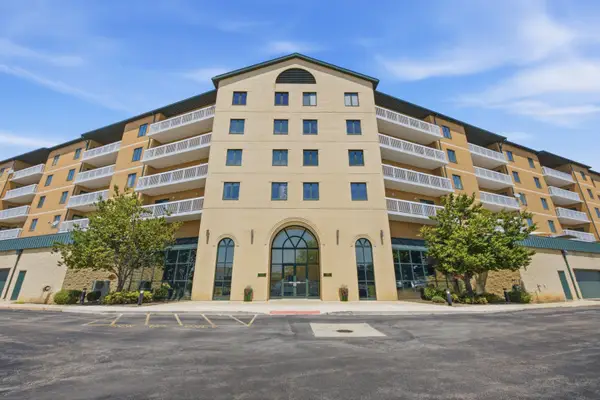 $310,000Active2 beds 2 baths1,603 sq. ft.
1500 S Ardmore Avenue #611, Villa Park, IL 60181
MLS# 12749396Listed by: RE/MAX ACTION - New
 $465,000Active3 beds 2 baths1,404 sq. ft.
20 W Division Street, Villa Park, IL 60181
MLS# 12747758Listed by: GARCIA REALTY & FINANCE INC  $324,900Pending2 beds 2 baths918 sq. ft.
225 N 2nd Avenue, Villa Park, IL 60181
MLS# 12726709Listed by: AMY PECORARO AND ASSOCIATES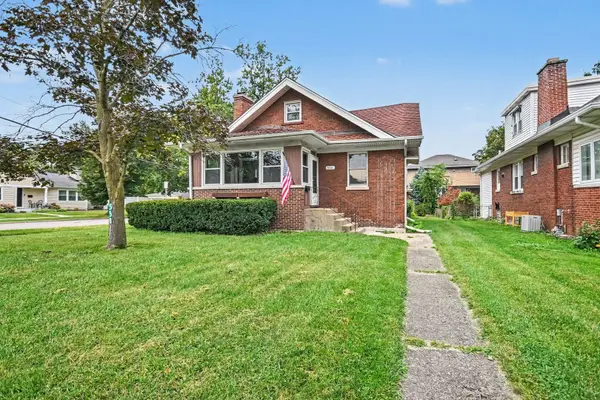 $299,900Pending3 beds 1 baths
550 S Oakland Avenue, Villa Park, IL 60181
MLS# 12747323Listed by: O'NEIL PROPERTY GROUP, LLC- New
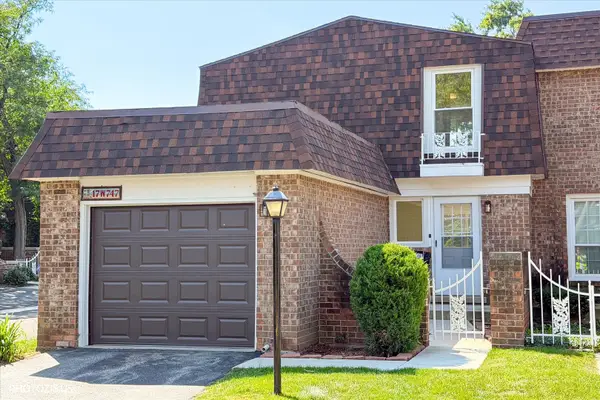 $299,000Active2 beds 2 baths1,983 sq. ft.
17W747 Standish Lane, Villa Park, IL 60181
MLS# 12745652Listed by: CORE REALTY & INVESTMENTS INC. - New
 $515,000Active4 beds 3 baths1,390 sq. ft.
842 S Euclid Avenue, Villa Park, IL 60181
MLS# 12740358Listed by: KELLER WILLIAMS EXPERIENCE


Protect your home and budget from life's surprises with an Assurant Home Warranty, backed by a partner that supports you through every step of homeownership. Explore Plans.
© 2023 - 2026 ERA Franchise Systems LLC. All rights reserved. ERA Franchise Systems LLC fully supports the principles of the Fair Housing Act and the Equal Opportunity Act. ERA, ERA Real Estate powered, and their respective logos are registered service marks of ERA Franchise Systems LLC. Each office is independently owned and operated.