
514 S Yale Avenue, Villa Park, IL 60181
Local realty services provided by:ERA Partners
Listed by: mary medill
Office: compass
MLS#:12693209
Source:MLSNI
Price summary
- Price:$520,000
About this home
Very Motivated Sellers! Move right into this beautifully updated 3-bedroom, 2-bath home in the highly desirable south Villa Park location, just moments from the Prairie Path, parks, and schools. This turnkey home combines modern updates with functional living spaces, making it the perfect place to call home. The inviting open-concept main level was thoughtfully remodeled in 2022 and features a bright living and dining area flowing seamlessly into the stunning kitchen. Enjoy quartz countertops, custom cabinetry, stainless steel appliances, updated flooring, and stylish lighting-designed for both everyday living and entertaining. Upstairs, you'll find three spacious bedrooms and a beautifully updated full bath completed in 2019. The expansive lower level offers exceptional flexibility with space for a family room, home office, gym, or playroom, along with a laundry room and a second full bath updated in 2024. Major exterior improvements provide peace of mind, including Hardie Board siding, windows, gutters, and roof-all replaced in 2019 plus there's a whole house generator. Step outside to enjoy the stamped concrete patio (2021), a generous backyard, and a two-car detached garage with a long driveway for additional parking. With extensive updates, versatile living space, and an unbeatable location, this move-in-ready home offers the perfect blend of style, comfort, and convenience....
Contact an agent
Home facts
- Year built:1978
- Listing ID #:12693209
- Updated:August 17, 2026 at 11:13 AM
Rooms and interior
- Bedrooms:3
- Total bathrooms:2
- Full bathrooms:2
- Rooms Total:7
- Dining Description:Combined With Living Room
- Bathrooms Description:Double Sinks
- Kitchen Description:Dishwasher, Microwave, Range, Refrigerator, Stainless Steel Appliance(s)
- Basement Description:Finished, Full
Heating and cooling
- Cooling:Central Air
- Heating:Forced Air, Natural Gas
- Central air:Yes
Structure and exterior
- Year built:1978
- Levels:Split Level
Schools
- Middle school:Jackson Middle School
- Elementary school:Ardmore Elementary School
Utilities
- Water:Lake Michigan
- Sewer:Public Sewer
Finances and disclosures
- Price:$520,000
- Tax amount:$7,832 (2025)
Features and amenities
- Amenities:Generator, Sump Pump
Parking
- Total parking spaces:2
- Parking description:Detached Garage, Garage
- Garage:Yes
- Garage spaces:2
 Copyright 2026 Midwest Real Estate Data LLC. All rights reserved. The data relating to real estate for sale on this web site comes in part from the Broker Reciprocity Program of the Midwest Real Estate Data LLC. Listing information is deemed reliable but not guaranteed. MLSNI Member Broker: Frank Scibior
New listings near 514 S Yale Avenue
- New
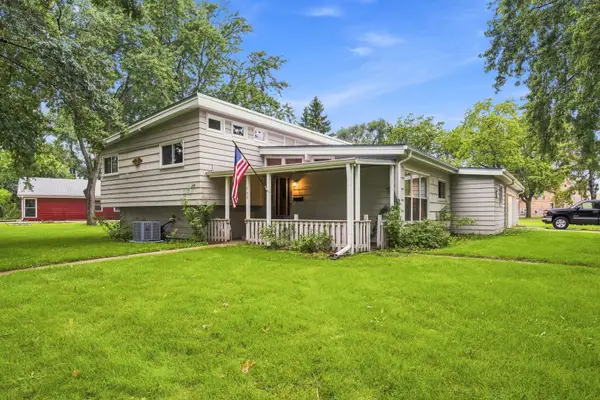 $359,900Active4 beds 3 baths2,150 sq. ft.
700 W Ridge Road, Villa Park, IL 60181
MLS# 12731823Listed by: KELLER WILLIAMS PREMIERE PROPERTIES - New
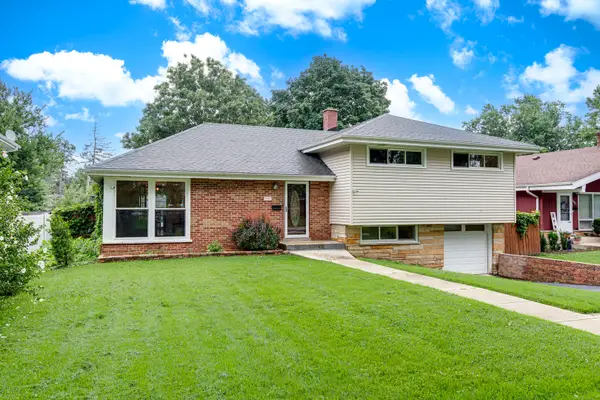 $400,000Active3 beds 2 baths1,567 sq. ft.
1015 Leslie Lane, Villa Park, IL 60181
MLS# 12732587Listed by: RE/MAX CORNERSTONE - New
 $175,000Active3 beds 2 baths1,192 sq. ft.
304 E Oak Street, Villa Park, IL 60181
MLS# 12730596Listed by: J.W. REEDY REALTY - New
 $420,000Active4 beds 2 baths1,500 sq. ft.
125 W Adams Street, Villa Park, IL 60181
MLS# 12732876Listed by: BERKSHIRE HATHAWAY HOMESERVICES CHICAGO - New
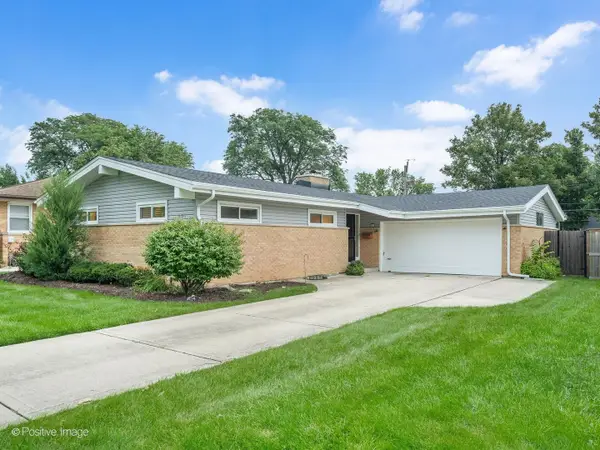 $440,000Active3 beds 2 baths1,400 sq. ft.
901 S Myrtle Avenue, Villa Park, IL 60181
MLS# 12723116Listed by: KELLER WILLIAMS EXPERIENCE - New
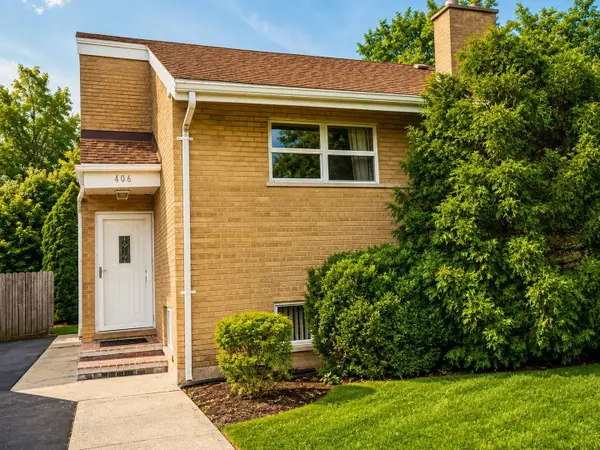 $240,000Active3 beds 1 baths1,364 sq. ft.
406 N Gerard Avenue, Villa Park, IL 60181
MLS# 12731516Listed by: J.W. REEDY REALTY - New
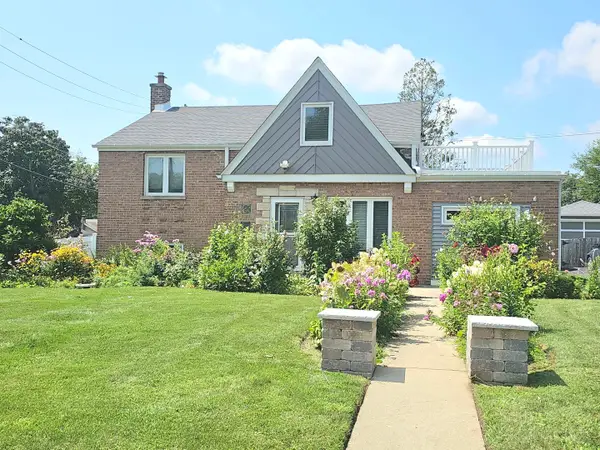 $499,000Active3 beds 2 baths1,413 sq. ft.
944 S Ardmore Avenue, Villa Park, IL 60181
MLS# 12730424Listed by: G.M. SMITH & SON REALTORS - New
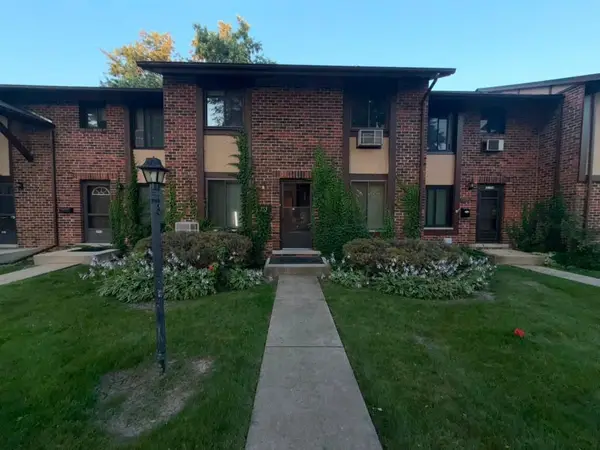 $239,000Active3 beds 3 baths1,176 sq. ft.
1S255 Dillon Lane, Villa Park, IL 60181
MLS# 12729518Listed by: CITY HABITAT REALTY LLC 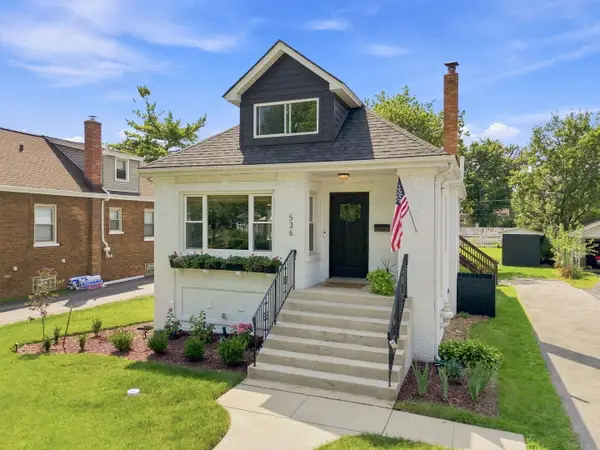 $439,900Pending4 beds 2 baths1,413 sq. ft.
536 S Wisconsin Avenue, Villa Park, IL 60181
MLS# 12728097Listed by: @PROPERTIES CHRISTIE'S INTERNATIONAL REAL ESTATE- New
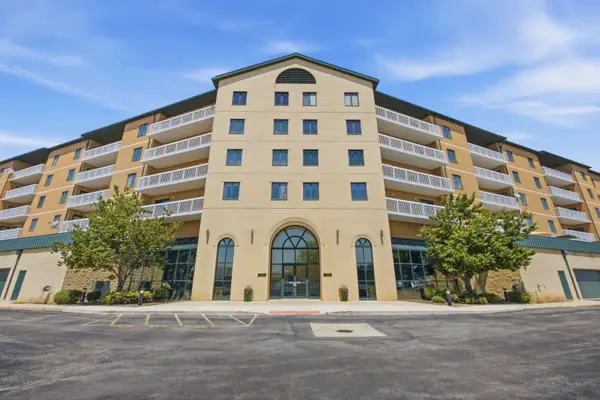 $319,500Active2 beds 2 baths1,603 sq. ft.
1500 S Ardmore Avenue #611, Villa Park, IL 60181
MLS# 12727115Listed by: RE/MAX ACTION


Protect your home and budget from life's surprises with an Assurant Home Warranty, backed by a partner that supports you through every step of homeownership. Explore Plans.
© 2023 - 2026 ERA Franchise Systems LLC. All rights reserved. ERA Franchise Systems LLC fully supports the principles of the Fair Housing Act and the Equal Opportunity Act. ERA, ERA Real Estate powered, and their respective logos are registered service marks of ERA Franchise Systems LLC. Each office is independently owned and operated.