
3148 Concord Lane, Wadsworth, IL 60083
Local realty services provided by:Results Realty ERA Powered
3148 Concord Lane,Wadsworth, IL 60083
$449,500
- 5 Beds
- 4 Baths
- 2,668 sq. ft.
- Single family
- Active
Listed by: barbara bloomfield
Office: keller williams success realty
MLS#:12697464
Source:MLSNI
Price summary
- Price:$449,500
- Price per sq. ft.:$168.48
- Monthly HOA dues:$140
About this home
Perfectly positioned on a private lot overlooking the 9th fairway, this spacious 4-bedroom, 3.1-bath home combines beautiful golf course views with the convenience of maintenance-free living, including lawn care, in-ground sprinkler maintenance, and snow removal. Step inside to an open floor plan. The kitchen features granite countertops, stainless steel appliances, hardwood floors, a large center island, and a sunny breakfast area that flows seamlessly into the main living spaces. A brand-new roof, installed in October 2025, provides added peace of mind. The primary bath (remodeled 2022) offers a spa-inspired bathroom complete with a soaking tub, separate shower, and modern finishes. The finished English basement expands your living space with a recreation area, a full bathroom, and a theater room that can easily serve as a fifth bedroom, guest suite, home office, or fitness room. As a Midlane Club resident, you'll also enjoy exceptional community amenities, including a clubhouse, fitness center, and outdoor pool-all just steps from your door. ** Qualified buyers may be eligible for a lender-paid temporary interest rate buy-down through our preferred lender, helping reduce monthly payments during the initial years of the loan. Ask for details! Motivated seller-don't miss your chance to make this home yours!**...
Contact an agent
Home facts
- Year built:2005
- Listing ID #:12697464
- Updated:July 08, 2026 at 12:44 PM
Rooms and interior
- Bedrooms:5
- Total bathrooms:4
- Full bathrooms:3
- Half bathrooms:1
- Rooms Total:12
- Dining Description:Eating Area, Separate Dining Room
- Bathrooms Description:Separate Shower, Soaking Tub
- Kitchen Description:Dishwasher, Disposal, Microwave, Range, Refrigerator
- Basement Description:Finished, Full
- Living area:2,668 sq. ft.
Heating and cooling
- Cooling:Central Air
- Heating:Forced Air, Natural Gas
- Central air:Yes
Structure and exterior
- Roof:Asphalt
- Year built:2005
- Building area:2,668 sq. ft.
- Lot area:0.15 Acres
- Foundation Description:Concrete Perimeter
- Levels:2 Story
Utilities
- Water:Public
- Sewer:Public Sewer
Finances and disclosures
- Price:$449,500
- Price per sq. ft.:$168.48
- Tax amount:$13,434 (2025)
Parking
- Total parking spaces:2
- Parking description:Asphalt, Attached Garage, Garage
- Garage:Yes
- Garage spaces:2
 Copyright 2026 Midwest Real Estate Data LLC. All rights reserved. The data relating to real estate for sale on this web site comes in part from the Broker Reciprocity Program of the Midwest Real Estate Data LLC. Listing information is deemed reliable but not guaranteed.
New listings near 3148 Concord Lane
- New
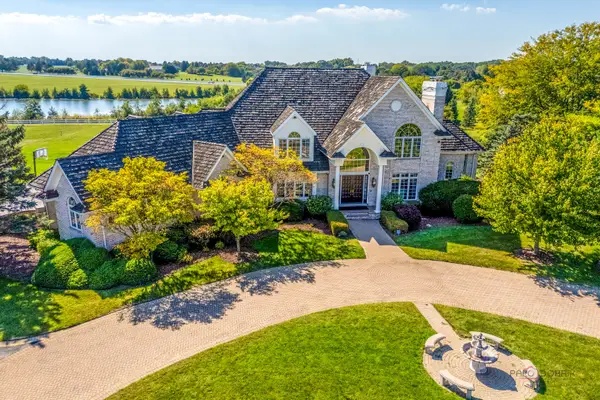 $1,699,900Active6 beds 10 baths10,845 sq. ft.
37108 N Kimberwick Lane, Wadsworth, IL 60083
MLS# 12694523Listed by: RE/MAX TOP PERFORMERS - New
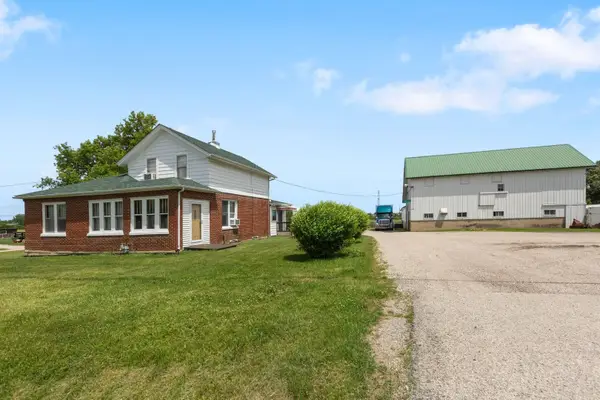 $895,000Active3 beds 1 baths1,776 sq. ft.
39525 N Delany Road, Wadsworth, IL 60083
MLS# 12677737Listed by: COLDWELL BANKER REALTY - New
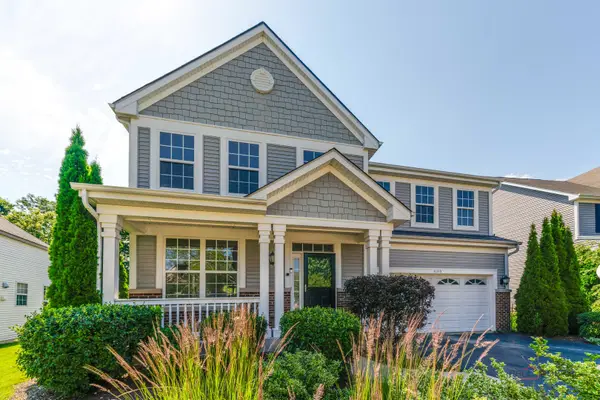 $399,900Active4 beds 3 baths2,358 sq. ft.
3120 Concord Lane, Wadsworth, IL 60083
MLS# 12585700Listed by: RE/MAX TOP PERFORMERS - New
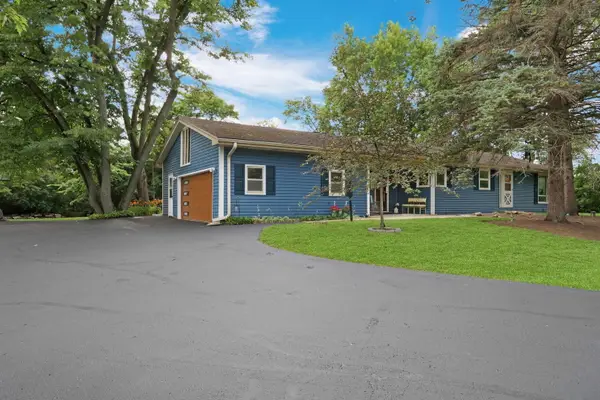 $450,000Active4 beds 3 baths1,802 sq. ft.
13965 W Wadsworth Road, Wadsworth, IL 60083
MLS# 12670234Listed by: RE/MAX PLAZA 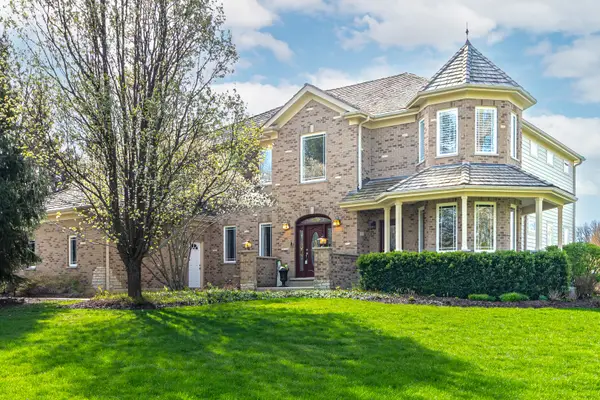 $789,000Active4 beds 4 baths4,134 sq. ft.
38868 N Oakcrest Lane, Wadsworth, IL 60083
MLS# 12689657Listed by: RE/MAX TOP PERFORMERS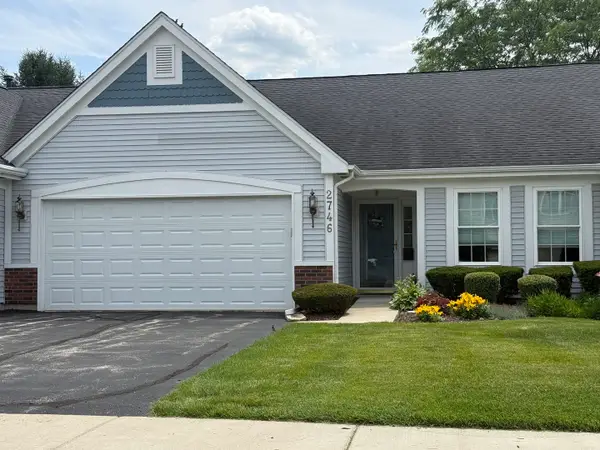 $331,000Active3 beds 2 baths2,679 sq. ft.
2746 N Augusta Drive, Wadsworth, IL 60083
MLS# 12683440Listed by: BAIRD & WARNER $49,900Active7.34 Acres
12923 W Wadsworth Road, Wadsworth, IL 60083
MLS# 12689151Listed by: FULTON GRACE REALTY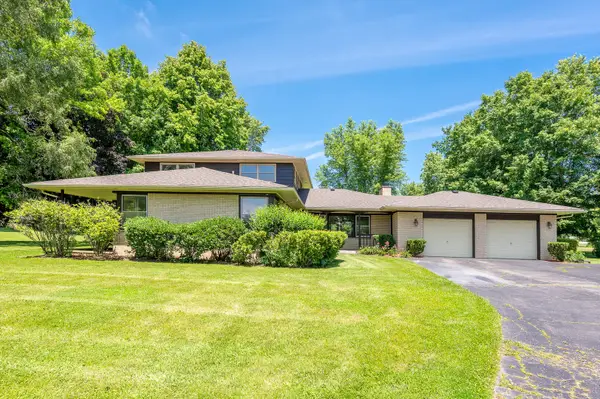 $499,900Active5 beds 3 baths2,731 sq. ft.
14950 W York House Road, Wadsworth, IL 60083
MLS# 12688249Listed by: GRANDVIEW REALTY, LLC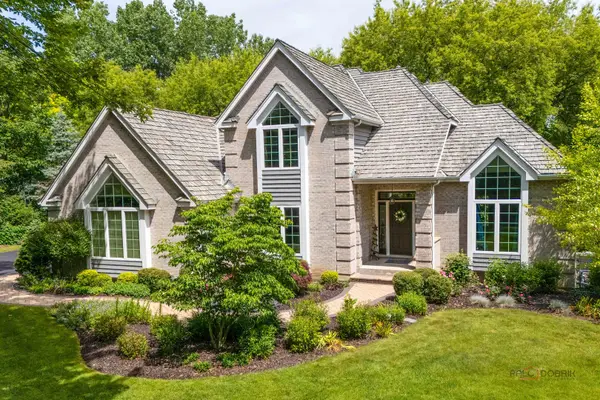 $649,000Pending4 beds 3 baths2,770 sq. ft.
16764 W Cherrywood Lane, Wadsworth, IL 60083
MLS# 12682172Listed by: WEICHERT REALTORS SIGNATURE PROFESSIONALS


Protect your home and budget from life's surprises with an Assurant Home Warranty, backed by a partner that supports you through every step of homeownership. Explore Plans.
© 2023 - 2026 ERA Franchise Systems LLC. All rights reserved. ERA Franchise Systems LLC fully supports the principles of the Fair Housing Act and the Equal Opportunity Act. ERA, ERA Real Estate powered, and their respective logos are registered service marks of ERA Franchise Systems LLC. Each office is independently owned and operated.