
3120 Concord Lane, Wadsworth, IL 60083
Local realty services provided by:ERA Partners
3120 Concord Lane,Wadsworth, IL 60083
$405,000
- 4 Beds
- 3 Baths
- - sq. ft.
- Single family
- Sold
Listed by: jane lee
Office: re/max top performers
MLS#:12585700
Source:MLSNI
Sorry, we are unable to map this address
Price summary
- Price:$405,000
- Monthly HOA dues:$140
About this home
Welcome to this beautifully designed 4-bedroom, 2.1-bath home that perfectly blends style, comfort, and functionality, ideally situated on a premium golf course lot with breathtaking fairway views. Arguably one of the property's most impressive features, the home backs directly to the golf course, offering picturesque scenery and a peaceful setting rarely found. An inviting foyer opens to the elegant living and dining rooms, creating an ideal space for both everyday living and entertaining. Continue into the spacious family room, where a cozy fireplace provides the perfect backdrop for relaxing evenings and gatherings. The heart of the home is the well-appointed kitchen featuring newer quartz countertops, a center prep island, stainless steel appliances including double ovens, abundant cabinetry, and a bright eating area framed by panoramic golf course views with direct access to the expansive deck. A convenient powder room completes the main level. Upstairs, a spacious loft provides a versatile second-level living area, ideal for a home office, media space, or additional lounge. Retreat to the serene primary suite featuring a walk-in closet and a private ensuite with a double vanity, soaking tub, and separate shower. Three additional generously sized bedrooms, a full bath, and a second-floor laundry room provide comfort and convenience for the whole family. The unfinished basement offers endless possibilities to create additional living space, a recreation room, home gym, or theater tailored to your needs. Beyond the home, you'll enjoy an exceptional lifestyle with outstanding community amenities, including a swimming pool, recreation room, fitness center, golf club restaurant, and a driving range all within walking distance. This exceptional home offers the perfect combination of scenic beauty, resort-style amenities, space, comfort, and everyday convenience....
Contact an agent
Home facts
- Year built:2008
- Subdivision & Development:The Greens at Midlane
- Listing ID #:12585700
- Updated:August 23, 2026 at 07:50 AM
Rooms and interior
- Bedrooms:4
- Total bathrooms:3
- Full bathrooms:2
- Half bathrooms:1
- Rooms Total:10
- Dining Description:Combined With Living Room, Eating Area
- Bathrooms Description:Double Sinks, Separate Shower, Soaking Tub
- Kitchen Description:Cooktop, Dishwasher, Double Oven, Microwave, Refrigerator, Stainless Steel Appliance(s)
- Basement Description:Full, Unfinished
Heating and cooling
- Cooling:Central Air
- Heating:Forced Air, Natural Gas
- Central air:Yes
Structure and exterior
- Roof:Asphalt
- Year built:2008
- Lot Features:Landscaped
- Levels:2 Story
Schools
- High school:Warren Township High School
- Middle school:Viking Middle School
- Elementary school:Spaulding School
Utilities
- Water:Public
- Sewer:Public Sewer
Finances and disclosures
- Price:$405,000
- Tax amount:$12,751 (2025)
Features and amenities
- Laundry features:Dryer, Washer
- Amenities:Ceiling Fan(s), Sump Pump
Parking
- Total parking spaces:2
- Parking description:Asphalt, Attached Garage, Garage
- Garage:Yes
- Garage spaces:2
 Copyright 2026 Midwest Real Estate Data LLC. All rights reserved. The data relating to real estate for sale on this web site comes in part from the Broker Reciprocity Program of the Midwest Real Estate Data LLC. Listing information is deemed reliable but not guaranteed. MLSNI Member Broker: Frank Scibior
New listings near 3120 Concord Lane
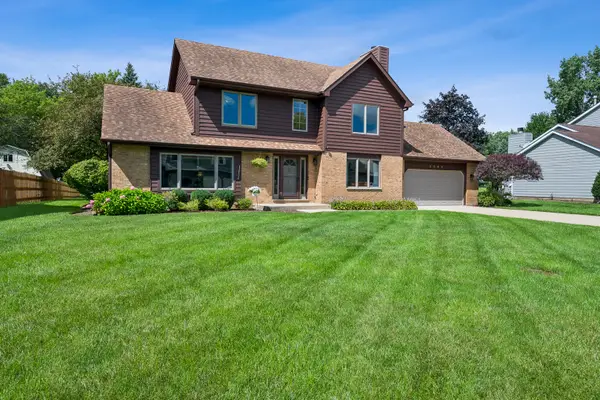 $409,900Pending3 beds 3 baths2,118 sq. ft.
3080 Mini Drive, Wadsworth, IL 60083
MLS# 12736251Listed by: HOMESMART CONNECT LLC- New
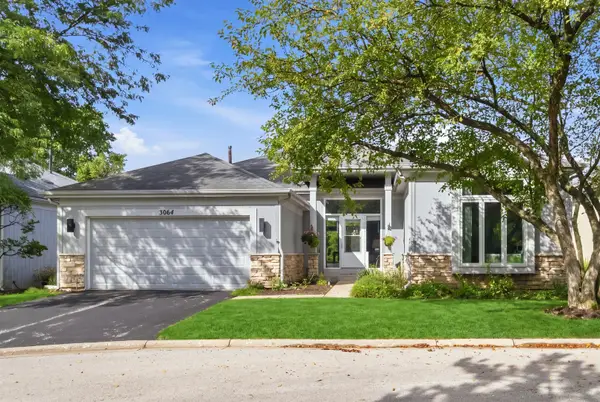 $350,000Active3 beds 3 baths3,143 sq. ft.
3064 N Southern Hills Drive, Wadsworth, IL 60083
MLS# 12730777Listed by: COMPASS - New
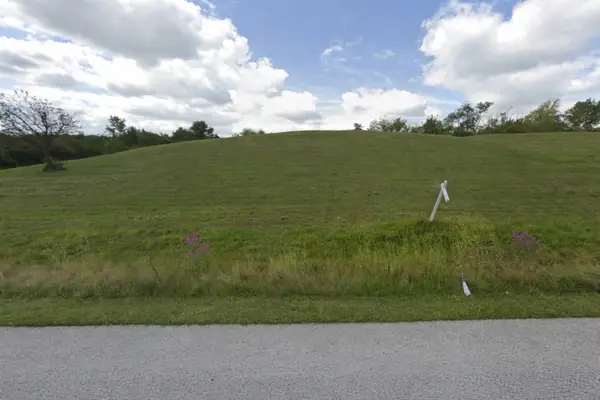 $124,000Active4.57 Acres
39600 Orchard Bluff Lane, Wadsworth, IL 60083
MLS# 12734140Listed by: RE/MAX MI CASA - Open Sun, 11am to 1pmNew
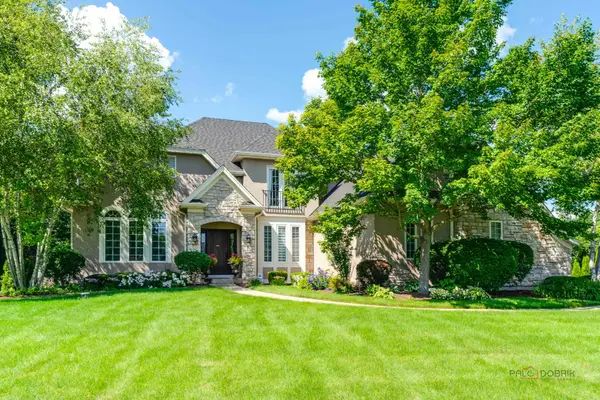 $799,900Active5 beds 5 baths3,233 sq. ft.
39598 Orchard Bluff Lane, Wadsworth, IL 60083
MLS# 12733142Listed by: RE/MAX TOP PERFORMERS - New
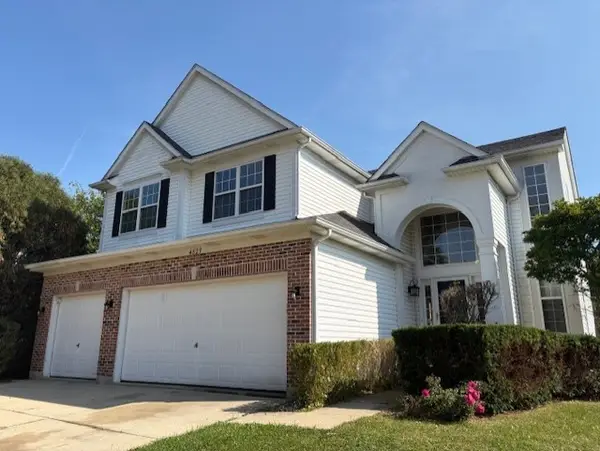 $395,000Active4 beds 3 baths2,737 sq. ft.
4827 W Pebble Beach Drive, Wadsworth, IL 60083
MLS# 12732833Listed by: CHICAGO AREA REALTY INC 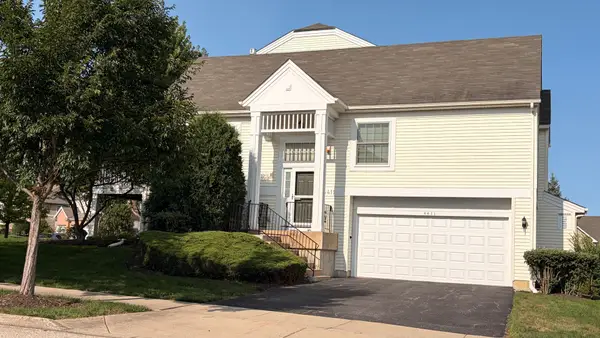 $297,000Active2 beds 3 baths1,207 sq. ft.
4411 Sawgrass Boulevard #133-1, Wadsworth, IL 60083
MLS# 12726899Listed by: VILLAGE REALTY $1,395,000Active5 beds 6 baths6,465 sq. ft.
37132 N Black Velvet Lane, Wadsworth, IL 60083
MLS# 12728127Listed by: RE/MAX PLAZA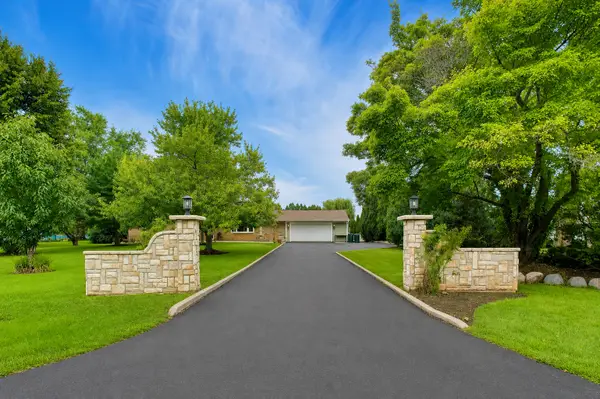 $439,900Pending4 beds 3 baths3,000 sq. ft.
2940 Valley View Road, Gurnee, IL 60031
MLS# 12725576Listed by: @PROPERTIES CHRISTIE'S INTERNATIONAL REAL ESTATE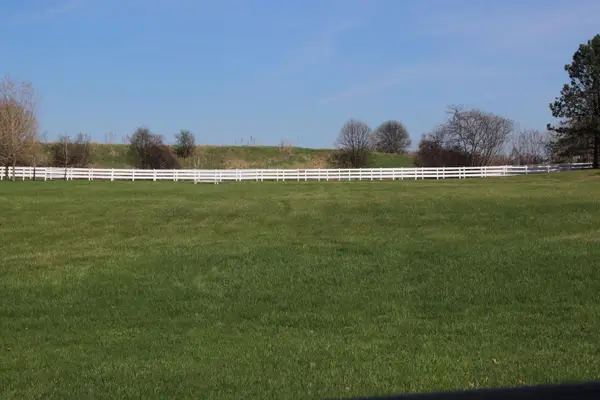 $150,000Active2.34 Acres
36537 N Fox Hill Drive, Wadsworth, IL 60083
MLS# 12726484Listed by: RE/MAX PLAZA $370,000Pending3 beds 2 baths2,177 sq. ft.
3240 Mini Drive, Wadsworth, IL 60083
MLS# 12710078Listed by: COMPASS


Protect your home and budget from life's surprises with an Assurant Home Warranty, backed by a partner that supports you through every step of homeownership. Explore Plans.
© 2023 - 2026 ERA Franchise Systems LLC. All rights reserved. ERA Franchise Systems LLC fully supports the principles of the Fair Housing Act and the Equal Opportunity Act. ERA, ERA Real Estate powered, and their respective logos are registered service marks of ERA Franchise Systems LLC. Each office is independently owned and operated.