
39525 N Delany Road, Wadsworth, IL 60083
Local realty services provided by:ERA Naper Realty
39525 N Delany Road,Wadsworth, IL 60083
$895,000
- 3 Beds
- 1 Baths
- 1,776 sq. ft.
- Single family
- Active
Listed by: tom glusic
Office: coldwell banker realty
MLS#:12677737
Source:MLSNI
Price summary
- Price:$895,000
- Price per sq. ft.:$503.94
About this home
Seldom available 35 acre equestrian or hobby farm. Endless possibilities! There's currently a charming farmhouse, horse stable, metal pole building(50'X135'=6,750 sq. ft.), lean to and large loft areas for hay or additional storage area. Most of the property is open pasture, fenced and useable. Look under "additional information" in the MLS to view the survey, floor plans, aerial photo and more. Property is in zoning district SE(2 acre residential), however, zoned FA-Farm A. Please verify possible uses and current zoning with the Village of Wadsworth.
Contact an agent
Home facts
- Year built:1920
- Listing ID #:12677737
- Updated:July 08, 2026 at 10:59 AM
Rooms and interior
- Bedrooms:3
- Total bathrooms:1
- Full bathrooms:1
- Rooms Total:8
- Kitchen Description:Dishwasher, Range, Refrigerator
- Basement Description:Full, Unfinished
- Living area:1,776 sq. ft.
Heating and cooling
- Cooling:Window Unit(s)
- Heating:Natural Gas, Radiator(s)
Structure and exterior
- Roof:Asphalt
- Year built:1920
- Building area:1,776 sq. ft.
- Lot area:34.9 Acres
- Architectural Style:Farmhouse
- Exterior Features:Box Stalls
- Levels:2 Story
Schools
- High school:Warren Township High School
Finances and disclosures
- Price:$895,000
- Price per sq. ft.:$503.94
- Tax amount:$8,744 (2025)
Parking
- Total parking spaces:20
- Parking description:Detached Garage, Garage, Gravel
- Garage:Yes
- Garage spaces:20
 Copyright 2026 Midwest Real Estate Data LLC. All rights reserved. The data relating to real estate for sale on this web site comes in part from the Broker Reciprocity Program of the Midwest Real Estate Data LLC. Listing information is deemed reliable but not guaranteed.
New listings near 39525 N Delany Road
- New
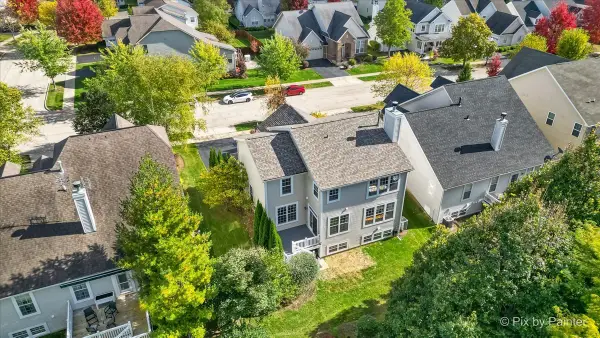 $449,500Active5 beds 4 baths2,668 sq. ft.
3148 Concord Lane, Wadsworth, IL 60083
MLS# 12697464Listed by: KELLER WILLIAMS SUCCESS REALTY - New
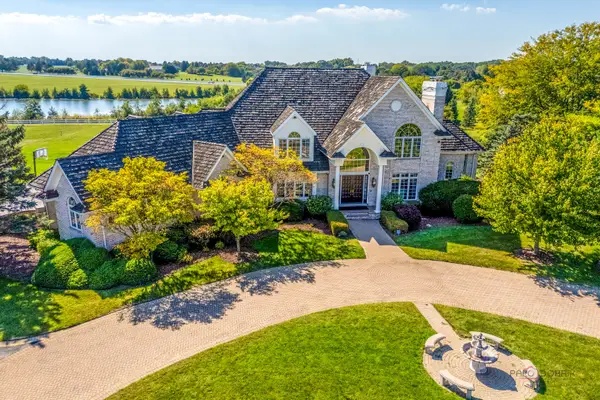 $1,699,900Active6 beds 10 baths10,845 sq. ft.
37108 N Kimberwick Lane, Wadsworth, IL 60083
MLS# 12694523Listed by: RE/MAX TOP PERFORMERS - New
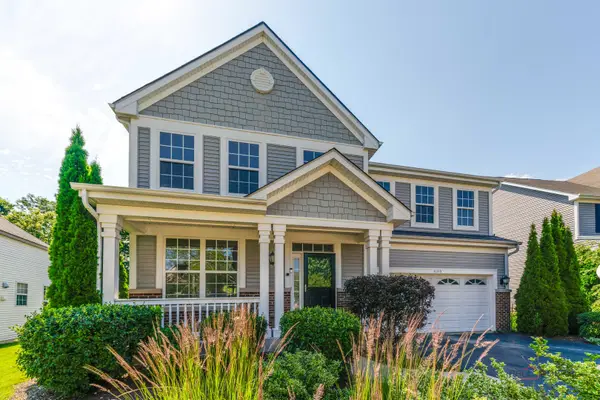 $399,900Active4 beds 3 baths2,358 sq. ft.
3120 Concord Lane, Wadsworth, IL 60083
MLS# 12585700Listed by: RE/MAX TOP PERFORMERS - New
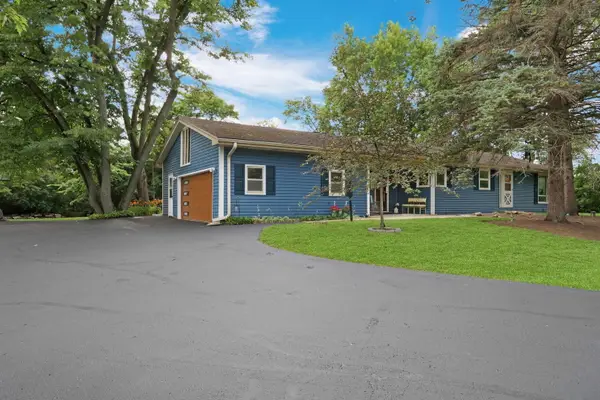 $450,000Active4 beds 3 baths1,802 sq. ft.
13965 W Wadsworth Road, Wadsworth, IL 60083
MLS# 12670234Listed by: RE/MAX PLAZA 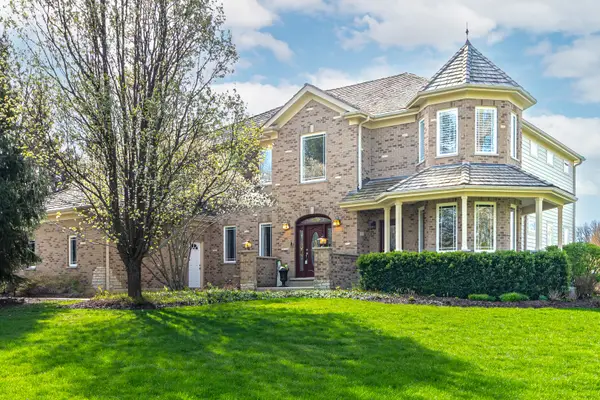 $789,000Active4 beds 4 baths4,134 sq. ft.
38868 N Oakcrest Lane, Wadsworth, IL 60083
MLS# 12689657Listed by: RE/MAX TOP PERFORMERS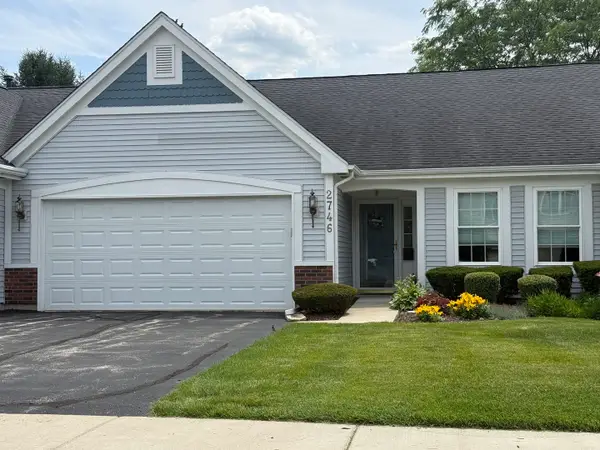 $331,000Active3 beds 2 baths2,679 sq. ft.
2746 N Augusta Drive, Wadsworth, IL 60083
MLS# 12683440Listed by: BAIRD & WARNER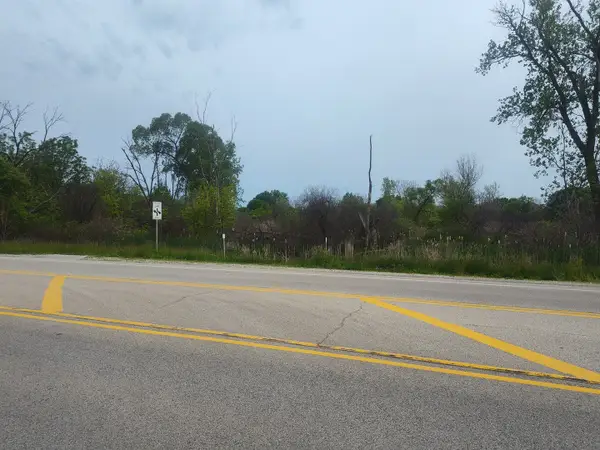 $49,900Active7.34 Acres
12923 W Wadsworth Road, Wadsworth, IL 60083
MLS# 12689151Listed by: FULTON GRACE REALTY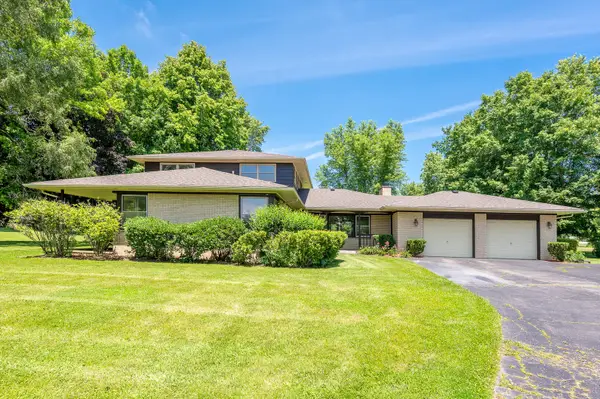 $499,900Active5 beds 3 baths2,731 sq. ft.
14950 W York House Road, Wadsworth, IL 60083
MLS# 12688249Listed by: GRANDVIEW REALTY, LLC $649,000Pending4 beds 3 baths2,770 sq. ft.
16764 W Cherrywood Lane, Wadsworth, IL 60083
MLS# 12682172Listed by: WEICHERT REALTORS SIGNATURE PROFESSIONALS


Protect your home and budget from life's surprises with an Assurant Home Warranty, backed by a partner that supports you through every step of homeownership. Explore Plans.
© 2023 - 2026 ERA Franchise Systems LLC. All rights reserved. ERA Franchise Systems LLC fully supports the principles of the Fair Housing Act and the Equal Opportunity Act. ERA, ERA Real Estate powered, and their respective logos are registered service marks of ERA Franchise Systems LLC. Each office is independently owned and operated.