
27695 Maecliff Drive, Warrenville, IL 60555
Local realty services provided by:ERA Partners
27695 Maecliff Drive,Warrenville, IL 60555
$519,990
- 3 Beds
- 3 Baths
- 1,827 sq. ft.
- Townhouse
- Active
Listed by: daynae gaudio
Office: daynae gaudio
MLS#:12791002
Source:MLSNI
Price summary
- Price:$519,990
- Price per sq. ft.:$284.61
- Monthly HOA dues:$250
About this home
Find your way to 27695 Maecliff Drive at Cantera Point, a new community of brand-new construction townhomes in the heart of Warrenville. This END UNIT townhome will be ready for you to move in this winter! This Grant style townhome offers over 1800 square feet of living space with 3 bedrooms, 2.5 baths, and a finished flex room. Walking up the stairs to the main level you will find this home's open concept living space with 9-foot ceilings and luxury vinyl plank flooring throughout the kitchen, dining area, great room and bathrooms! The expansive kitchen features a large island that is ideal for everyday living and overlooks both the front dining and back great room areas, making it the perfect space to entertain. Additionally, your kitchen includes quartz countertops, 42" cabinetry with soft close doors, crown molding, stainless steel appliances and a pantry. The great room leads out to an elongated deck over the 2-car garage with driveway. Arriving at the top floor, you'll find the primary suite, secondary bedrooms with a full second bath, linen closet, and laundry room. The spacious primary bedroom suite includes a bright, large walk-in closet with a window and connecting en-suite bathroom, featuring a walk-in shower with clear glass shower door. This Warrenville home includes our America's Smart Home Technology. Photos are of a similar home. Actual home built may vary....
Contact an agent
Home facts
- Year built:2026
- Subdivision & Development:Cantera
- Listing ID #:12791002
- Updated:October 22, 2026 at 11:17 AM
Rooms and interior
- Bedrooms:3
- Total bathrooms:3
- Full bathrooms:2
- Half bathrooms:1
- Rooms Total:7
- Kitchen Description:Dishwasher, Disposal, Microwave, Range, Stainless Steel Appliance(s)
- Living area:1,827 sq. ft.
Heating and cooling
- Cooling:Central Air
- Heating:Gas
- Central air:Yes
Structure and exterior
- Year built:2026
- Building area:1,827 sq. ft.
- Lot Features:Landscaped
- Exterior Features:Balcony
- Foundation Description:Concrete Perimeter
Schools
- High school:Wheaton Warrenville South H S
- Middle school:Hubble Middle School
- Elementary school:Bower Elementary School
Utilities
- Water:Public
- Sewer:Public Sewer
Finances and disclosures
- Price:$519,990
- Price per sq. ft.:$284.61
Features and amenities
- Smart home:Yes
Parking
- Total parking spaces:2
- Parking description:Attached Garage, Garage
- Garage:Yes
- Garage spaces:2
 Copyright 2026 Midwest Real Estate Data LLC. All rights reserved. The data relating to real estate for sale on this web site comes in part from the Broker Reciprocity Program of the Midwest Real Estate Data LLC. Listing information is deemed reliable but not guaranteed. MLSNI Member Broker: Frank Scibior
New listings near 27695 Maecliff Drive
- New
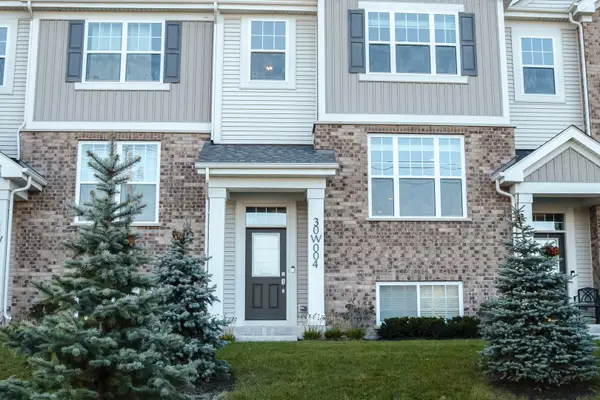 $452,000Active3 beds 3 baths1,932 sq. ft.
30W004 Brayman Court, Warrenville, IL 60563
MLS# 12791443Listed by: WORTH CLARK REALTY - New
 $449,900Active3 beds 3 baths1,907 sq. ft.
31605 Kline Circle, Warrenville, IL 60555
MLS# 12789585Listed by: KELLER WILLIAMS PREMIERE PROPERTIES 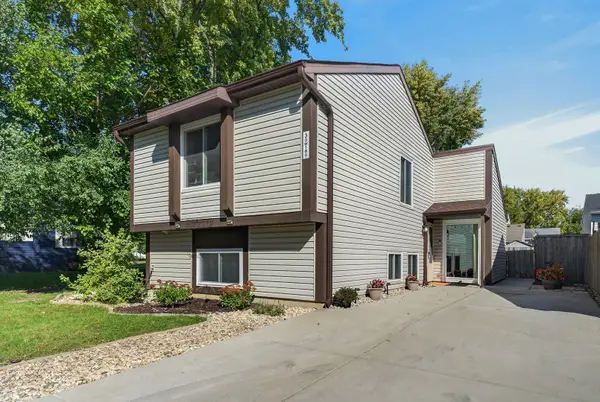 $315,000Pending3 beds 2 baths1,354 sq. ft.
30W160 Linden Square, Warrenville, IL 60555
MLS# 12785067Listed by: REDFIN CORPORATION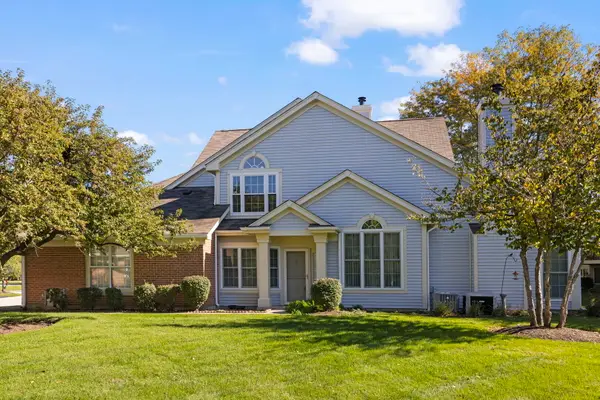 $350,000Pending2 beds 2 baths1,318 sq. ft.
30W101 Fairfax Court #101, Warrenville, IL 60555
MLS# 12754988Listed by: KELLER WILLIAMS PREMIERE PROPERTIES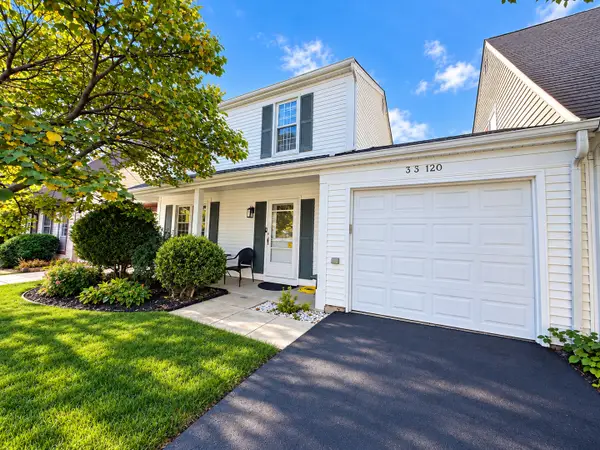 $315,000Pending3 beds 2 baths1,344 sq. ft.
3S120 Briarwood Drive, Warrenville, IL 60555
MLS# 12780395Listed by: BERKSHIRE HATHAWAY HOMESERVICES STARCK REAL ESTATE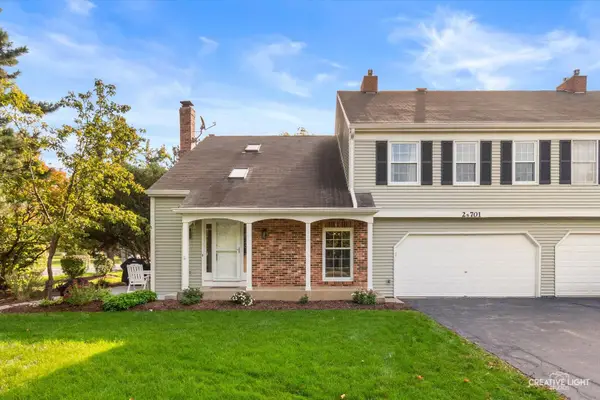 $290,000Pending2 beds 2 baths1,433 sq. ft.
2S701 Timber Drive #701, Warrenville, IL 60555
MLS# 12778496Listed by: KELLER WILLIAMS INSPIRE - GENEVA- Open Sat, 1 to 3pm
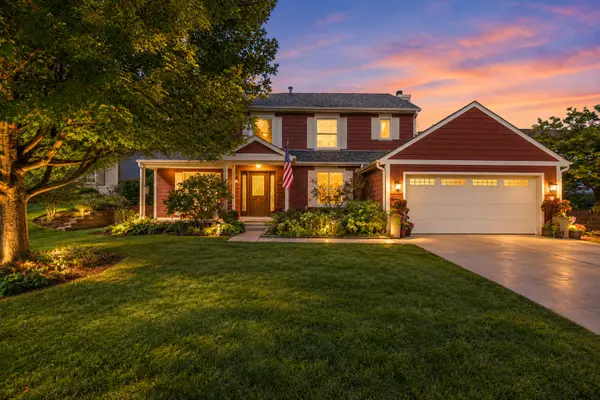 $499,500Active4 beds 3 baths2,300 sq. ft.
2S520 River Oaks Drive, Warrenville, IL 60555
MLS# 12768819Listed by: FATHOM REALTY IL LLC 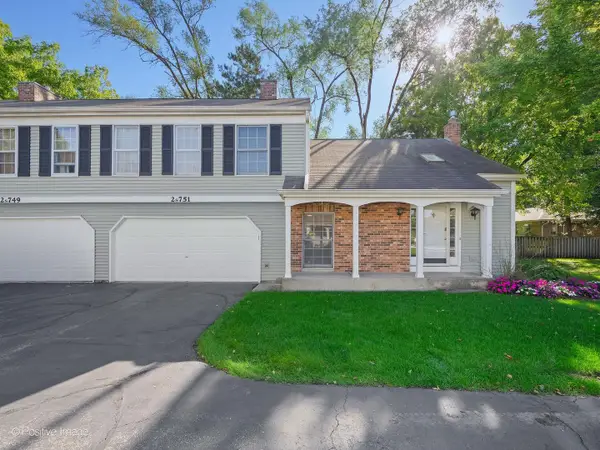 $325,000Pending2 beds 3 baths1,403 sq. ft.
2S751 Grove Lane, Warrenville, IL 60555
MLS# 12780724Listed by: BERKSHIRE HATHAWAY HOMESERVICES CHICAGO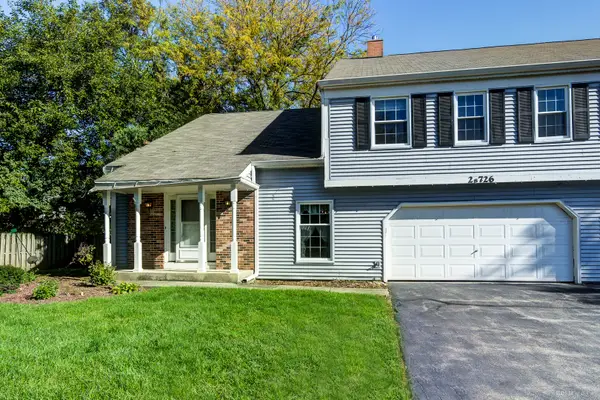 $295,000Active2 beds 2 baths1,250 sq. ft.
2S726 Timber Drive, Warrenville, IL 60555
MLS# 12684760Listed by: VILLAGE REALTY, INC.


Protect your home and budget from life's surprises with an Assurant Home Warranty, backed by a partner that supports you through every step of homeownership. Explore Plans.
© 2023 - 2026 ERA Franchise Systems LLC. All rights reserved. ERA Franchise Systems LLC fully supports the principles of the Fair Housing Act and the Equal Opportunity Act. ERA, ERA Real Estate powered, and their respective logos are registered service marks of ERA Franchise Systems LLC. Each office is independently owned and operated.