
2S726 Timber Drive, Warrenville, IL 60555
Local realty services provided by:Results Realty ERA Powered
2S726 Timber Drive,Warrenville, IL 60555
$295,000
- 2 Beds
- 2 Baths
- 1,250 sq. ft.
- Townhouse
- Active
Listed by: kristen hogan
Office: village realty, inc.
MLS#:12684760
Source:MLSNI
Price summary
- Price:$295,000
- Price per sq. ft.:$236
- Monthly HOA dues:$250
About this home
Welcome to Warrenville Lakes and 2S726 Timber Drive! 2 Bedrooms ~ 1 1/2 baths ~ 2 Car Garage ~ Spacious primary bedroom en suite. The versatile loft area is perfect for a home office, or a family room, or you can convert to be bedroom (already has a closet). Natural light fills the home through plenty of windows, while the cathedral ceilings in the loft create an open and airy feel overlooking the living room below. The gutters and other damage from a recent storm will be fixed before closing. The home is part of a quiet, well-maintained community close to walking paths (Blackwell Forest Preserve trails) parks, shopping, and I-88. The post office and Warrenville Park District are also very close! Perfectly located don't miss this opportunity to make Warrenville Lakes your home.
Contact an agent
Home facts
- Year built:1988
- Listing ID #:12684760
- Updated:October 09, 2026 at 12:19 PM
Rooms and interior
- Bedrooms:2
- Total bathrooms:2
- Full bathrooms:1
- Half bathrooms:1
- Rooms Total:6
- Living area:1,250 sq. ft.
Heating and cooling
- Cooling:Central Air
- Heating:Natural Gas
- Central air:Yes
Structure and exterior
- Year built:1988
- Building area:1,250 sq. ft.
Schools
- High school:Wheaton Warrenville South H S
- Middle school:Hubble Middle School
- Elementary school:Johnson Elementary School
Utilities
- Water:Lake Michigan
- Sewer:Public Sewer
Finances and disclosures
- Price:$295,000
- Price per sq. ft.:$236
- Tax amount:$4,485 (2024)
Parking
- Total parking spaces:2
- Parking description:Attached Garage, Garage
- Garage:Yes
- Garage spaces:2
 Copyright 2026 Midwest Real Estate Data LLC. All rights reserved. The data relating to real estate for sale on this web site comes in part from the Broker Reciprocity Program of the Midwest Real Estate Data LLC. Listing information is deemed reliable but not guaranteed.
New listings near 2S726 Timber Drive
- New
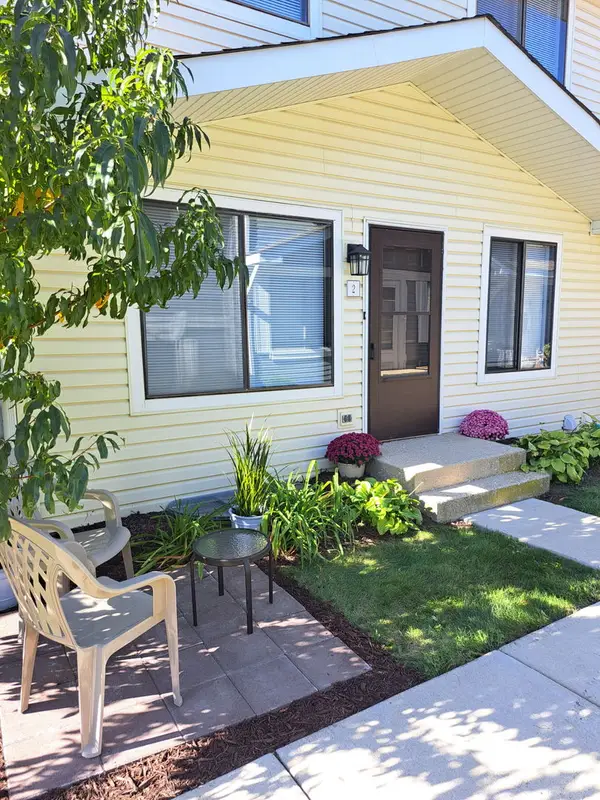 $254,900Active2 beds 2 baths966 sq. ft.
2s759 Winchester Circle #2, Warrenville, IL 60555
MLS# 12780493Listed by: SELECT A FEE RE SYSTEM - New
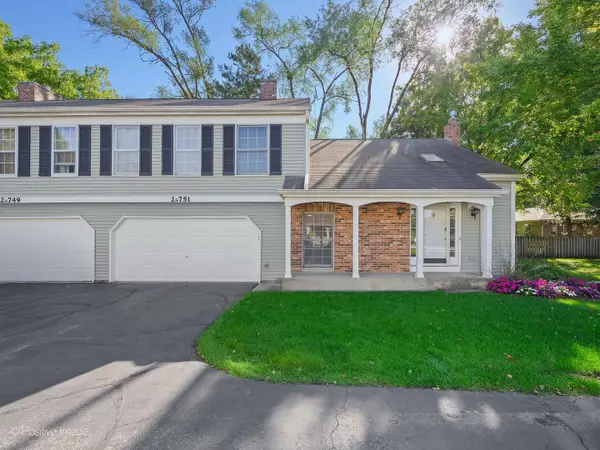 $325,000Active2 beds 3 baths1,403 sq. ft.
2S751 Grove Lane, Warrenville, IL 60555
MLS# 12780724Listed by: BERKSHIRE HATHAWAY HOMESERVICES CHICAGO - New
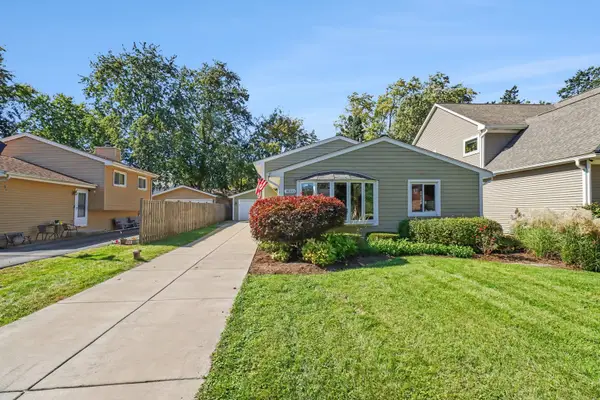 $429,900Active4 beds 2 baths
3S530 Melcher Avenue, Warrenville, IL 60555
MLS# 12769937Listed by: O'NEIL PROPERTY GROUP, LLC - New
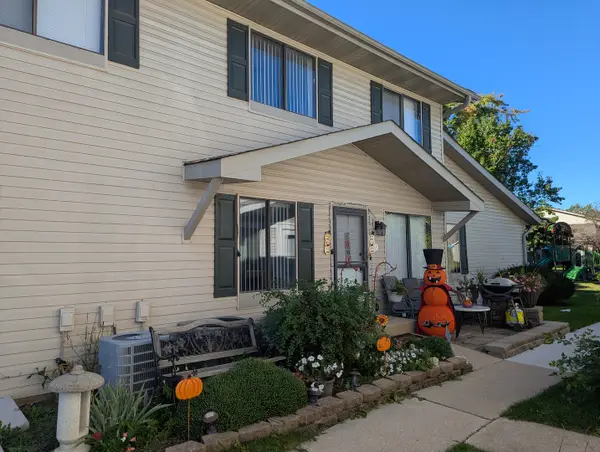 $265,000Active2 beds 2 baths1,449 sq. ft.
2S758 Winchester Circle #3, Warrenville, IL 60555
MLS# 12776056Listed by: COLDWELL BANKER REALTY - New
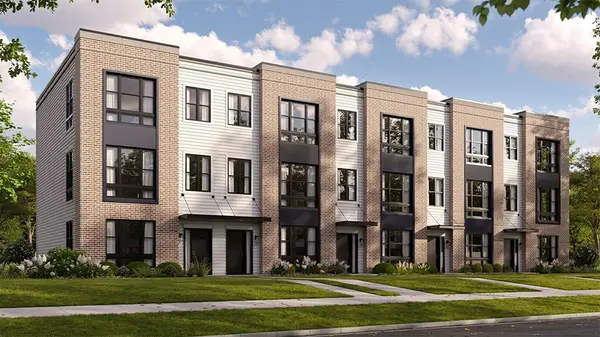 $519,990Active3 beds 3 baths1,827 sq. ft.
27686 Maecliff Drive, Warrenville, IL 60555
MLS# 12775284Listed by: DAYNAE GAUDIO - New
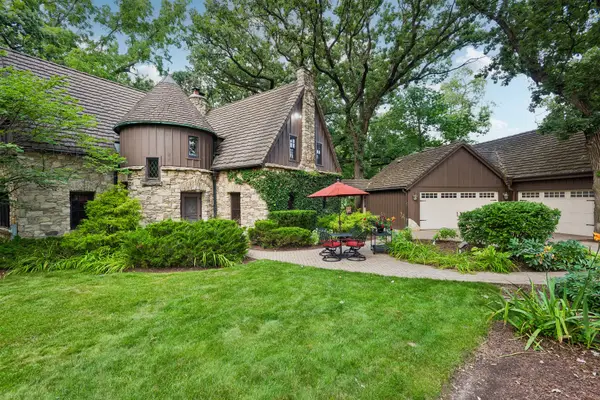 $1,000,000Active4 beds 3 baths4,071 sq. ft.
28W670 Batavia Road, Warrenville, IL 60555
MLS# 12753231Listed by: BAIRD & WARNER FOX VALLEY-GENEVA - New
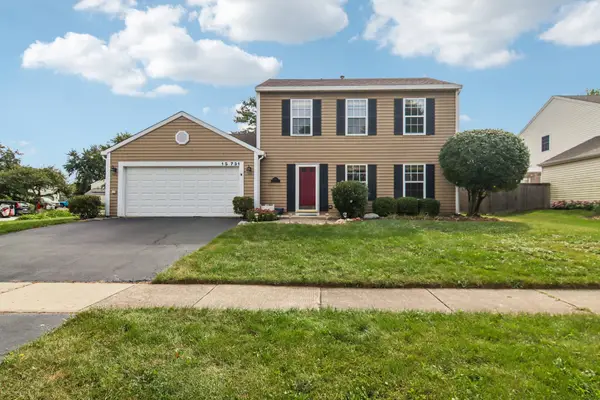 $399,900Active3 beds 2 baths1,400 sq. ft.
1s731 Sheffield Lane, Warrenville, IL 60555
MLS# 12774104Listed by: REDFIN CORPORATION - New
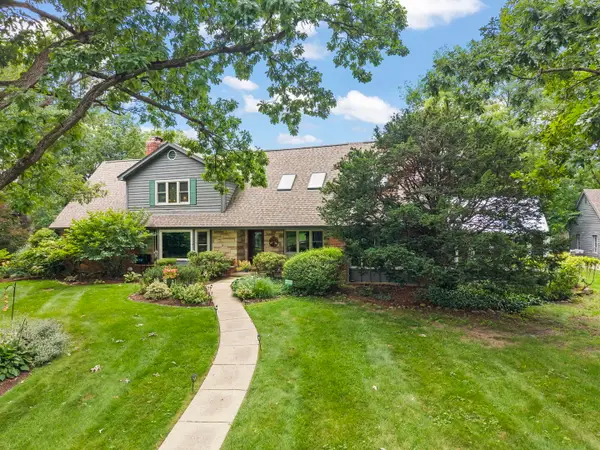 $849,900Active4 beds 4 baths3,166 sq. ft.
27W118 Cove Lane, Warrenville, IL 60555
MLS# 12773116Listed by: KELLER WILLIAMS PREMIERE PROPERTIES - New
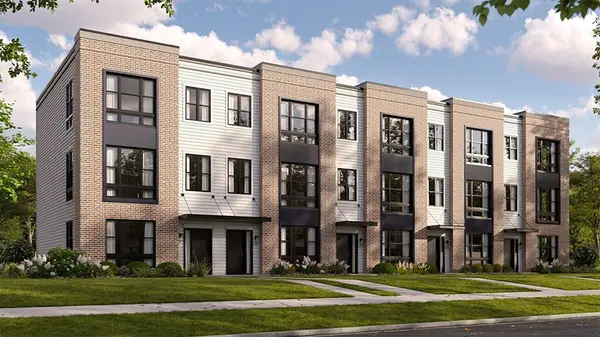 $519,990Active3 beds 3 baths1,827 sq. ft.
27680 Maecliff Drive, Warrenville, IL 60555
MLS# 12773311Listed by: DAYNAE GAUDIO


Protect your home and budget from life's surprises with an Assurant Home Warranty, backed by a partner that supports you through every step of homeownership. Explore Plans.
© 2023 - 2026 ERA Franchise Systems LLC. All rights reserved. ERA Franchise Systems LLC fully supports the principles of the Fair Housing Act and the Equal Opportunity Act. ERA, ERA Real Estate powered, and their respective logos are registered service marks of ERA Franchise Systems LLC. Each office is independently owned and operated.