
30W160 Linden Square, Warrenville, IL 60555
Local realty services provided by:ERA Naper Realty
30W160 Linden Square,Warrenville, IL 60555
$315,000
- 3 Beds
- 2 Baths
- 1,354 sq. ft.
- Single family
- Pending
Listed by: daniel cox, christopher prokopiak
Office: redfin corporation
MLS#:12785067
Source:MLSNI
Price summary
- Price:$315,000
- Price per sq. ft.:$232.64
- Monthly HOA dues:$43
About this home
Welcome home to Summerlakes and this inviting 3 bedroom, 1.5 bath split-level. Tucked away on a quiet dead end street, this home features a main level with vaulted ceilings and an abundance of windows that fill the space with natural light. The dining area is spacious and offers flexibility for a living room/dining room combination if desired, while the updated kitchen boasts crisp white cabinetry, butcher block countertops, and plenty of room for a dining table or island. Upstairs, you'll find two spacious bedrooms with new LVP flooring (2026), a full bathroom featuring a soaking tub, with updated flooring, tile & tub (2026) and a convenient laundry closet. The lower level offers additional space with a comfortable living room, third bedroom & half bath (with new flooring in 2026). Step outside to your fully fenced backyard oasis, complete with a spacious patio (2024), fire pit, storage shed, new fence (2024) and beautiful outdoor lighting that creates the perfect ambiance for relaxing or entertaining on summer evenings. The fence opens directly to a field and park, providing even more space to play and explore. A large driveway (2020) offers plenty of off-street parking. Additional recent updates include: new windows with a transferable warranty (2023) & new A/C condenser (2021). Move in and enjoy everything Summerlakes has to offer - Community amenities include a swimming pool & hot tub, lakes for fishing, playgrounds, scenic walking & biking trails, a clubhouse with party room, fitness center, and indoor basketball court. Blocks to Johnson Elementary with easy access to shopping, dining, & I-88. Minutes to all that Naperville and Aurora have to offer while living in a quiet community. Don't miss this opportunity to make it yours!...
Contact an agent
Home facts
- Year built:1976
- Subdivision & Development:Summerlakes
- Listing ID #:12785067
- Updated:October 22, 2026 at 08:32 AM
Rooms and interior
- Bedrooms:3
- Total bathrooms:2
- Full bathrooms:1
- Half bathrooms:1
- Rooms Total:6
- Dining Description:Separate Dining Room
- Bathrooms Description:Soaking Tub
- Kitchen Description:Dishwasher, Microwave, Range, Refrigerator
- Basement Description:Finished, Partial
- Living area:1,354 sq. ft.
Heating and cooling
- Cooling:Central Air
- Heating:Forced Air, Gas
- Central air:Yes
Structure and exterior
- Year built:1976
- Building area:1,354 sq. ft.
- Lot Features:Cul-De-Sac
- Exterior Features:Fire Pit
- Levels:Split Level
Schools
- High school:Wheaton Warrenville South H S
- Middle school:Hubble Middle School
- Elementary school:Johnson Elementary School
Utilities
- Water:Public
- Sewer:Public Sewer
Finances and disclosures
- Price:$315,000
- Price per sq. ft.:$232.64
- Tax amount:$4,927 (2025)
Features and amenities
- Laundry features:Dryer, Washer
- Amenities:Ceiling Fan(s), Sump Pump
Parking
- Total parking spaces:2
- Parking description:Concrete, Driveway
 Copyright 2026 Midwest Real Estate Data LLC. All rights reserved. The data relating to real estate for sale on this web site comes in part from the Broker Reciprocity Program of the Midwest Real Estate Data LLC. Listing information is deemed reliable but not guaranteed.
New listings near 30W160 Linden Square
- New
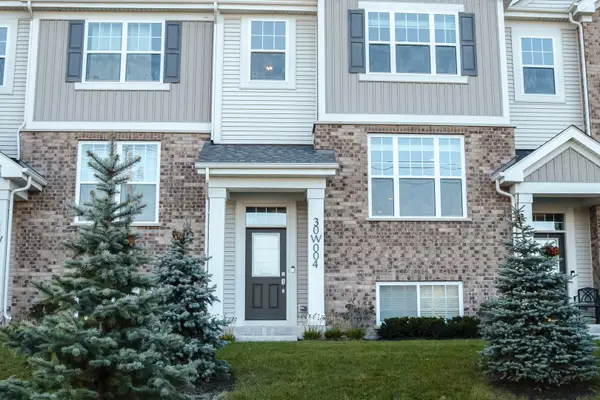 $452,000Active3 beds 3 baths1,932 sq. ft.
30W004 Brayman Court, Warrenville, IL 60563
MLS# 12791443Listed by: WORTH CLARK REALTY - New
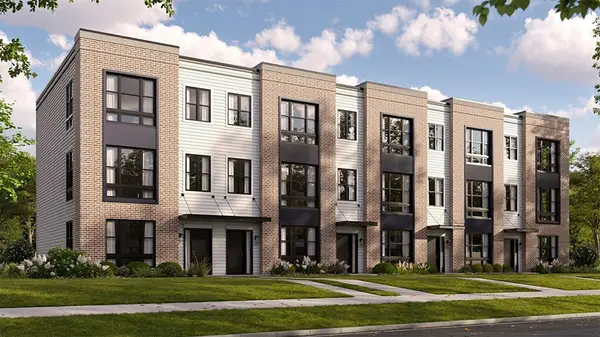 $519,990Active3 beds 3 baths1,827 sq. ft.
27695 Maecliff Drive, Warrenville, IL 60555
MLS# 12791002Listed by: DAYNAE GAUDIO - New
 $449,900Active3 beds 3 baths1,907 sq. ft.
31605 Kline Circle, Warrenville, IL 60555
MLS# 12789585Listed by: KELLER WILLIAMS PREMIERE PROPERTIES 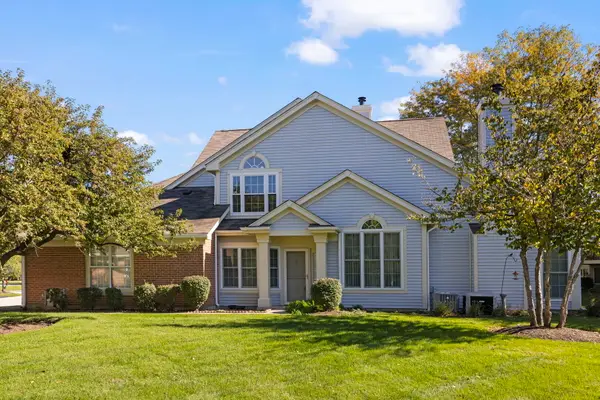 $350,000Pending2 beds 2 baths1,318 sq. ft.
30W101 Fairfax Court #101, Warrenville, IL 60555
MLS# 12754988Listed by: KELLER WILLIAMS PREMIERE PROPERTIES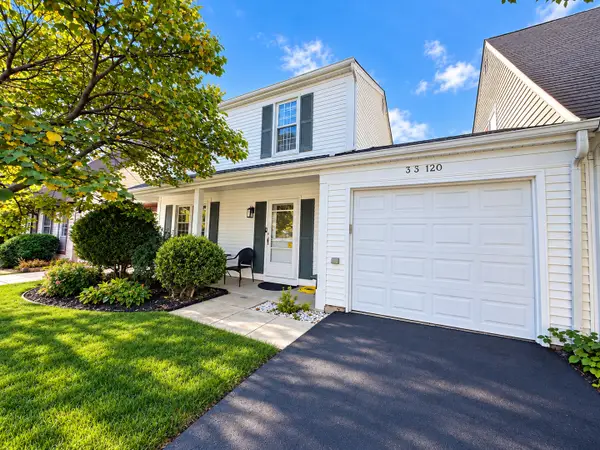 $315,000Pending3 beds 2 baths1,344 sq. ft.
3S120 Briarwood Drive, Warrenville, IL 60555
MLS# 12780395Listed by: BERKSHIRE HATHAWAY HOMESERVICES STARCK REAL ESTATE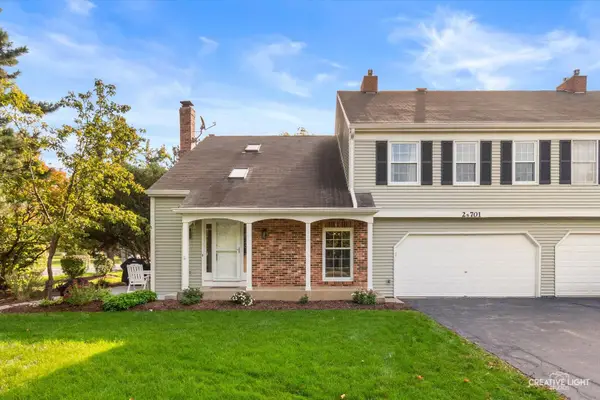 $290,000Pending2 beds 2 baths1,433 sq. ft.
2S701 Timber Drive #701, Warrenville, IL 60555
MLS# 12778496Listed by: KELLER WILLIAMS INSPIRE - GENEVA- Open Sat, 1 to 3pm
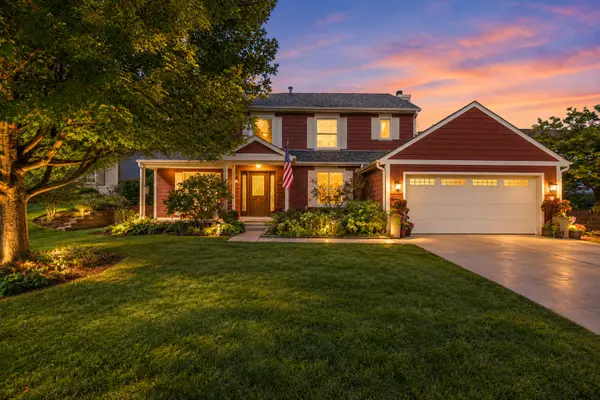 $499,500Active4 beds 3 baths2,300 sq. ft.
2S520 River Oaks Drive, Warrenville, IL 60555
MLS# 12768819Listed by: FATHOM REALTY IL LLC 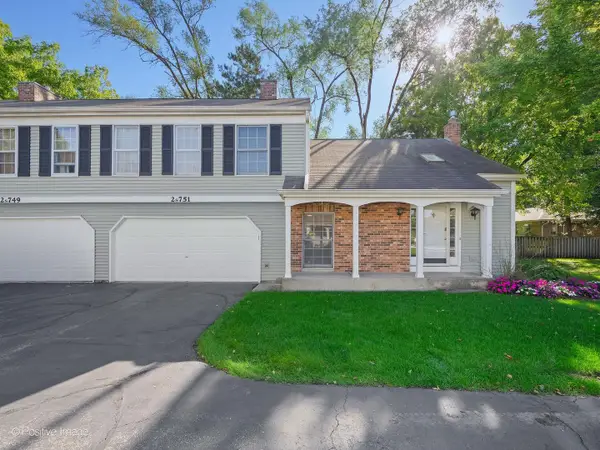 $325,000Pending2 beds 3 baths1,403 sq. ft.
2S751 Grove Lane, Warrenville, IL 60555
MLS# 12780724Listed by: BERKSHIRE HATHAWAY HOMESERVICES CHICAGO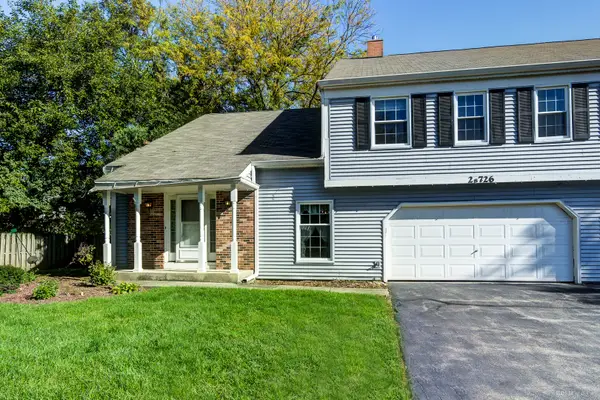 $295,000Active2 beds 2 baths1,250 sq. ft.
2S726 Timber Drive, Warrenville, IL 60555
MLS# 12684760Listed by: VILLAGE REALTY, INC.


Protect your home and budget from life's surprises with an Assurant Home Warranty, backed by a partner that supports you through every step of homeownership. Explore Plans.
© 2023 - 2026 ERA Franchise Systems LLC. All rights reserved. ERA Franchise Systems LLC fully supports the principles of the Fair Housing Act and the Equal Opportunity Act. ERA, ERA Real Estate powered, and their respective logos are registered service marks of ERA Franchise Systems LLC. Each office is independently owned and operated.