
27W118 Cove Lane, Warrenville, IL 60555
Local realty services provided by:ERA Naper Realty
27W118 Cove Lane,Warrenville, IL 60555
$849,900
- 4 Beds
- 4 Baths
- 3,166 sq. ft.
- Single family
- Active
Listed by: maureen rooney, michelle duffy
Office: keller williams premiere properties
MLS#:12773116
Source:MLSNI
Price summary
- Price:$849,900
- Price per sq. ft.:$268.45
About this home
BUYERS FINANCING FELL THROUGH! Nestled on over one beautifully landscaped acre, this exceptional 4-bedroom, 31/2-bath home offers the perfect blend of timeless elegance, modern luxury, and peaceful natural surroundings. With nearly 3,200 square feet above grade plus an additional 1,300+ square feet of finished lower-level living space, this home is designed to accommodate today's lifestyle with remarkable flexibility and comfort. From the moment you arrive, you'll appreciate the pride of ownership that is evident throughout. Rich hardwood flooring extends across the main level, while expansive windows fill the home with natural light. The inviting living room is anchored by a dramatic picture window that frames breathtaking views of the mature trees and tranquil pond, bringing the beauty of nature indoors. The heart of the home is the beautifully remodeled kitchen (2024) featuring custom cabinetry, granite countertops, and stainless steel appliances. One of the home's most captivating spaces is the glass-enclosed three-season sunroom. Surrounded by walls of windows and equipped with its own heating and air conditioning split system, it offers panoramic views of the professionally landscaped grounds and creates the perfect place to enjoy every season in comfort. A rare and highly desirable feature, this home offers two spacious primary suites-one conveniently located on the main level and another on the second floor. Each suite features generous closet space and its own beautifully renovated private bathroom, making this floor plan ideal for multigenerational living, long-term guests, or homeowners seeking exceptional flexibility. The additional bedrooms are generously sized, while the finished lower level provides more than 1,300 square feet of additional living space, offering endless possibilities for recreation, entertaining, a home office, fitness room, or guest accommodations. Step outside to your own private retreat. Set on a professionally landscaped one-acre lot, the property features mature trees, lush gardens, a professionally maintained koi pond, refurbished deck and pergola, elegant paver patios, a 113-foot privacy fence, and irrigation serving many of the flower beds. Every outdoor space has been thoughtfully designed to create a peaceful setting for relaxing or entertaining. The extensive list of improvements reflects the exceptional care this home has received. Recent updates include a stunning kitchen renovation, beautifully remodeled bathrooms, Andersen replacement windows, new air conditioning, furnace, whole-house generator, roof, water softener, water chlorination system, hot water heater, radon mitigation system, and numerous additional improvements. (SEE Highlight sheet in Additional Info for a detailed list). Even more impressive, several prepaid maintenance services-including koi pond maintenance, generator servicing, air conditioning service, and a transferable Andersen window service agreement-offer added value and peace of mind for the next owner....
Contact an agent
Home facts
- Year built:1952
- Subdivision & Development:Herrick Woods
- Listing ID #:12773116
- Updated:October 05, 2026 at 11:29 AM
Rooms and interior
- Bedrooms:4
- Total bathrooms:4
- Full bathrooms:3
- Half bathrooms:1
- Rooms Total:10
- Dining Description:Combined With Family Room, Separate Dining Room
- Bathrooms Description:Double Sinks, Separate Shower, Whirlpool
- Kitchen Description:Dishwasher, Disposal, Microwave, Range, Refrigerator
- Basement Description:Finished, Full
- Living area:3,166 sq. ft.
Heating and cooling
- Cooling:Central Air
- Heating:Forced Air, Natural Gas
- Central air:Yes
Structure and exterior
- Roof:Asphalt
- Year built:1952
- Building area:3,166 sq. ft.
- Lot area:1.03 Acres
- Lot Features:Landscaped, Mature Trees
- Foundation Description:Concrete Perimeter
- Levels:2 Story
Schools
- High school:Wheaton Warrenville South H S
- Middle school:Hubble Middle School
- Elementary school:Wiesbrook Elementary School
Finances and disclosures
- Price:$849,900
- Price per sq. ft.:$268.45
- Tax amount:$14,197 (2025)
Features and amenities
- Laundry features:Dryer, Washer
- Amenities:CO Detectors, Ceiling Fan(s), Sprinkler-Lawn, Sump Pump, TV-Cable, Water-Softener Owned
Parking
- Total parking spaces:2
- Parking description:Asphalt, Detached Garage, Garage
- Garage:Yes
- Garage spaces:2
 Copyright 2026 Midwest Real Estate Data LLC. All rights reserved. The data relating to real estate for sale on this web site comes in part from the Broker Reciprocity Program of the Midwest Real Estate Data LLC. Listing information is deemed reliable but not guaranteed.
New listings near 27W118 Cove Lane
- New
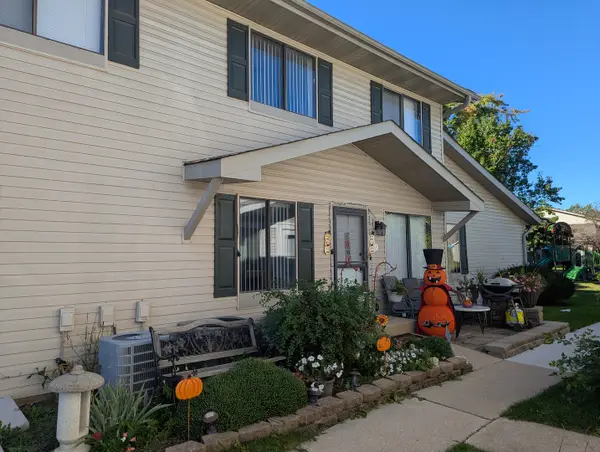 $265,000Active2 beds 2 baths1,449 sq. ft.
2S758 Winchester Circle #3, Warrenville, IL 60555
MLS# 12776056Listed by: COLDWELL BANKER REALTY - New
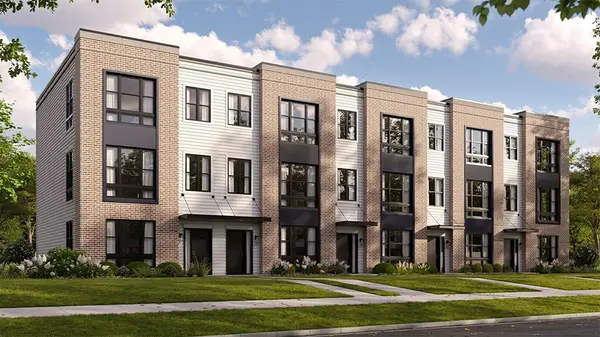 $519,990Active3 beds 3 baths1,827 sq. ft.
27686 Maecliff Drive, Warrenville, IL 60555
MLS# 12775284Listed by: DAYNAE GAUDIO - New
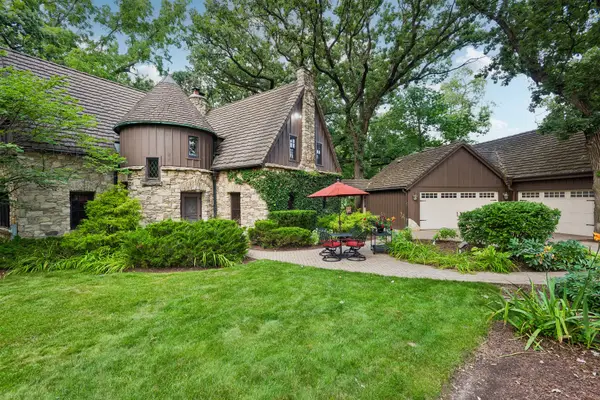 $1,000,000Active4 beds 3 baths4,071 sq. ft.
28W670 Batavia Road, Warrenville, IL 60555
MLS# 12753231Listed by: BAIRD & WARNER FOX VALLEY-GENEVA - New
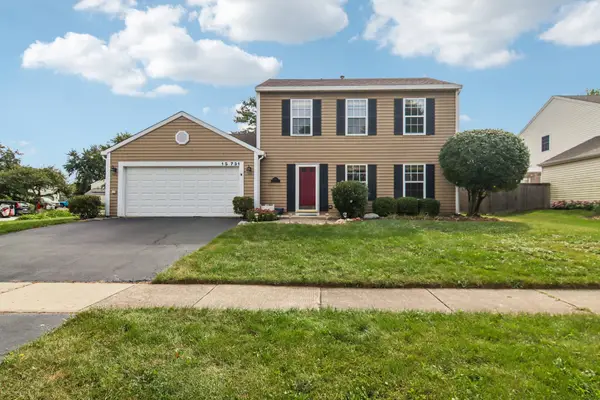 $399,900Active3 beds 2 baths1,400 sq. ft.
1s731 Sheffield Lane, Warrenville, IL 60555
MLS# 12774104Listed by: REDFIN CORPORATION - New
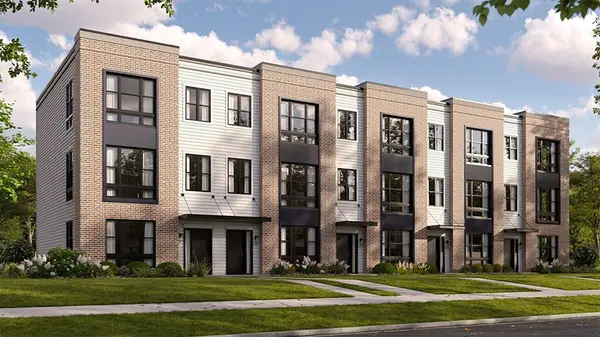 $519,990Active3 beds 3 baths1,827 sq. ft.
27680 Maecliff Drive, Warrenville, IL 60555
MLS# 12773311Listed by: DAYNAE GAUDIO - New
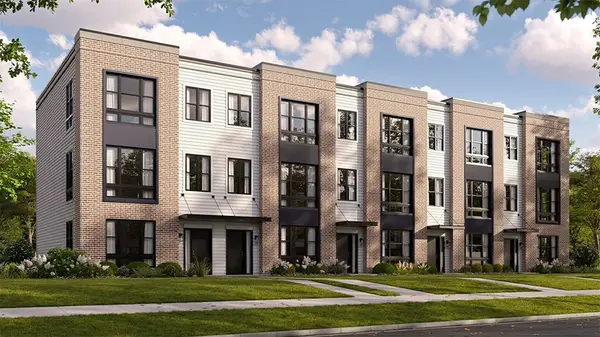 $484,990Active2 beds 3 baths1,661 sq. ft.
27684 Maecliff Drive, Warrenville, IL 60555
MLS# 12773323Listed by: DAYNAE GAUDIO - New
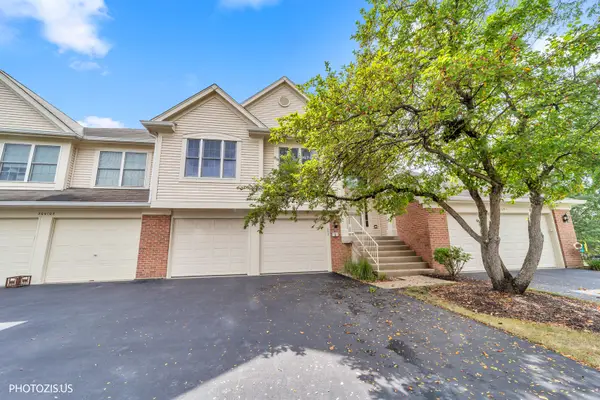 $339,500Active2 beds 2 baths1,516 sq. ft.
30W111 Fairfax Court #30w111, Warrenville, IL 60555
MLS# 12770399Listed by: KELLER WILLIAMS PREMIERE PROPERTIES 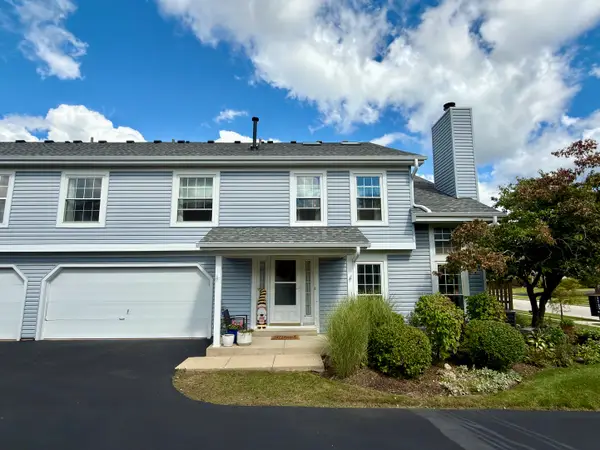 $300,000Pending2 beds 3 baths1,448 sq. ft.
3S126 Timber Drive, Warrenville, IL 60555
MLS# 12763218Listed by: EXP REALTY $429,900Pending3 beds 2 baths1,248 sq. ft.
3S625 Lorraine Avenue, Warrenville, IL 60555
MLS# 12757305Listed by: COLDWELL BANKER REALTY


Protect your home and budget from life's surprises with an Assurant Home Warranty, backed by a partner that supports you through every step of homeownership. Explore Plans.
© 2023 - 2026 ERA Franchise Systems LLC. All rights reserved. ERA Franchise Systems LLC fully supports the principles of the Fair Housing Act and the Equal Opportunity Act. ERA, ERA Real Estate powered, and their respective logos are registered service marks of ERA Franchise Systems LLC. Each office is independently owned and operated.