
2S111 Waltham Court, Warrenville, IL 60555
Local realty services provided by:ERA Partners
2S111 Waltham Court,Warrenville, IL 60555
$400,000
- 3 Beds
- 2 Baths
- 1,346 sq. ft.
- Single family
- Pending
Listed by: jeff ristine
Office: keller williams infinity
MLS#:12671540
Source:MLSNI
Price summary
- Price:$400,000
- Price per sq. ft.:$297.18
- Monthly HOA dues:$45
About this home
Welcome to 2S111 Waltham Ct, a beautifully maintained 3-bedroom, 2-bath ranch nestled on a quiet cul-de-sac in the desirable Summerlakes community. This inviting home features vaulted ceilings, hardwood floors, a double-sided gas fireplace with convenient on/off switch, and abundant natural light. The kitchen offers a pantry and opens to the dining area and enclosed 3-season room overlooking the spacious backyard. Recent updates include a 2018 furnace and A/C, 2022 water softener, 2023 exterior shutters, and 2025 garbage disposal. Enjoy Summerlakes amenities including a clubhouse, pool, tennis courts, parks, and walking paths.
Contact an agent
Home facts
- Year built:1983
- Listing ID #:12671540
- Updated:August 22, 2026 at 10:28 AM
Rooms and interior
- Bedrooms:3
- Total bathrooms:2
- Full bathrooms:2
- Rooms Total:6
- Dining Description:Separate Dining Room
- Kitchen Description:Dishwasher, Double Oven, Microwave, Refrigerator
- Living area:1,346 sq. ft.
Heating and cooling
- Cooling:Central Air
- Heating:Forced Air, Natural Gas
- Central air:Yes
Structure and exterior
- Roof:Asphalt
- Year built:1983
- Building area:1,346 sq. ft.
- Lot area:0.2 Acres
- Architectural Style:Ranch
- Levels:1 Story
Utilities
- Water:Public
- Sewer:Public Sewer
Finances and disclosures
- Price:$400,000
- Price per sq. ft.:$297.18
- Tax amount:$6,954 (2024)
Features and amenities
- Amenities:CO Detectors, Ceiling Fan(s), Water-Softener Owned
Parking
- Total parking spaces:2
- Parking description:Attached Garage, Garage
- Garage:Yes
- Garage spaces:2
 Copyright 2026 Midwest Real Estate Data LLC. All rights reserved. The data relating to real estate for sale on this web site comes in part from the Broker Reciprocity Program of the Midwest Real Estate Data LLC. Listing information is deemed reliable but not guaranteed. MLSNI Member Broker: Frank Scibior
New listings near 2S111 Waltham Court
- Open Sat, 12 to 2pmNew
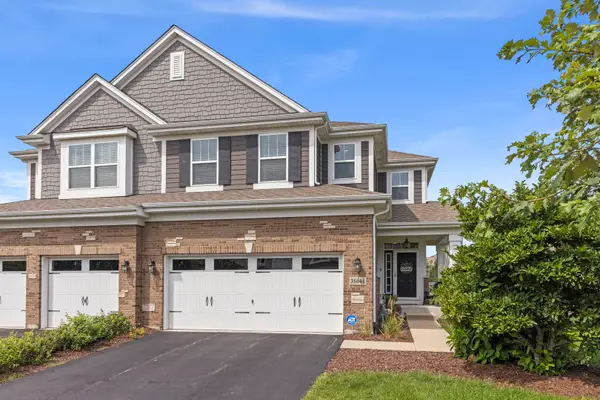 $600,000Active2 beds 3 baths2,212 sq. ft.
3S644 Breme Drive, Warrenville, IL 60555
MLS# 12719582Listed by: KELLER WILLIAMS INFINITY 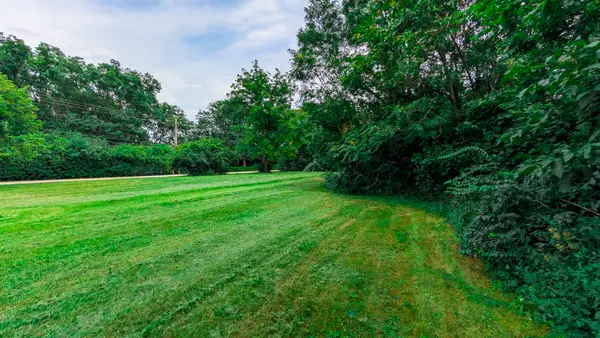 $160,000Pending0.92 Acres
3S511 Winfield Road, Warrenville, IL 60555
MLS# 12736075Listed by: FOX VALLEY REAL ESTATE- Open Sun, 11am to 12:30pmNew
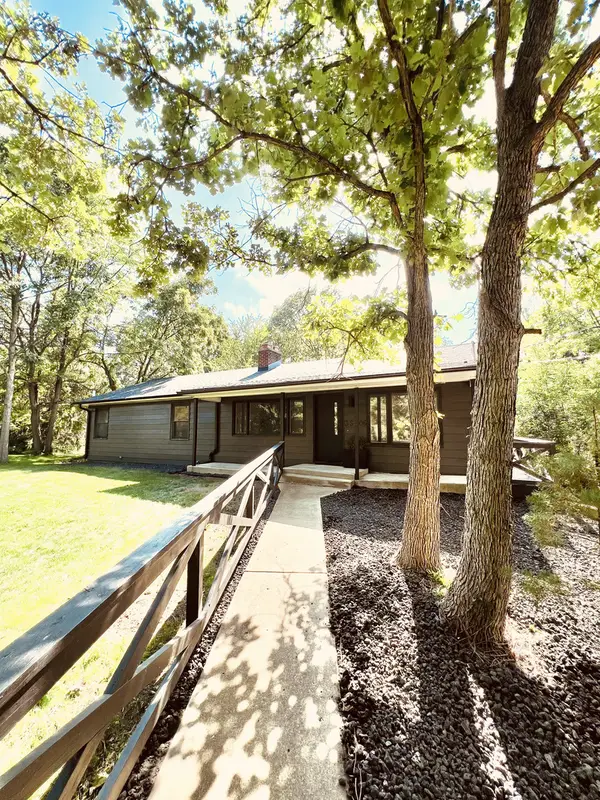 $489,990Active3 beds 2 baths1,430 sq. ft.
3S306 Winfield Road, Warrenville, IL 60555
MLS# 12737454Listed by: JAMESON SOTHEBY'S INTL REALTY - New
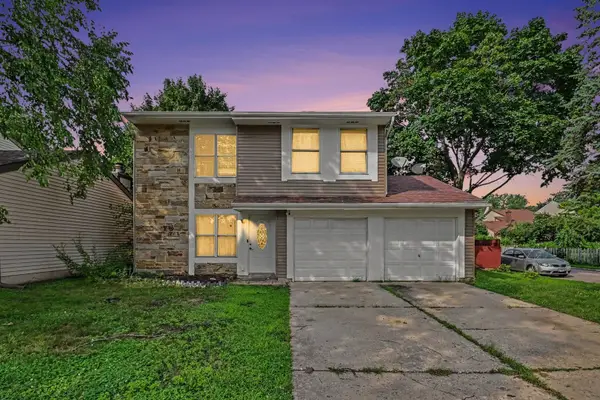 $400,000Active3 beds 2 baths1,395 sq. ft.
30W100 Maplewood Drive, Warrenville, IL 60555
MLS# 12675555Listed by: KELLER WILLIAMS INFINITY - New
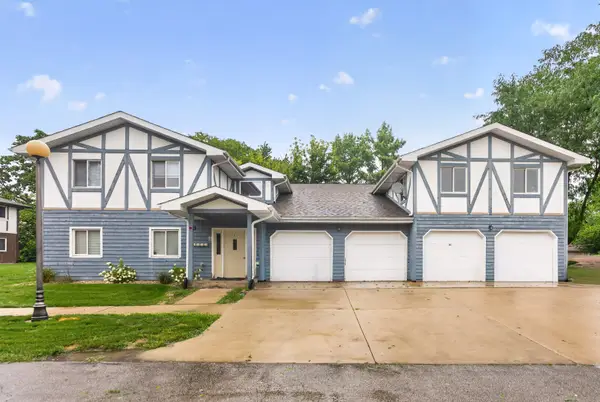 $324,900Active3 beds 2 baths1,600 sq. ft.
2S640 Cerny Road #A4, Warrenville, IL 60555
MLS# 12731916Listed by: COLDWELL BANKER REALTY - New
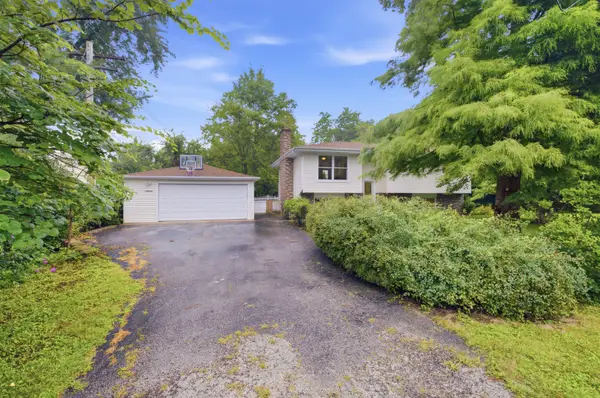 $450,000Active4 beds 2 baths2,088 sq. ft.
27W440 Central Avenue, Warrenville, IL 60555
MLS# 12733006Listed by: RE/MAX ACTION - Open Sun, 12:30 to 2:30pmNew
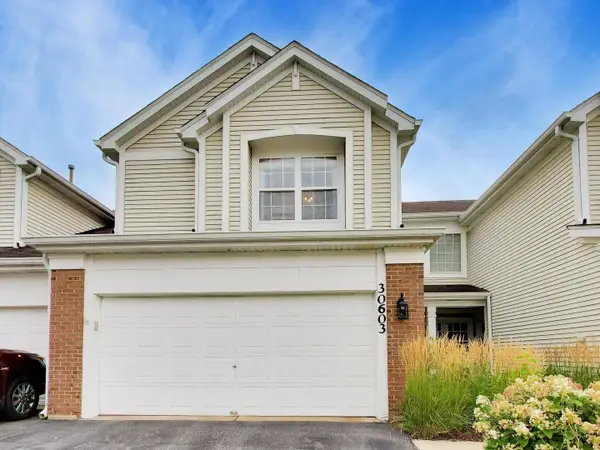 $395,000Active3 beds 3 baths2,110 sq. ft.
30603 Mccormick Lane #30603, Warrenville, IL 60555
MLS# 12721429Listed by: BERKSHIRE HATHAWAY HOMESERVICES STARCK REAL ESTATE - Open Sun, 11am to 1pm
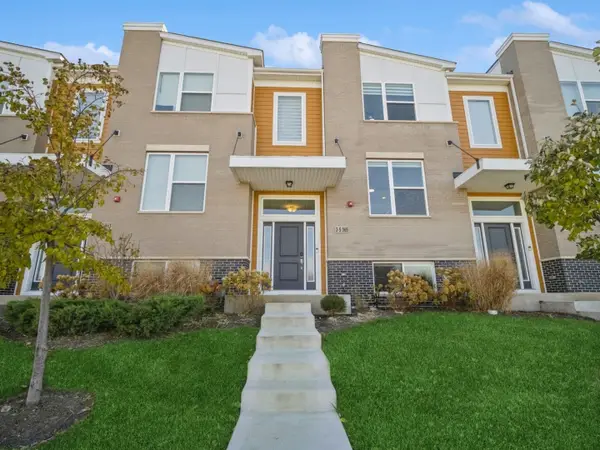 $474,900Active3 beds 3 baths1,813 sq. ft.
3s565 Camden Street, Warrenville, IL 60555
MLS# 12729339Listed by: KOMAR 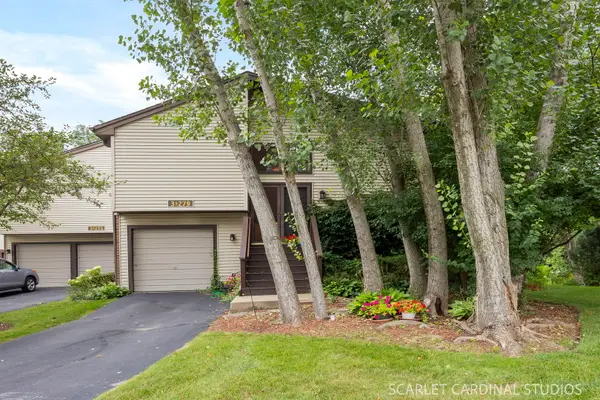 $225,000Pending2 beds 2 baths1,168 sq. ft.
3S279 Briarwood Drive, Warrenville, IL 60555
MLS# 12727420Listed by: REALTY EXECUTIVES PREMIER ILLINOIS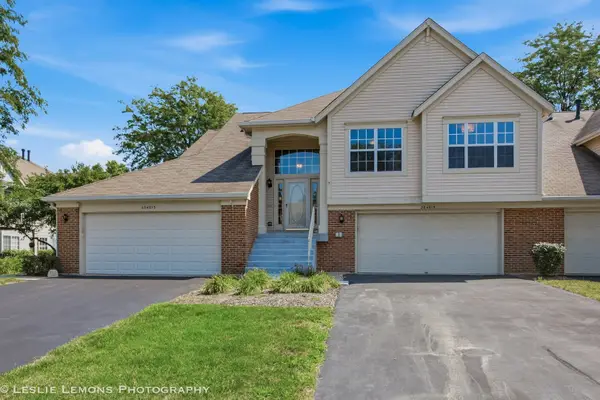 $349,900Active3 beds 2 baths1,516 sq. ft.
30W015 Juniper Court #30W015, Warrenville, IL 60555
MLS# 12709835Listed by: PEACOCK REALTY, INC


Protect your home and budget from life's surprises with an Assurant Home Warranty, backed by a partner that supports you through every step of homeownership. Explore Plans.
© 2023 - 2026 ERA Franchise Systems LLC. All rights reserved. ERA Franchise Systems LLC fully supports the principles of the Fair Housing Act and the Equal Opportunity Act. ERA, ERA Real Estate powered, and their respective logos are registered service marks of ERA Franchise Systems LLC. Each office is independently owned and operated.